Prevu by reAlpha
BuySellBlogBrowse Listings

3645 E Delight Paseo 131Ontario, CA 91761

For Sale

$530,000

Smart Buyer Rebate $5,300

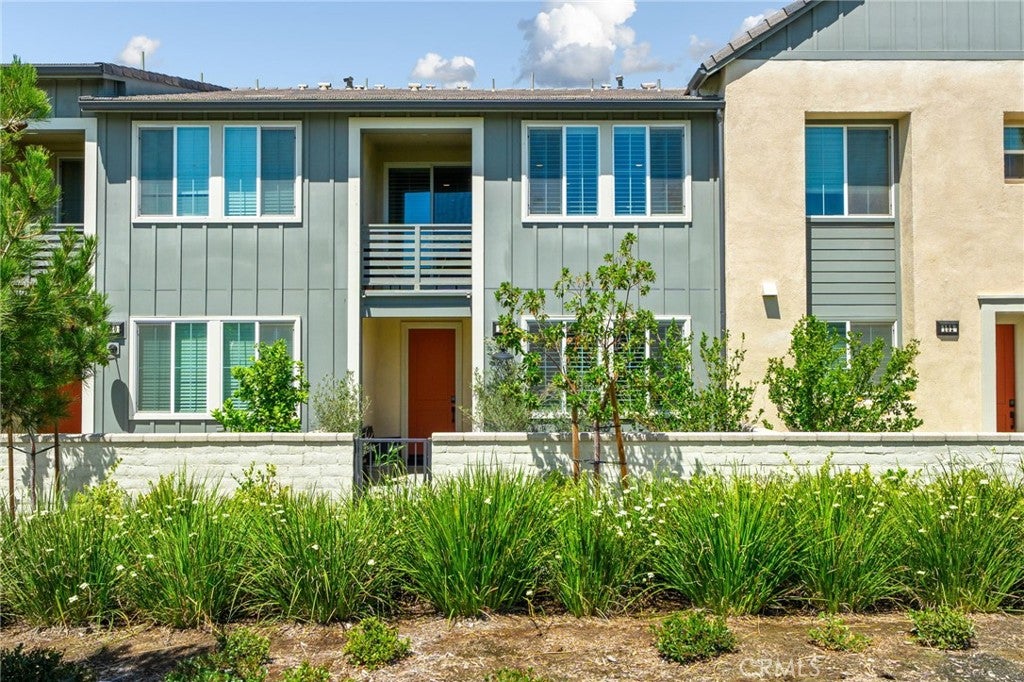
Welcome to modern living in the heart of Ontario Ranch’s highly sought-after New Haven community. Built in 2021, this beautifully maintained end-unit condo offers added privacy with no neighbors directly in front of the home, blending comfort, style, and convenience with access to incredible resort-style amenities designed for an active and connected lifestyle.

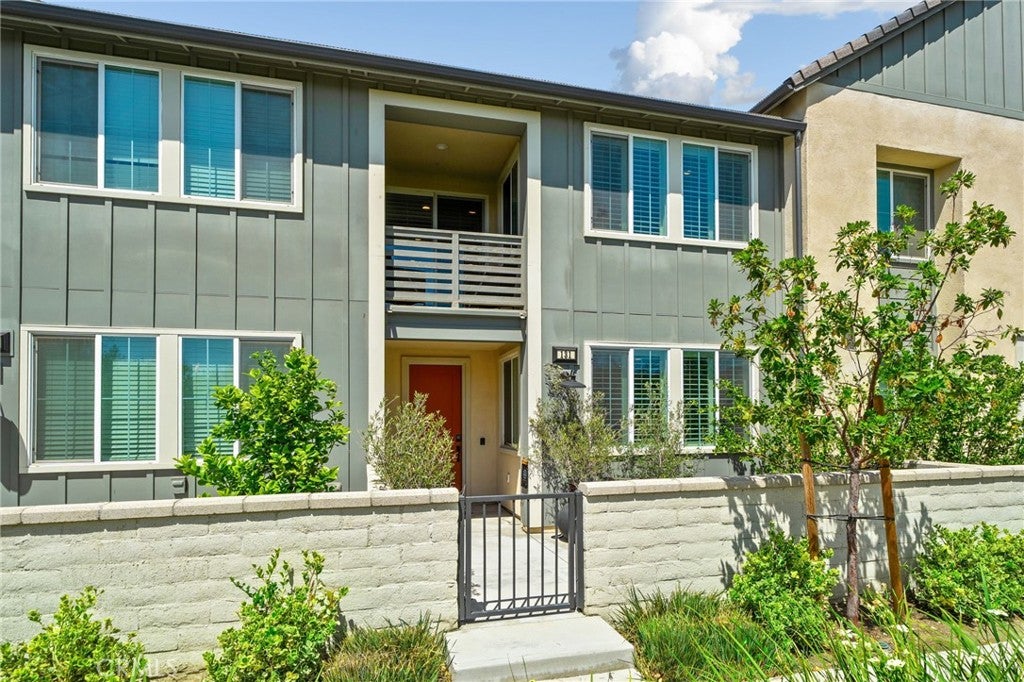
Step through the private gated courtyard into a spacious entryway featuring a versatile formal living area—perfect for a home office, lounge, or flex space to fit your needs. Upstairs, the bright open-concept floor plan creates the perfect setting for everyday living and entertaining, seamlessly connecting the kitchen, breakfast nook, and family room.

The stylish kitchen showcases granite countertops, a large center island, and abundant cabinetry, offering both functionality and modern appeal. Just off the family room, enjoy your private balcony overlooking the peaceful greenbelt, an ideal spot for morning coffee or evening relaxation.

Designed with comfort and privacy in mind, both upstairs bedrooms are generously sized and feature their own en-suite bathrooms. Additional highlights include an upstairs laundry closet, tandem two-car garage with extra storage space, and leased solar for energy efficiency and potential utility savings.

As a resident of New Haven at Ontario Ranch, enjoy access to resort-inspired amenities including sparkling pools, parks, pickleball courts, dog parks, walking trails, clubhouses, playgrounds, and vibrant community events. This is an exceptional opportunity to own a newer home in one of the Inland Empire’s most desirable master-planned communities.


Listed by Alisha Dugger

·

License #02115728

·

Fiv Realty Co.

·

951-314-9995

Listed by Nazar Kalayji

·

License #01479494

·

Fiv Realty Co.

Last updated July 29, 2026

·

Source: CRMLS #IG26108651

Listing Facts

  • TypeCondo
  • NeighborhoodOntario Ranch
  • Bedrooms2
  • Bathrooms2
  • Days on Prevu72
  • HOA/Maint. Fees$125/month
  • Size1,457 sqft
  • Price per sqft$364

Amenities

  • Dishwasher
  • Private Outdoor Space
  • Air Conditioning
  • Parking
  • Swimming Pool
  • Fitness Center

Location

Mortgage Calculator

Listing History

07/28/2026
Price Decreased
$530,000
07/07/2026
Price Decreased
$545,000
05/20/2026
Listed by Fiv Realty Co.
$548,888

Property Details for 3645 E Delight Paseo 131

Association

Amenities

  • Association Amenities: Clubhouse, Sport Court, Dog Park, Fitness Center, Maintenance Grounds, Management, Barbecue, Picnic Area, Playground, Pool, Spa/Hot Tub
  • Community Features: Sidewalks, Park

Fees

  • Association Fee: $125.00 Monthly
  • Association Fee 2: $225.00 Monthly

General

  • Association Name: Ontario Ranch

Exterior

Construction

  • Number Of Units Total: 1
  • Property Attached: Yes
  • Stories: 2
  • Stories Total: 2
  • Structure Type: House
  • Window Features: Double Pane Windows, Plantation Shutters, Screens
  • Year Built: 2021
  • Common Walls: 2+ Common Walls
  • Entry Level: 1
  • Entry Location: 1
  • Exterior Features: Balcony

Features

  • Direction Faces: East
  • Fencing: Block
  • Patio And Porch Features: Front Porch, Patio
  • Pool Features: Association

Measurements

  • Lot Size Acres: 0.01
  • Lot Size Area: 810
  • Lot Size Source: Assessor
  • Lot Size Square Feet: 810
  • Lot Size Units: Square Feet

Financial

Taxes

  • Parcel Number: 0218264200000

Interior

Features

  • Appliances: Dishwasher, ENERGY STAR Qualified Water Heater, Electric Range, Electric Water Heater, Gas Oven, Gas Range, Microwave, Tankless Water Heater, Water Heater
  • Flooring: Carpet, Laminate
  • Interior Features: Breakfast Bar, Crown Molding, High Ceilings, Open Floorplan, Pantry, Recessed Lighting
  • Spa: Yes

Measurements

  • Living Area: 1,457
  • Living Area Source: Assessor
  • Living Area Units: Square Feet

Rooms

  • Bathrooms Full: 2
  • Bathrooms Total Integer: 2
  • Bedrooms Total: 2
  • Main Level Bathrooms: 1

Other

Environmental

  • Green Energy Efficient: Water Heater

Location

  • Tax Lot: 42

Parking

Parking

  • Attached Garage: Yes
  • Garage Spaces: 2
  • Garage: Yes
  • Parking Features: Attached, Direct Access, Garage, Guest, Tandem
  • Parking Total: 2

Schools

High School

  • High School District: Mountain View

Utilities

Equipment

  • Cooling: Central Air, Gas
  • Has Cooling: Yes
  • Heating: Central, Forced Air, Natural Gas
  • Has Heating: Yes
  • Laundry Features: Electric Dryer Hookup, Gas Dryer Hookup, Laundry Closet
  • Sewer: Public Sewer
  • Utilities: Cable Connected, Sewer Connected, Water Connected
  • Water Source: Public

Frequently Asked Questions

How many bedrooms and bathrooms does this condo have?

There are 2 bedrooms and 2 bathrooms in this condo at 3645 E Delight Paseo 131.

Does this condo have parking?

Yes, there are 2 parking spaces available for 3645 E Delight Paseo 131.

How does 3645 E Delight Paseo 131 compare to other condos in Ontario Ranch?

This condo is listed 11% below the average price for condos in Ontario Ranch and has been on the market for 14 less days than the typical home in this area.

What building or home owners association is the condo part of?

This condo is part of the Ontario Ranch home owners association.

What is the square footage on this condo?

According to the MLS, this listing is 1,457 sqft.

3645 E Delight Paseo 131 is a 2-bedroom, 2-bath condo for sale in Ontario CA 91761. Listed on Prevu for 72 days at $530,000. This includes a recent price decrease of $15,000. This residence features 1,457 square feet of living space, located in Ontario Ranch. The median listing price for condos in this area is $730,988. Property amenities include private outdoor space, dishwasher, air conditioning, fitness center, parking, and swimming pool. View other condo listings in Ontario.

Based on information from California Regional Multiple Listing Service, Inc. and/or other sources. All data, including all measurements and calculations of area, is obtained from various sources and has not been, and will not be, verified by Prevu or the MLS. Information is provided exclusively for consumer's personal, non-commercial use and may not be used for any purpose other than to identify prospective properties consumer may be interested in purchasing.

Full MLS Disclaimers

Rebate estimate is indicative only and based on listing price and estimated buyer's agent commission paid by owner, if applicable. Final rebates are subject to Terms of Use and may vary due to final negotiated transaction terms.