

Prevu by reAlpha
BuySellBlogBrowse Listings

3641 Whitworth Dr.Dublin, CA 94568

For Sale

$975,000

Smart Buyer Rebate $9,750

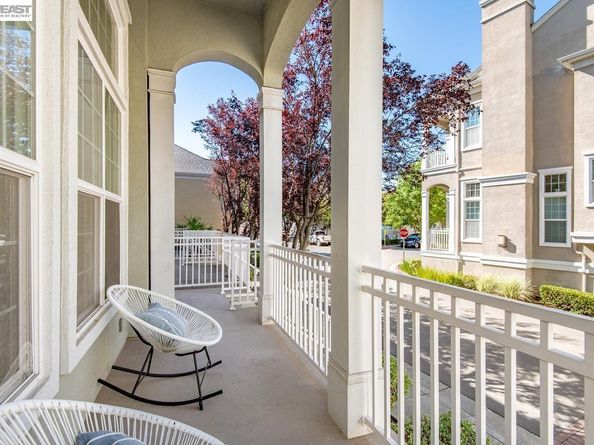
Welcome home! The finest home in the Cottages at Dublin Ranch. Luxury living close to Emerald High. Wood flooring throughout, updated kitchen & bathrooms. Formal living room off the entry offers vaulted ceilings and opens to the recently updated kitchen featuring a large family room and nook. The master suite offers an expansive private suite with walk-in closet. HOA includes a pool plus spa. Easy access to shopping, schools and commute ease.

Listed by Tyler Moxley

·

License #01412130

·

Compass

·

tyler.moxley@compass.com

Last updated September 08, 2026

·

Source: bridgeMLS #41144021

Listing Facts

  • TypeCondo
  • NeighborhoodDublin Ranch
  • Bedrooms4
  • Bathrooms3
  • Days on Prevu41
  • HOA/Maint. Fees$275/month
  • Size2,250 sqft
  • Price per sqft$433

Amenities

  • Dishwasher
  • Private Outdoor Space
  • Washer/Dryer
  • Air Conditioning
  • Parking
  • Swimming Pool

Location

Mortgage Calculator

Listing History

09/01/2026
Price Decreased
$975,000
08/05/2026
Listed by Compass
$999,000
  1. 09/01/2026$975,000
    Price Decreased
  2. 08/05/2026$999,000
    Listed by Compass

Property Details for 3641 Whitworth Dr.

Association

Amenities

  • Association Amenities: Pool

Fees

  • Association Fee: $275.00 Monthly
  • Association Fee Includes: Common Area Maint

General

  • Association Name: DUBLIN RANCH

Exterior

Construction

  • Window Features: Window Coverings
  • Year Built: 2004
  • Architectural Style: Contemporary
  • Builder Name: Toll Bros
  • Common Walls: Corner Unit, End Unit
  • Construction Materials: Stucco

Features

  • Patio And Porch Features: Covered
  • Pool Features: See Remarks, Community

Measurements

  • Building Area Total: 2,250
  • Lot Features: Level
  • Lot Size Units: Acres

Interior

Features

  • Appliances: Dishwasher, Gas Range, Microwave, Dryer, Washer, Gas Water Heater
  • Fireplace Features: Gas
  • Fireplace: Yes
  • Fireplaces Total: 1
  • Flooring: Hardwood Flrs Throughout

Measurements

  • Living Area: 2,250
  • Living Area Units: Square Feet

Rooms

  • Bathrooms Full: 2
  • Bathrooms Partial: 1
  • Bathrooms Total Integer: 3
  • Bedrooms Total: 4
  • Rooms Total: 9

Other

Location

  • Subdivision Name: DUBLIN RANCH VLG

Parking

Parking

  • Covered Spaces: 2
  • Garage Spaces: 2
  • Parking Features: Attached, Garage Door Opener

Schools

High School

  • High School District: Dublin (925) 828-2551

Utilities

Equipment

  • Cooling: Central Air
  • Electric: No Solar
  • Heating: Zoned
  • Has Heating: Yes
  • Laundry Features: Laundry Room
  • Sewer: Public Sewer
  • Water Source: Water District

Frequently Asked Questions

How many bedrooms and bathrooms does this condo have?

There are 4 bedrooms and 3 bathrooms in this condo at 3641 Whitworth Dr..

Does this condo have parking?

Yes, there are 2 parking spaces available for 3641 Whitworth Dr..

How does 3641 Whitworth Dr. compare to other condos in Dublin Ranch?

This condo is listed 12% above the average price for condos in Dublin Ranch and has been on the market for 24 less days than the typical home in this area.

What building or home owners association is the condo part of?

This condo is part of the DUBLIN RANCH home owners association.

What is the square footage on this condo?

According to the MLS, this listing is 2,250 sqft.

3641 Whitworth Dr. is a 4-bedroom, 3-bath condo for sale in Dublin CA 94568. Available on Prevu for 41 days at $975,000. This includes a recent price decrease of $24,000. This residence features 2,250 square feet of living space, located in Dublin Ranch. The median listing price for condos in this area is $1,039,999. Additional amenities include private outdoor space, dishwasher, air conditioning, parking, swimming pool, and washer/dryer. Explore more condo listings in Dublin.

Based on information from bridgeMLS and/or other sources. All data, including all measurements and calculations of area, is obtained from various sources and has not been, and will not be, verified by Prevu or the MLS. Information is provided exclusively for consumer's personal, non-commercial use and may not be used for any purpose other than to identify prospective properties consumer may be interested in purchasing.

Full MLS Disclaimers

Rebate estimate is indicative only and based on listing price and estimated buyer's agent commission paid by owner, if applicable. Final rebates are subject to Terms of Use and may vary due to final negotiated transaction terms.