Prevu by reAlpha
BuySellBlogBrowse Listings

3640 Lewis StreetWheat Ridge, CO 80033

For Sale

$798,000

Smart Buyer Rebate $7,980

Rare opportunity to own a well-maintained side-by-side brick duplex in one of Wheat Ridge's most desirable neighborhoods. Featuring an ideal unit mix of one 2-bedroom, 1-bath unit and one spacious 4-bedroom, 2-bath unit, this property appeals to a wide range of tenants while offering outstanding long-term investment potential.

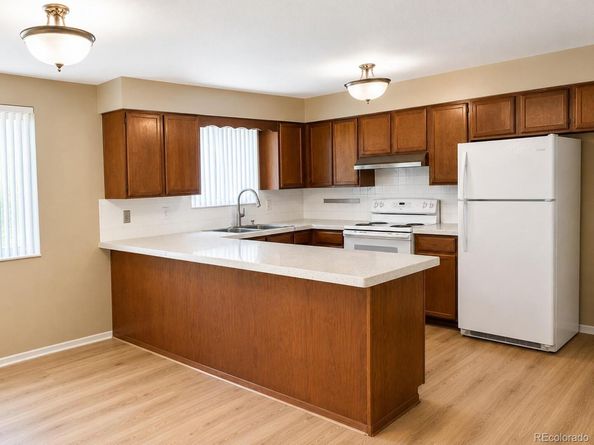
Designed for privacy, the units are separated by attached one-car garages, with each residence featuring its own private backyard, garage, and separate living space. Both units have been updated with luxury vinyl plank flooring throughout, providing a modern finish that's built to last.

The seller has already completed many of the major capital improvements. Recent updates include a **new sewer line**, newer roof and gutters, updated electrical, radon mitigation systems installed in both units, newer central air conditioning systems, one new heater, newer water heaters, and an automatic sprinkler system. Separate gas and electric meters allow tenants to pay their own utilities.

Residents are within walking distance of the Wheat Ridge Recreation Center, Sprouts Farmers Market, Starbucks, parks, and neighborhood conveniences, while the nearby Clear Creek Trail offers miles of scenic walking and biking. The property is also just minutes from Intermountain Health Lutheran Hospital with quick access to I-70.

This property offers an exceptional combination of location, condition, and long-term value.

Listed by Brad Uhlig

·

License #003098

·

West Peak Properties

·

720-989-7727

Last updated July 13, 2026

·

Source: REcolorado #6465934

Listing Facts

  • TypeMulti-family
  • NeighborhoodApplewood Villages
  • Bedrooms6
  • Bathrooms3
  • Days on Prevu34
  • Taxes$5,115/year
  • Size2,176 sqft
  • Price per sqft$367

Amenities

  • Dishwasher
  • Air Conditioning
  • Parking

Location

Mortgage Calculator

Listing History

06/28/2026
Listed by West Peak Properties
$798,000

Property Details for 3640 Lewis Street

Exterior

Construction

  • Roof: Composition
  • Structure Type: Duplex
  • Year Built: 1969
  • Construction Materials: Brick

Features

  • Direction Faces: West
  • Fencing: Full

Measurements

  • Building Area Total: 3,264
  • Lot Size Acres: 0.22
  • Lot Size Area: 9,540
  • Lot Size Square Feet: 9,540
  • Lot Size Units: Square Feet

Financial

Taxes

  • Parcel Number: 084335
  • Tax Annual Amount: $5,115.00
  • Tax Year: 2025

Interior

Features

  • Appliances: Dishwasher, Disposal, Gas Water Heater, Range, Refrigerator
  • Flooring: Carpet, Vinyl

Measurements

  • Living Area: 2,176

Rooms

  • Basement: Partial
  • Has Basement: Yes
  • Bathrooms Total Integer: 3
  • Bedrooms Total: 6

Other

General

  • Exclusions: Tenant owned personal property

Location

  • Subdivision Name: Orton Heights

Parking

Parking

  • Attached Garage: Yes
  • Garage Spaces: 2
  • Parking Total: 4

Schools

Elementary School

  • Elementary School: Prospect Valley
  • Elementary School District: Jefferson County R-1

High School

  • High School: Wheat Ridge
  • High School District: Jefferson County R-1

Middle or Junior School

  • Middle Or Junior School: Everitt
  • Middle Or Junior School District: Jefferson County R-1

Utilities

Equipment

  • Cooling: Central Air
  • Heating: Forced Air
  • Sewer: Public Sewer
  • Utilities: Cable Available, Electricity Connected, Natural Gas Connected, Phone Available
  • Water Source: Public

Frequently Asked Questions

How many bedrooms and bathrooms does this multi-family home have?

There are 6 bedrooms and 3 bathrooms in this multi-family home at 3640 Lewis Street.

What schools are nearby to 3640 Lewis Street?

Nearby schools include the Prospect Valley Elementary School, Everitt Middle School, and Wheat Ridge High School.

Does this multi-family home have parking?

Yes, there are 2 parking spaces available for 3640 Lewis Street.

What are the annual taxes for 3640 Lewis Street?

Annual taxes for this multi-family home are estimated at $5,115.

How does 3640 Lewis Street compare to other multi-family homes in Applewood Villages?

This multi-family home is listed 0% below the average price for multi-family homes in Applewood Villages and has been on the market for 49 less days than the typical home in this area.

What is the square footage on this multi-family home?

According to the MLS, this listing is 2,176 sqft.

3640 Lewis Street is a 6-bedroom, 3-bath multi-family home for sale in Wheat Ridge CO 80033. On Prevu for 34 days at $798,000. This home features 2,176 square feet of living space, located in Applewood Villages. The median listing price for multi-family homes in this area is $706,500. Nearby schools include Prospect Valley Elementary School, Everitt Middle School, and Wheat Ridge High School. Property amenities include dishwasher, air conditioning, and parking. View other multi-family home listings in Wheat Ridge.

The content relating to real estate for sale in this Web site comes in part from the Internet Data eXchange ("IDX") program of METROLIST, INC., DBA RECOLORADO® Real estate listings held by brokers other than Prevu are marked with the IDX Logo. This information is being provided for the consumers' personal, non-commercial use and may not be used for any other purpose. All information subject to change and should be independently verified.

Full MLS Disclaimers

Rebate estimate is indicative only and based on listing price and estimated buyer's agent commission paid by owner, if applicable. Final rebates are subject to Terms of Use and may vary due to final negotiated transaction terms.