

Prevu by reAlpha
BuySellBlogBrowse Listings

3640 Chestnut Oak Drive Dallas, Texas 75253

For Sale

$336,000

Smart Buyer Rebate $3,360

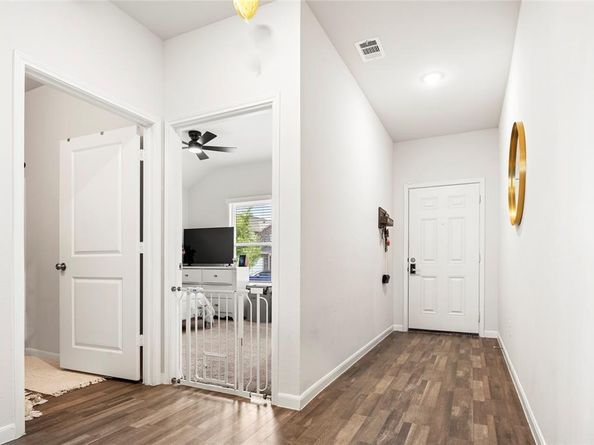
Incredible opportunity. Almost new 4-bedroom home perfectly situated on a huge ¾-acre lot with amazing outdoor kitchen, offering space, comfort, for a fun outdoor lifestyle that’s hard to find at this price point. From the moment you arrive, you’ll appreciate the clean curb appeal, thoughtful landscaping, and inviting presence of this well-cared-for home. The true showstopper is the custom outdoor living and entertainment area. Designed for gathering and relaxation, this incredible space features a fully equipped outdoor kitchen, covered seating area, and stunning wood-beam structure accented with lighting and stonework. Whether you’re hosting friends, enjoying family time, or unwinding after a long day, this space delivers a private backyard retreat you’ll use year-round. The oversized backyard offers endless possibilities — plenty of room for playsets, a future pool, gardening, or simply wide-open space to enjoy. It’s rare to find this level of outdoor freedom in a newer community. Inside, the home offers a bright, open-concept layout with a seamless flow between the kitchen and living area, ideal for both everyday living and entertaining. The kitchen provides abundant cabinet space and functionality, while the spacious bedrooms are thoughtfully positioned to give everyone their own sense of privacy and comfort. Additional highlights include a generous laundry room, ample storage throughout, and a layout that balances connection and separation perfectly. Located in a quiet, newer community featuring a neighborhood lake, this home offers the peace of being outside the busy city while still maintaining convenient access to shopping, dining, and daily essentials. If you’re looking for space, functionality, and a standout outdoor living experience, this home delivers exceptional value and a lifestyle that’s hard to match.

Listed by Robert DeLeon

·

Local Pro Realty LLC

·

469-993-3121

Last updated August 20, 2026

·

Source: NTREIS #21363117

Listing Facts

  • TypeSingle-family
  • NeighborhoodRylie
  • Bedrooms4
  • Bathrooms2
  • Days on Prevu32
  • Size1,620 sqft
  • Price per sqft$207

Amenities

  • Dishwasher
  • Private Outdoor Space
  • Pets Allowed
  • Air Conditioning
  • Parking

Location

Mortgage Calculator

Listing History

08/14/2026
Listed by Local Pro Realty LLC
$336,000
  1. 08/14/2026$336,000
    Listed by Local Pro Realty LLC

Property Details for 3640 Chestnut Oak Drive

Association

Amenities

  • Community Features: Curbs, Greenbelt, Lake, Perimeter Fencing, Sidewalks

Exterior

Construction

  • Property Attached: Yes
  • Roof: Composition, Shingle
  • Window Features: Window Coverings
  • Year Built: 2023
  • Exterior Features: Covered Deck, Covered Patio/Porch, Rain Gutters, Outdoor Grill, Outdoor Kitchen, Outdoor Living Center, Playground, Private Yard

Features

  • Fencing: Back Yard, Full, Wood
  • Patio And Porch Features: Covered, Front Porch, Patio, Rear Porch, See Remarks, Other

Measurements

  • Lot Features: Cul-De-Sac, Few Trees, Interior Lot, Irregular Lot, Landscaped, Lrg. Backyard Grass, Subdivision
  • Lot Size Acres: 0.35
  • Lot Size Area: 0
  • Lot Size Source: Appraiser
  • Lot Size Square Feet: 15,246
  • Lot Size Units: Acres

Financial

Taxes

  • Parcel Number: 008770000C0170000

Interior

Features

  • Appliances: Dishwasher, Disposal, Electric Range, Electric Water Heater, Microwave, Water Softener
  • Flooring: Carpet, Tile, Vinyl
  • Interior Features: Cable TV Available, Eat-in Kitchen, High Speed Internet Available, Kitchen Island, Open Floorplan, Walk-In Closet(s), Wired For Data

Measurements

  • Living Area: 1,620

Rooms

  • Bathrooms Full: 2
  • Bathrooms Total Integer: 2
  • Bedrooms Total: 4

Other

Location

  • Subdivision Name: Middlefield Add Ph 1
  • Tax Block: C/877
  • Tax Lot: 17

Parking

Parking

  • Attached Garage: Yes
  • Covered Spaces: 2
  • Garage Spaces: 2
  • Garage: Yes
  • Parking Features: Driveway, Garage, Garage Door Opener, Garage Faces Front

Schools

Elementary School

  • Elementary School: Ebby Halliday

Utilities

Equipment

  • Cooling: Ceiling Fan(s), Central Air, Electric
  • Heating: Central, Electric
  • Laundry Features: Electric Dryer Hookup, In Hall, Utility Room, Full Size W/D Area, Dryer Hookup, Washer Hookup
  • Utilities: Cable Available, City Sewer, City Water, Curbs, Electricity Available, Individual Gas Meter, Individual Water Meter, Phone Available, Sewer Available, Sidewalk, Underground Utilities

Frequently Asked Questions

How many bedrooms and bathrooms does this single-family home have?

There are 4 bedrooms and 2 bathrooms in this single-family home at 3640 Chestnut Oak Drive .

What schools are nearby to 3640 Chestnut Oak Drive ?

Nearby schools include the Ebby Halliday Elementary School.

Does this single-family home have parking?

Yes, there are 2 parking spaces available for 3640 Chestnut Oak Drive .

How does 3640 Chestnut Oak Drive compare to other single-family homes in Rylie?

This single-family home is listed 11% above the average price for single-family homes in Rylie and has been on the market for 42 less days than the typical home in this area.

What is the square footage on this single-family home?

According to the MLS, this listing is 1,620 sqft.

3640 Chestnut Oak Drive is a 4-bedroom, 2-bath single-family home for sale in Dallas Texas 75253. Available on Prevu for 32 days at $336,000. This property features 1,620 square feet of living space, located in Rylie. The median listing price for single-family homes in this area is $308,000. Nearby schools include Ebby Halliday Elementary School. Additional amenities include private outdoor space, dishwasher, pets allowed, air conditioning, and parking. Browse more single-family home listings in Dallas.

Based on information from NTREIS and/or other sources. All data, including all measurements and calculations of area, is obtained from various sources and has not been, and will not be, verified by Prevu or the MLS. Information is provided exclusively for consumer's personal, non-commercial use and may not be used for any purpose other than to identify prospective properties consumer may be interested in purchasing.

Full MLS Disclaimers

Rebate estimate is indicative only and based on listing price and estimated buyer's agent commission paid by owner, if applicable. Final rebates are subject to Terms of Use and may vary due to final negotiated transaction terms.