

Prevu by reAlpha
BuySellBlogBrowse Listings

3634 Tulsa Way Fort Worth, Texas 76107

For Sale

$645,900

Smart Buyer Rebate $6,459

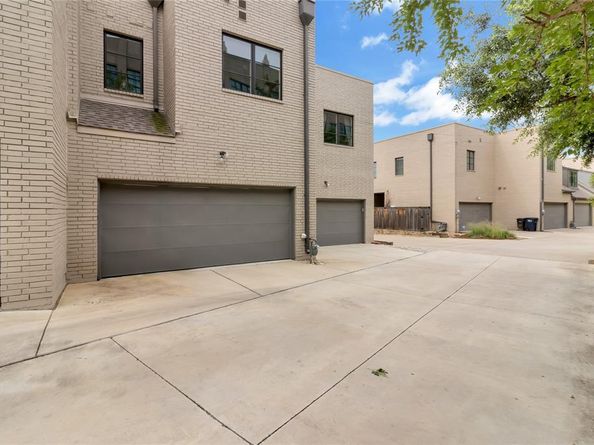
Location, location, location! This lock and leave townhome is located in the heart of the Cultural District. Walk to Dickies Arena and Bowie House, area restaurants and museums. Modern, clean lines, upscale finishes and spacious open main level in walkable central Fort Worth neighborhood. Very near to all the best of the city! Just minutes from downtown but on the west side. Three bedrooms, two baths up, and half bath down, mud room and attached two car garage. New paint and refinished wood flooring. Central air, central gas heat, tankless water heater and affordable utilities. Small interior gated patio space, and wood flooring on main level. Island in kitchen, stainless steel appliances, white subway tile backsplash in kitchen, and large master suite with attached bathroom. Huge walk in closets in all rooms, and extra storage in the garage.

Listed by Janet Bishop

·

Village Homes

·

817-233-0761

Last updated September 01, 2026

·

Source: NTREIS #21361675

Listing Facts

  • TypeSingle-family
  • NeighborhoodArlington Heights
  • Bedrooms3
  • Bathrooms3
  • Days on Prevu29
  • HOA/Maint. Fees$2,500/annual
  • Size1,836 sqft
  • Price per sqft$352

Amenities

  • Dishwasher
  • Private Outdoor Space
  • Pets Allowed
  • Air Conditioning
  • Parking

Location

Mortgage Calculator

Listing History

09/08/2026
Price Decreased
$645,900
08/17/2026
Listed by Village Homes
$675,000
  1. 09/08/2026$645,900
    Price Decreased
  2. 08/17/2026$675,000
    Listed by Village Homes

Property Details for 3634 Tulsa Way

Association

Amenities

  • Community Features: Community Sprinkler, Curbs

Fees

  • Association Fee: $2,500.00 Annually
  • Association Fee Includes: Maintenance Grounds

Exterior

Construction

  • Roof: Flat, Other
  • Window Features: Window Coverings
  • Year Built: 2016
  • Year Built Details: Preowned
  • Architectural Style: Contemporary/Modern
  • Construction Materials: Brick
  • Exterior Features: Courtyard, Rain Gutters, Outdoor Living Center, Private Entrance

Features

  • Fencing: Brick, Fenced, Gate, High Fence
  • Patio And Porch Features: Front Porch, Patio

Measurements

  • Lot Features: Few Trees, Interior Lot, Landscaped, No Backyard Grass, Sprinkler System
  • Lot Size Acres: 0.03
  • Lot Size Area: 0
  • Lot Size Square Feet: 1,481
  • Lot Size Units: Acres

Financial

Taxes

  • Parcel Number: 41567226

Interior

Features

  • Appliances: Dishwasher, Disposal, Electric Oven, Gas Cooktop, Gas Water Heater, Microwave, Plumbed For Gas In Kitchen, Refrigerator, Tankless Water Heater, Vented Exhaust Fan
  • Flooring: Carpet, Ceramic Tile, Wood
  • Interior Features: Cable TV Available, Decorative Lighting, Double Vanity, Flat Screen Wiring, High Speed Internet Available, Kitchen Island, Loft, Open Floorplan, Other, Pantry, Walk-In Closet(s), Wired For Data

Measurements

  • Living Area: 1,836

Rooms

  • Bathrooms Full: 2
  • Bathrooms Half: 1
  • Bathrooms Total Integer: 3
  • Bedrooms Total: 3

Other

Environmental

  • Green Energy Efficient: Appliances,Drought Tolerant Plants,HVAC,Insulation,Thermostat,Windows

Location

  • Subdivision Name: Hi Mount Add
  • Tax Block: 6
  • Tax Lot: 5R-8R

Parking

Parking

  • Attached Garage: Yes
  • Covered Spaces: 2
  • Garage Spaces: 2
  • Garage: Yes
  • Parking Features: Concrete, Direct Access, Driveway, Enclosed, Garage Door Opener, Garage Faces Rear, Garage Single Door, Inside Entrance, Kitchen Level, Lighted, Oversized, Private, Side By Side, Storage

Schools

Elementary School

  • Elementary School: N Hi Mt

Utilities

Equipment

  • Cooling: Ceiling Fan(s), Central Air, Electric, Zoned
  • Heating: Central, ENERGY STAR Qualified Equipment, Natural Gas, Zoned
  • Laundry Features: Electric Dryer Hookup, In Hall, Full Size W/D Area, Other
  • Other Equipment: Irrigation Equipment, Varies By Unit
  • Utilities: Alley, City Sewer, City Water, Concrete, Curbs, Electricity Available, Electricity Connected, Individual Gas Meter, Individual Water Meter, Phone Available, Sewer Tap Fee Paid, Sidewalk

Frequently Asked Questions

How many bedrooms and bathrooms does this single-family home have?

There are 3 bedrooms and 3 bathrooms in this single-family home at 3634 Tulsa Way .

What schools are nearby to 3634 Tulsa Way ?

Nearby schools include the N Hi Mt Elementary School.

Does this single-family home have parking?

Yes, there are 2 parking spaces available for 3634 Tulsa Way .

How does 3634 Tulsa Way compare to other single-family homes in Arlington Heights?

This single-family home is listed 29% above the average price for single-family homes in Arlington Heights and has been on the market for 44 less days than the typical home in this area.

What is the square footage on this single-family home?

According to the MLS, this listing is 1,836 sqft.

3634 Tulsa Way is a 3-bedroom, 3-bath single-family home for sale in Fort Worth Texas 76107. Available on Prevu for 29 days at $645,900. This includes a recent price decrease of $29,100. This property features 1,836 square feet of living space, located in Arlington Heights. The median listing price for single-family homes in this area is $504,950. Nearby schools include N Hi Mt Elementary School. Property amenities include private outdoor space, dishwasher, pets allowed, air conditioning, and parking. View other single-family home listings in Fort Worth.

Based on information from NTREIS and/or other sources. All data, including all measurements and calculations of area, is obtained from various sources and has not been, and will not be, verified by Prevu or the MLS. Information is provided exclusively for consumer's personal, non-commercial use and may not be used for any purpose other than to identify prospective properties consumer may be interested in purchasing.

Full MLS Disclaimers

Rebate estimate is indicative only and based on listing price and estimated buyer's agent commission paid by owner, if applicable. Final rebates are subject to Terms of Use and may vary due to final negotiated transaction terms.