Prevu by reAlpha
BuySellBlogBrowse Listings

363 Bedford AvenueMount Vernon, NY 10553

For Sale

$1,550,000

Smart Buyer Rebate $15,500

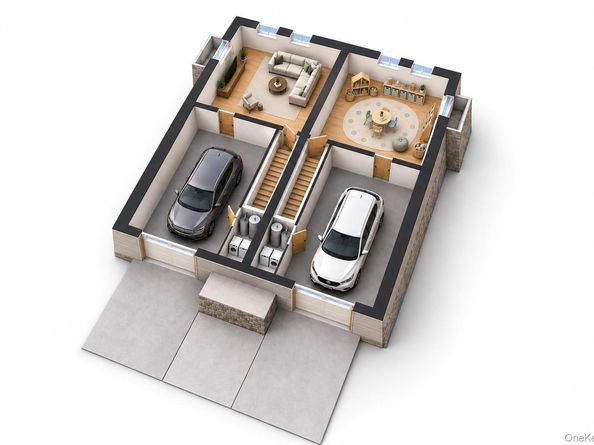
Newly constructed side-by-side two-family residence at 363 Bedford Avenue, Mount Vernon, Westchester County. Now under construction, this meticulously built home pairs Tudor-inspired curb appeal (stone veneer, stucco, steep gables, and large windows w/ a bay window) with a contemporary open interior. An early buyer has the rare chance to help shape the finished product. The home offers 6 bedrooms, 4 full baths, and 2 half baths across two mirror-image residences. Each unit features an open living, dining, and kitchen level with a center island and French doors to a large, split rear deck. Upstairs are three bedrooms, including a primary suite with its own bath, plus second-floor laundry, central air, and pull-down attic storage. The lower level of each unit adds a finished den for recreation, a home office, or guests. Each unit also has a private attached garage with EV outlet and its own driveway. The property sits directly across from an elementary school and just up the street from Memorial Field, a popular destination for track, football, soccer, and outdoor recreation. Live in one unit and rent the other to offset living expenses, or hold both as new-construction rentals. Buyers who commit early may participate in finish selections from the builder's available options. Opportunities like this are rare. Key Features • New construction, commit early to shape the final designs • Side-by-side two-family with mirror-image 3-bedroom units • 6 bedrooms, 4 full baths, 2 half baths total • Open main level with kitchen island and french doors to deck • Primary suite with private bath in each unit • Finished lower-level den in each unit • Private attached garage with EV outlet and separate driveway per unit • Central air, laundry, attic storage • Front porch and large decks • Across from an elementary school, near Memorial Field • Buyer input on finish selections, subject to available options


Listed by Jonathan Minerick

·

HomeCoin.com

·

888-400-2513

Last updated October 07, 2026

·

Source: OneKey #1058062

Listing Facts

  • TypeMulti-family
  • NeighborhoodMount Vernon Heights
  • Bedrooms8
  • Bathrooms6
  • Days on Prevu25
  • Taxes$3,523.34/year

Amenities

  • Private Outdoor Space
  • Air Conditioning
  • Parking

Location

Mortgage Calculator

Listing History

10/06/2026
Listed by HomeCoin.com
$1,550,000
  1. 10/06/2026$1,550,000
    Listed by HomeCoin.com

Property Details for 363 Bedford Avenue

Exterior

Construction

  • Number Of Units Total: 2
  • Property Attached: Yes
  • Window Features: Bay Window(s), Casement, New Windows
  • Year Built: 2026
  • Construction Materials: Other
  • Exterior Features: Lighting, Rain Gutters

Features

  • Other Structures: Garage(s), Pergola
  • Patio And Porch Features: Deck

Measurements

  • Building Area Total: 4,000
  • Building Area Units: Square Feet
  • Lot Features: City Lot, Interior Lot
  • Lot Size Acres: 0.08
  • Lot Size Dimensions: 5,075
  • Lot Size Square Feet: 3,750

Financial

Taxes

  • Parcel Number: 0800-169-025-04052-000-0012-101
  • Tax Annual Amount: $3,523.34
  • Tax Assessed Value: $2,050.00
  • Tax Year: 2026

Interior

Features

  • Flooring: Hardwood
  • Interior Features: Marble Counters, Open Floorplan, Open Kitchen, Primary Bathroom, Recessed Lighting, Washer/Dryer Hookup

Rooms

  • Basement: Finished
  • Has Basement: Yes
  • Bathrooms Full: 6
  • Bathrooms Total Integer: 6
  • Bedrooms Total: 8

Parking

Parking

  • Garage Spaces: 2
  • Garage: Yes
  • Parking Features: Garage, Garage Door Opener
  • Parking Total: 2

Schools

Elementary School

  • Elementary School: Graham
  • Elementary School District: Mount Vernon

High School

  • High School: Mt Vernon High School
  • High School District: Mount Vernon

Middle or Junior School

  • Middle Or Junior School: Benjamin Turner Middle School
  • Middle Or Junior School District: Mount Vernon

Utilities

Equipment

  • Cooling: Central Air
  • Heating: Forced Air
  • Laundry Features: Laundry Room
  • Sewer: Public Sewer
  • Utilities: Electricity Available, Sewer Connected, Trash Collection Public, Water Connected
  • Water Source: Public

Frequently Asked Questions

How many bedrooms and bathrooms does this multi-family home have?

There are 8 bedrooms and 6 bathrooms in this multi-family home at 363 Bedford Avenue.

What schools are nearby to 363 Bedford Avenue?

Nearby schools include the Graham Elementary School, Benjamin Turner Middle School, and Mt Vernon High School.

Does this multi-family home have parking?

Yes, there are 2 parking spaces available for 363 Bedford Avenue.

What are the annual taxes for 363 Bedford Avenue?

Annual taxes for this multi-family home are estimated at $3,523.

How does 363 Bedford Avenue compare to other multi-family homes in Mount Vernon Heights?

This multi-family home is listed 42% above the average price for multi-family homes in Mount Vernon Heights and has been on the market for 70 less days than the typical home in this area.

363 Bedford Avenue is a 8-bedroom, 6-bath multi-family home for sale in Mount Vernon NY 10553. On Prevu for 25 days at $1,550,000. This residence is located in Mount Vernon Heights. The median listing price for multi-family homes in this area is $685,000. Nearby schools include Graham Elementary School, Benjamin Turner Middle School, and Mt Vernon High School. Additional amenities include private outdoor space, air conditioning, and parking. Explore more multi-family home listings in Mount Vernon.

The data relating to real estate for sale on this website comes in part from the IDX Program of OneKey™ MLS. The source of the displayed data is either the property owner or public record provided by non-governmental third parties. It is believed to be reliable but not guaranteed. This information is provided exclusively for consumers’ personal, non-commercial use. Information Copyright 2026, OneKey™ MLS. All Rights Reserved.

Full MLS Disclaimers

Rebate estimate is indicative only and based on listing price and estimated buyer's agent commission paid by owner, if applicable. Final rebates are subject to Terms of Use and may vary due to final negotiated transaction terms.