

Prevu by reAlpha
BuySellBlogBrowse Listings

3628 Stone Creek Lane SFort Worth, Texas 76137

For Sale

$515,000

Smart Buyer Rebate $5,150

GOLF COURSE VIEWS. SPARKLING POOL. COMPLETELY UPDATED. 3-CAR TANDEM GARAGE.
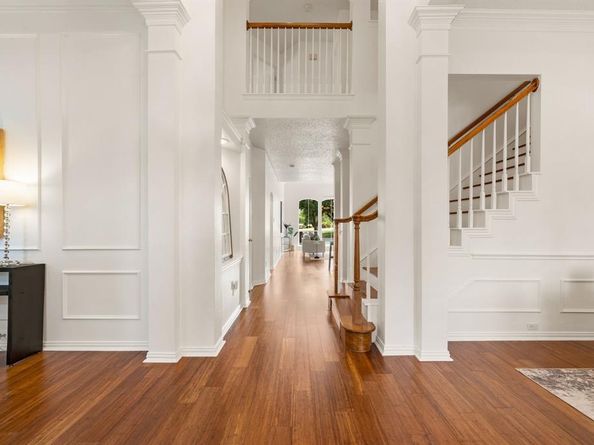
Welcome to 3628 Stone Creek Lane in North Fort Worth, where beautifully updated living meets the ultimate backyard setting! This stunning custom David Weekley home backs directly to Hole 17 of Fossil Creek Golf Course, offering beautiful views, mature trees & a backyard designed to feel like your own private retreat. From the moment you arrive, this completely updated 4-bedroom, 2.5-bath home delivers the perfect blend of style, comfort & functionality, beginning with beautiful curb appeal and a charming covered front porch. Inside, bamboo wood flooring, fresh paint, soaring ceilings & abundant natural light create a bright and welcoming atmosphere. The functional floor plan includes a private study, formal dining room, spacious living area with a cozy fireplace & an open kitchen featuring generous cabinetry, quartz countertops, stainless steel appliances, an island cooktop and expansive breakfast bar. The oversized primary suite offers a relaxing escape with a completely updated bathroom featuring dual vanities, a jetted tub & frameless walk-in shower. Upstairs, a large game room provides additional flexible living space. Outside, the sparkling private pool is perfectly positioned to enjoy the golf course backdrop. Imagine summer afternoons poolside, evening gatherings with friends or relaxing while watching golfers make their way down Hole 17. The 3-car tandem garage offers incredible flexibility for vehicles, golf carts, storage, a workshop or recreational equipment. Best of all, the big-ticket improvements are already complete, including a NEW Class 3 ROOF, updated primary bathroom, bamboo wood flooring & fresh paint throughout, allowing you to move in and immediately enjoy the home, pool & golf course lifestyle!

Listed by Bonnie Billingsley

·

Keller Williams Realty

·

817-691-3135

Last updated September 06, 2026

·

Source: NTREIS #21368209

Listing Facts

  • TypeSingle-family
  • NeighborhoodFairway Bend
  • Bedrooms4
  • Bathrooms3
  • Days on Prevu12
  • HOA/Maint. Fees$662/annual
  • Size2,901 sqft
  • Price per sqft$178

Amenities

  • Dishwasher
  • Private Outdoor Space
  • Pets Allowed
  • Air Conditioning
  • Swimming Pool

Location

Mortgage Calculator

Listing History

09/03/2026
Listed by Keller Williams Realty
$515,000
  1. 09/03/2026$515,000
    Listed by Keller Williams Realty

Property Details for 3628 Stone Creek Lane S

Association

Fees

  • Association Fee: $662.00 Annually
  • Association Fee Includes: Management Fees

Exterior

Construction

  • Roof: Composition
  • Window Features: Shutters, Window Coverings
  • Year Built: 1995
  • Year Built Details: Preowned
  • Architectural Style: Traditional
  • Construction Materials: Brick, Siding
  • Exterior Features: Covered Patio/Porch, Rain Gutters

Features

  • Fencing: Back Yard
  • Patio And Porch Features: Front Porch, Patio
  • Pool Features: Heated, In Ground, Outdoor Pool, Pool Sweep, Private

Measurements

  • Lot Features: Cul-De-Sac, Interior Lot, Landscaped, Lrg. Backyard Grass, Many Trees, On Golf Course, Sprinkler System, Subdivision
  • Lot Size Acres: 0.20
  • Lot Size Area: 0
  • Lot Size Source: Assessor
  • Lot Size Square Feet: 8,903
  • Lot Size Units: Acres

Financial

Taxes

  • Parcel Number: 06674488

Interior

Features

  • Appliances: Dishwasher, Disposal, Electric Cooktop, Electric Oven, Gas Water Heater, Microwave, Refrigerator
  • Fireplace Features: Family Room, Gas, Gas Logs, Gas Starter, Raised Hearth
  • Fireplaces Total: 1
  • Flooring: Bamboo, Carpet, Ceramic Tile
  • Interior Features: Cable TV Available, Eat-in Kitchen, Kitchen Island, Pantry

Measurements

  • Living Area: 2,901

Rooms

  • Bathrooms Full: 2
  • Bathrooms Half: 1
  • Bathrooms Total Integer: 3
  • Bedrooms Total: 4

Other

Location

  • Subdivision Name: Stoneglen At Fossil Creek Add
  • Tax Block: 31B
  • Tax Lot: 19

Parking

Parking

  • Attached Garage: Yes
  • Covered Spaces: 3
  • Garage Spaces: 3
  • Garage: Yes
  • Parking Features: Driveway, Garage, Garage Door Opener, Garage Double Door, Garage Faces Front, Inside Entrance, Kitchen Level, Lighted, On Street

Schools

Elementary School

  • Elementary School: Parkview

Utilities

Equipment

  • Cooling: Ceiling Fan(s), Central Air, Electric
  • Heating: Central, Fireplace(s), Natural Gas
  • Laundry Features: Electric Dryer Hookup, Full Size W/D Area, Washer Hookup
  • Utilities: All Weather Road, Cable Available, City Sewer, City Water, Curbs, Electricity Connected, Individual Gas Meter, Individual Water Meter, Sidewalk, Underground Utilities

Frequently Asked Questions

How many bedrooms and bathrooms does this single-family home have?

There are 4 bedrooms and 3 bathrooms in this single-family home at 3628 Stone Creek Lane S.

What schools are nearby to 3628 Stone Creek Lane S?

Nearby schools include the Parkview Elementary School.

Does this single-family home have parking?

Yes, there are 3 parking spaces available for 3628 Stone Creek Lane S.

How does 3628 Stone Creek Lane S compare to other single-family homes in Fairway Bend?

This single-family home is listed 2% above the average price for single-family homes in Fairway Bend and has been on the market for 38 less days than the typical home in this area.

What is the square footage on this single-family home?

According to the MLS, this listing is 2,901 sqft.

3628 Stone Creek Lane S is a 4-bedroom, 3-bath single-family home for sale in Fort Worth Texas 76137. Available on Prevu for 12 days at $515,000. This property features 2,901 square feet of living space, located in Fairway Bend. The median listing price for single-family homes in this area is $479,950. Nearby schools include Parkview Elementary School. Property amenities include private outdoor space, dishwasher, pets allowed, air conditioning, and swimming pool. Explore more single-family home listings in Fort Worth.

Based on information from NTREIS and/or other sources. All data, including all measurements and calculations of area, is obtained from various sources and has not been, and will not be, verified by Prevu or the MLS. Information is provided exclusively for consumer's personal, non-commercial use and may not be used for any purpose other than to identify prospective properties consumer may be interested in purchasing.

Full MLS Disclaimers

Rebate estimate is indicative only and based on listing price and estimated buyer's agent commission paid by owner, if applicable. Final rebates are subject to Terms of Use and may vary due to final negotiated transaction terms.