Prevu by reAlpha
BuySellBlogBrowse Listings

3626 191st Place SW BLynnwood, WA 98036

For Sale

$1,149,920

Smart Buyer Rebate $11,499

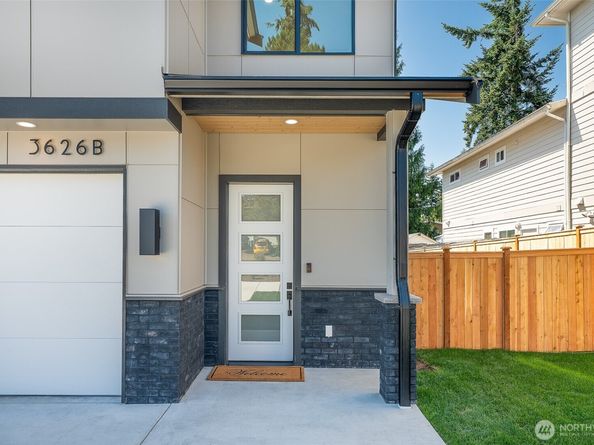
Exceptional craftsmanship and timeless design define this stunning 4-bedroom home. From the custom steel railings to the handcrafted walnut shelving and designer finishes, quality is evident in every detail. The expansive primary suite offers a true retreat with a cozy reading nook and a spa-inspired bath designed for relaxation. At the heart of the home, the gourmet kitchen features premium stainless-steel appliances, an oversized quartz island, and an open layout perfect for entertaining. Enjoy year-round comfort with individual heating and cooling systems in every room, energy-efficient construction, upgraded black-clad windows, soaring 9-foot ceilings, and abundant storage throughout. Step outside to a spacious multi-level deck and patio overlooking a large, fully fenced rear andside yard—ideal for entertaining, play, or quiet evenings at home. An expansive parking area adds convenience and flexibility. Perfectly located just minutes from Light Rail, Alderwood Mall, I-5, I-405, and the future City Center development, this home offers exceptional access for commuters while keeping shopping, dining, and recreation close at hand. Luxury finishes, thoughtful design, and an unbeatable location make this an opportunity you won't want to miss. Builder offering a $20,000 buyer bonus!


Listed by Rod L. Koon

·

John L. Scott Everett

Last updated July 30, 2026

·

Source: NWMLS #2555680

Listing Facts

  • TypeCondo
  • NeighborhoodLynnwood
  • Bedrooms4
  • Bathrooms3
  • Days on Prevu16
  • HOA/Maint. Fees$44/month
  • Taxes$3,665/year

Amenities

  • Dishwasher
  • Pets Allowed
  • Parking

Location

Mortgage Calculator

Listing History

07/16/2026
Listed by John L. Scott Everett
$1,149,920

Property Details for 3626 191st Place SW B

Association

Amenities

  • Community Features: Cable TV, Electric Car Charging Station, Garden Space, High Speed Int Avail, Laundry Room
  • Pets Allowed: Subject to Restrictions

Fees

  • Association Fee: $44.00 Monthly
  • Association Fee Includes: See Remarks

General

  • Number Of Units In Community: 2

Exterior

Construction

  • New Construction: Yes
  • Number Of Units Total: 2
  • Roof: Composition
  • Stories Total: 2
  • Structure Type: Townhouse
  • Year Built: 2026
  • Architectural Style: Contemporary
  • Building Name: Alderwood View Homes
  • Construction Materials: Brick, Cement/Concrete, Cement Planked
  • Entry Location: Main
  • Exterior Features: Brick, Cement/Concrete, Cement Planked

Features

  • Direction Faces: North
  • View: Mountains, Territorial

Measurements

  • Building Area Total: 2,352
  • Building Area Units: Square Feet
  • Lot Features: Curbs, Paved, Sidewalk
  • Lot Size Acres: 0.13
  • Lot Size Square Feet: 5,847
  • Lot Size Units: Square Feet

Financial

Taxes

  • Parcel Number: 00372600400404
  • Tax Annual Amount: $3,665.00
  • Tax Year: 2026

Interior

Features

  • Appliances: Dishwasher, Disposal, Microwave, Refrigerator, Stove(s)/Range(s)
  • Fireplace Features: Electric
  • Fireplace: Yes
  • Fireplaces Total: 1
  • Flooring: Ceramic Tile, Vinyl Plank, Carpet
  • Interior Features: Cooking-Electric, Dryer-Electric, End Unit, Fireplace, Ground Floor, Ice Maker, Primary Bathroom, Skylight(s), Sprinkler System, Walk-In Closet(s), Washer

Rooms

  • Bathrooms Full: 2
  • Bathrooms Half: 1
  • Bathrooms Total Integer: 3
  • Bedrooms Total: 4

Other

Location

  • Subdivision Name: Alderwood

Parking

Parking

  • Covered Spaces: 2
  • Garage: Yes
  • Parking Features: Individual Garage
  • Parking Total: 6

Schools

Elementary School

  • Elementary School: Lynnwood Elem

High School

  • High School: Lynnwood High
  • High School District: Edmonds

Middle or Junior School

  • Middle Or Junior School: Alderwood Mid

Utilities

Equipment

  • Has Cooling: Yes
  • Has Heating: Yes
  • Laundry Features: Electric Dryer Hookup, Washer Hookup

Frequently Asked Questions

How many bedrooms and bathrooms does this condo have?

There are 4 bedrooms and 3 bathrooms in this condo at 3626 191st Place SW B.

What schools are nearby to 3626 191st Place SW B?

Nearby schools include the Lynnwood Elem Elementary School, Alderwood Mid Middle School, and Lynnwood High.

Does this condo have parking?

Yes, there are 6 parking spaces available for 3626 191st Place SW B.

Are pets allowed at 3626 191st Place SW?

Yes, 3626 191st Place SW allows pets. Check the Property Details for any relevant restrictions.

What are the annual taxes for 3626 191st Place SW B?

Annual taxes for this condo are estimated at $3,665.

How does 3626 191st Place SW B compare to other condos in Lynnwood?

This condo is listed 219% above the average price for condos in Lynnwood and has been on the market for 26 less days than the typical home in this area.

What building or home owners association is the condo part of?

This condo is in the Alderwood View Homes building.

3626 191st Place SW B is a 4-bedroom, 3-bath condo for sale in Lynnwood WA 98036. Available on Prevu for 16 days at $1,149,920. This property is located in Lynnwood. The median listing price for condos in this area is $625,000. Nearby schools include Lynnwood Elem Elementary School, Alderwood Mid Middle School, and Lynnwood High. Additional amenities include dishwasher, pets allowed, and parking. Browse more condo listings in Washington.

Based on information from NWMLS and/or other sources. All data, including all measurements and calculations of area, is obtained from various sources and has not been, and will not be, verified by Prevu or the MLS. Information is provided exclusively for consumer's personal, non-commercial use and may not be used for any purpose other than to identify prospective properties consumer may be interested in purchasing.

Full MLS Disclaimers

Rebate estimate is indicative only and based on listing price and estimated buyer's agent commission paid by owner, if applicable. Final rebates are subject to Terms of Use and may vary due to final negotiated transaction terms.