Prevu by reAlpha
BuySellBlogBrowse Listings

3623 Fireway Dr. DrSan Diego, CA 92111

For Sale

$1,339,000

Smart Buyer Rebate $13,390

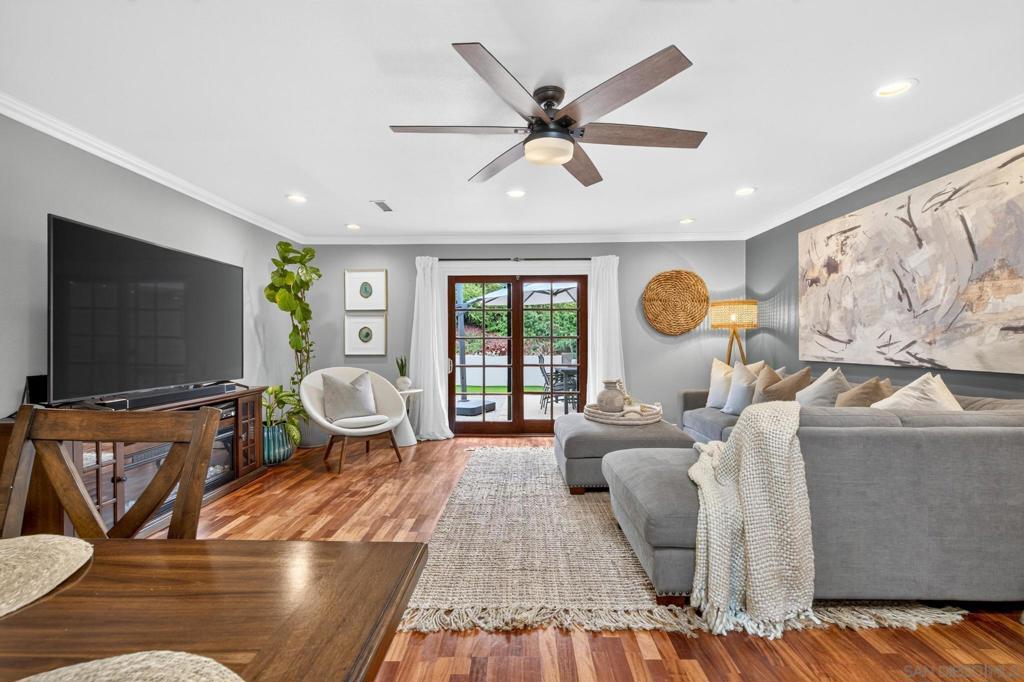
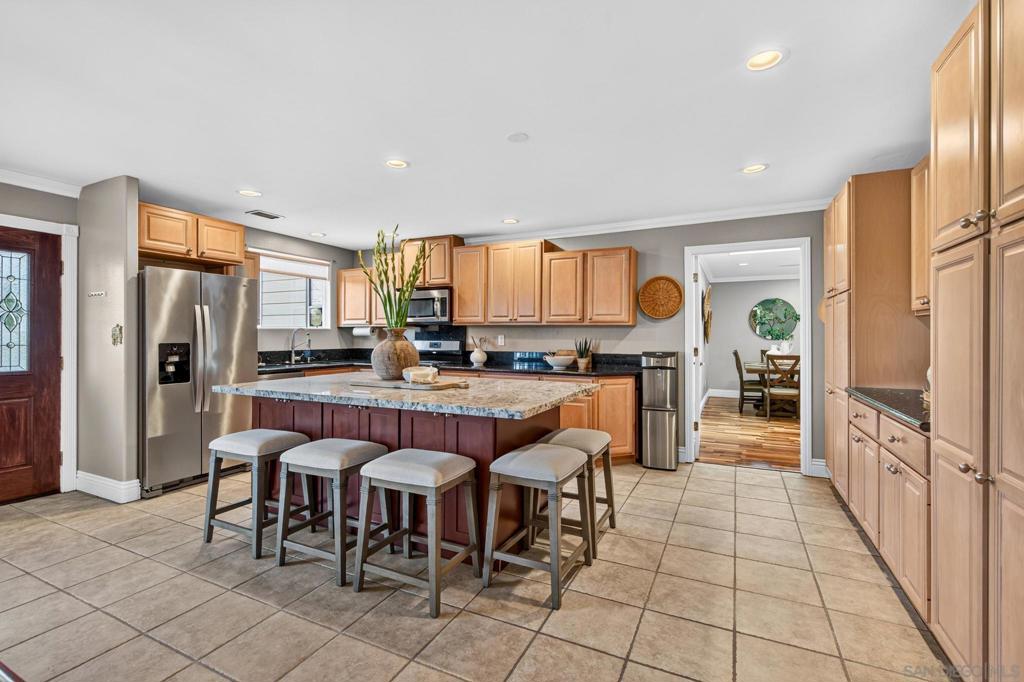
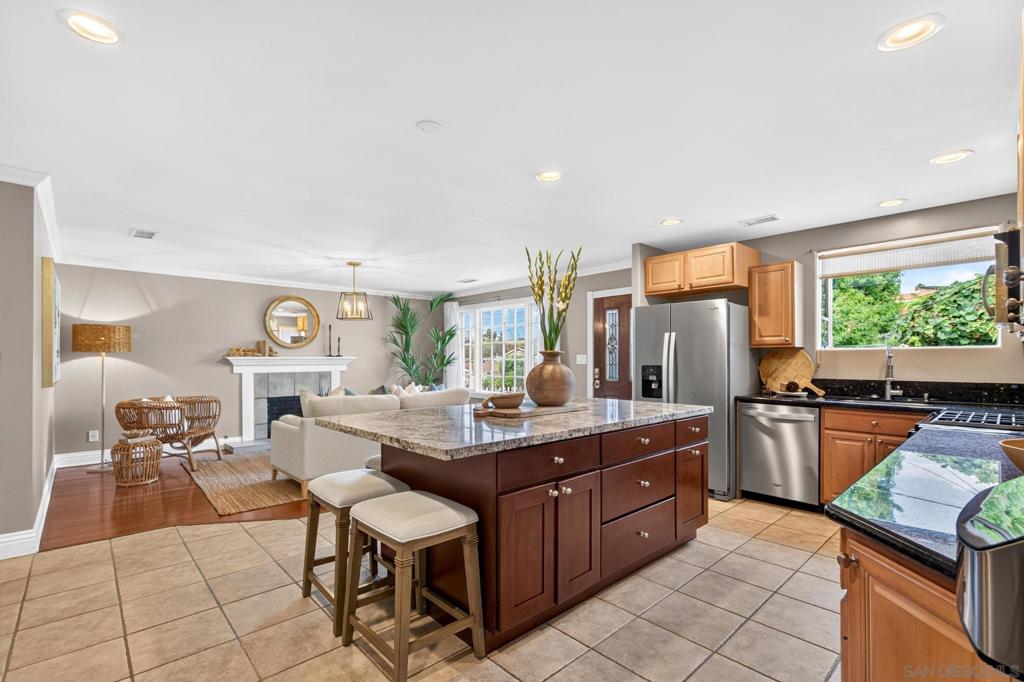
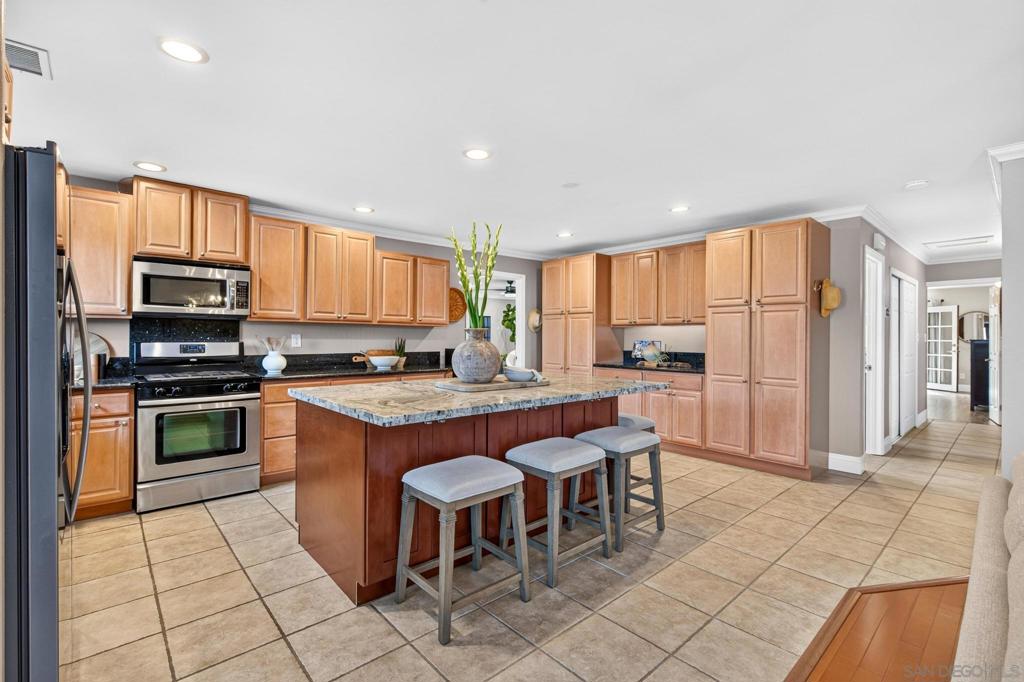
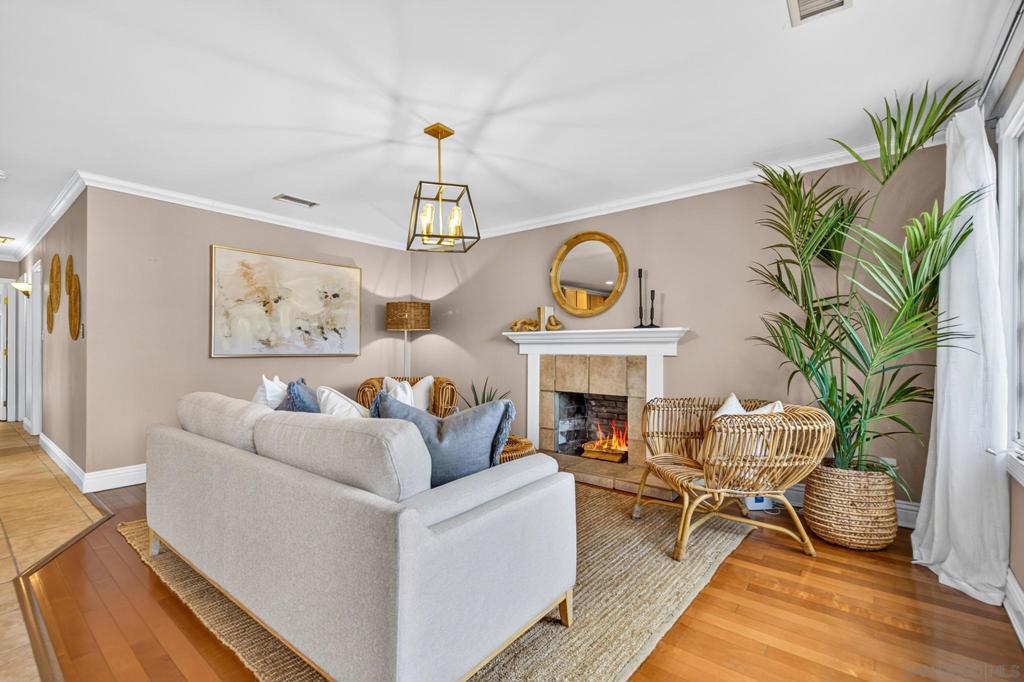
Located on a rare double cul-de-sac just minutes from the beaches, this upgraded home blends comfort, efficiency, and coastal charm. A vine covered trellis and picket fence lead to an inviting interior with crown molding, wood accents, and four skylights that fill the home with natural light. The open concept kitchen features granite counters, a beautiful island with plenty of seating, stainless steel appliances, and generous storage. It flows effortlessly into the expansive great room, which opens to the backyard patio —ideal for entertaining. The luxurious en-suite primary bedroom feels like a private retreat, offering a large walk in closet, and beautiful bath including a spa tub. Enjoy direct access from the beautiful French doors to the deck and jacuzzi for peaceful evenings under the stars. Energy conserving upgrades include a whole house fan, solar panels, dual pane windows, insulated exterior walls and ceilings, and an electric car charging station. Outdoors, drought tolerant landscaping surrounds three locked storage closets and off-street parking —an entertainer’s dream with multiple gathering spaces flowing seamlessly from indoors to out. Beautifully remodeled and thoughtfully designed, this home is an entertainer’s dream—warm, efficient, and ready to enjoy. Larger that most of the 3-bedroom homes in the area, spacious & well designed. Inside, the open concept layout features a spacious kitchen & island with a light & bright living area with cozy fireplace. For multi- family living & entertaining, there is also a connected great room with beautiful wood floors that blends dining and entertainment spaces which open out to the backyard patio. Enjoy San Diego's best inside/outside living lifestyle with a full backyard patio for cooking, dining & relaxing. The backyard oasis also offers a private hot tub to enjoy at the end of your busy day. Tranquility bests describe this beautiful paradise with California designed landscape to really enjoy your best outdoor living!


Listed by Rebecca Gerhardt

·

License #01830020

·

Rebecca E. Gerhardt, Broker

·

8583371366

Last updated September 11, 2026

·

Source: CRMLS #260021183SD

Listing Facts

  • TypeSingle-family
  • NeighborhoodClairemont Mesa East
  • Bedrooms3
  • Bathrooms2
  • Days on Prevu18
  • Size1,770 sqft
  • Price per sqft$756

Amenities

  • Dishwasher
  • Private Outdoor Space
  • Air Conditioning
  • Parking
  • Swimming Pool

Location

Mortgage Calculator

Listing History

08/28/2026
Listed by Rebecca E. Gerhardt, Broker
$1,339,000
  1. 08/28/2026$1,339,000
    Listed by Rebecca E. Gerhardt, Broker

Property Details for 3623 Fireway Dr. Dr

Exterior

Construction

  • Roof: Composition
  • Stories: 1
  • Stories Total: 1
  • Year Built: 1963
  • Construction Materials: Wood Siding
  • Exterior Features: Barbecue

Features

  • Patio And Porch Features: Deck, Patio, See Remarks
  • Pool Features: Heated, None
  • View: Neighborhood

Measurements

  • Lot Size Acres: 0.15
  • Lot Size Area: 6,600
  • Lot Size Source: Assessor
  • Lot Size Square Feet: 6,600
  • Lot Size Units: Square Feet

Financial

Taxes

  • Parcel Number: 42067003003

Interior

Features

  • Appliances: Dishwasher, Freezer, Disposal, Gas Water Heater, Microwave, Refrigerator, Vented Exhaust Fan, Gas Cooktop
  • Fireplace Features: Kitchen, Living Room
  • Fireplace: Yes
  • Interior Features: Ceiling Fan(s), Crown Molding, Granite Counters, Open Floorplan, Stone Counters, Recessed Lighting, Storage, Master Downstairs
  • Spa Features: Above Ground, Heated, Bath, Private
  • Spa: Yes

Measurements

  • Living Area: 1,770
  • Living Area Source: Appraiser

Rooms

  • Bathrooms Full: 2
  • Bathrooms Total Integer: 2
  • Bedrooms Total: 3

Other

Location

  • Subdivision Name: Clairemont

Parking

Parking

  • Garage Spaces: 2
  • Garage: Yes
  • Open Parking Spaces: 2
  • Parking Features: Direct Access, Driveway, Garage Faces Front, Garage, Garage Door Opener, Guest, Storage
  • Parking Total: 4

Utilities

Equipment

  • Cooling: Central Air, Whole House Fan, Attic Fan
  • Has Cooling: Yes
  • Heating: Forced Air, Natural Gas
  • Has Heating: Yes
  • Laundry Features: Gas Dryer Hookup, In Garage

Frequently Asked Questions

How many bedrooms and bathrooms does this single-family home have?

There are 3 bedrooms and 2 bathrooms in this single-family home at 3623 Fireway Dr. Dr.

Does this single-family home have parking?

Yes, there are 2 parking spaces available for 3623 Fireway Dr. Dr.

How does 3623 Fireway Dr. Dr compare to other single-family homes in Clairemont Mesa East?

This single-family home is listed 20% above the average price for single-family homes in Clairemont Mesa East and has been on the market for 47 less days than the typical home in this area.

What is the square footage on this single-family home?

According to the MLS, this listing is 1,770 sqft.

3623 Fireway Dr. Dr is a 3-bedroom, 2-bath single-family home for sale in San Diego CA 92111. Available on Prevu for 18 days at $1,339,000. This property features 1,770 square feet of living space, located in Clairemont Mesa East. The median listing price for single-family homes in this area is $499,000. The home offers private outdoor space, dishwasher, air conditioning, parking, and swimming pool. Explore more single-family home listings in San Diego.

Based on information from California Regional Multiple Listing Service, Inc. and/or other sources. All data, including all measurements and calculations of area, is obtained from various sources and has not been, and will not be, verified by Prevu or the MLS. Information is provided exclusively for consumer's personal, non-commercial use and may not be used for any purpose other than to identify prospective properties consumer may be interested in purchasing.

Full MLS Disclaimers

Rebate estimate is indicative only and based on listing price and estimated buyer's agent commission paid by owner, if applicable. Final rebates are subject to Terms of Use and may vary due to final negotiated transaction terms.