

Prevu by reAlpha
BuySellBlogBrowse Listings

3622 Sage Hollow DriveSpring, TX 77386

For Sale

$760,000

Smart Buyer Rebate $7,600

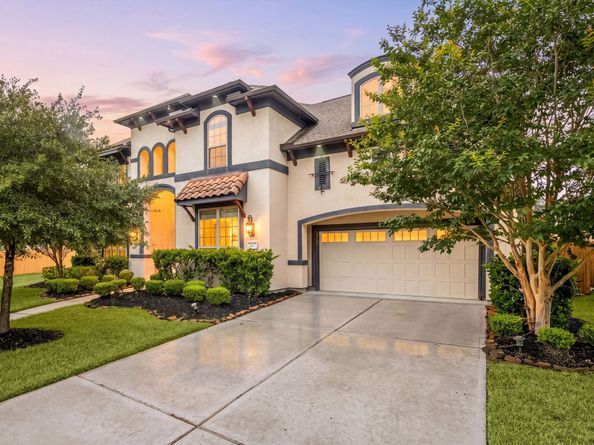
Located behind the gates of Harmony Creek on a greenbelt lot with no back neighbors, this modern luxury home by Ashton Woods perfectly pairs architectural drama with family comfort. A grand Buffalo Forge steel double entry door opens to a bespoke wood-to-stone foyer inlaid with level-8 Empress Black marble. Elegant five-inch Nottoway Hickory wide-plank hardwood flooring flows seamlessly throughout the main level. The double-volume family room impresses with high ceilings, a white panel-molded stone fireplace, and custom geometric open-box cabinetry with integrated accent lighting. The kitchen offers premium dark Java cabinets and full-height Lucente gloss glass backsplash. Executive features include a study with custom paint-grade beam ceiling, a game room pre-wired for surround sound and a whole-home water softener and filtration system. Built to Environments for Living Platinum green standards, double-paned Low-E3 windows, a radiant barrier, full gutters, and sprinkler system.

Listed by Jamie McMartin

·

License #0568657

·

Compass RE Texas, LLC - West Houston

·

281-843-8702

Listed by Tracy Barrett

·

License #0709110

·

Compass RE Texas, LLC - West Houston

Last updated July 26, 2026

·

Source: HAR #73527847

Listing Facts

  • TypeSingle-family
  • NeighborhoodHarmony
  • Bedrooms5
  • Bathrooms4.5
  • Days on Prevu10
  • HOA/Maint. Fees$116.66/month
  • Taxes$18,307/year
  • Size4,476 sqft
  • Price per sqft$170

Amenities

  • Dishwasher
  • Private Outdoor Space
  • Air Conditioning
  • Parking

Location

Mortgage Calculator

Listing History

07/22/2026
Listed by Compass RE Texas, LLC - West Houston
$760,000

Property Details for 3622 Sage Hollow Drive

Association

Amenities

  • Association Amenities: Gated
  • Community Features: Community Pool, Master Planned Community

Fees

  • Association Fee: $1,400.00 Annually
  • Association Fee Includes: Clubhouse, Common Areas, Recreation Facilities

General

  • Association Name: Associa PMG

Exterior

Construction

  • Roof: Composition
  • Stories: 2
  • Window Features: Low-Emissivity Windows, Window Coverings
  • Year Built: 2016
  • Architectural Style: Contemporary/Modern
  • Builder Name: Ashton Woods
  • Construction Materials: Brick, Stucco
  • Exterior Features: Fully Fenced, Sprinkler/Irrigation, Porch, Private Yard, Tennis Court(s)

Features

  • Direction Faces: Southeast
  • Patio And Porch Features: Porch

Measurements

  • Building Area Total: 4,476
  • Lot Features: Cleared, Corner Lot, Greenbelt, Subdivision, Backs To Greenbelt/Park, Side Yard
  • Lot Size Acres: 0.24
  • Lot Size Area: 10,559
  • Lot Size Source: Appraiser
  • Lot Size Units: Square Feet

Financial

Taxes

  • Parcel Number: 444805
  • Tax Annual Amount: $18,307.00
  • Tax Year: 2025

Interior

Features

  • Appliances: Dishwasher, Electric Oven, Disposal, Gas Range, Microwave, Oven, ENERGY STAR Qualified Appliances
  • Fireplace Features: Gas Log
  • Fireplace: Yes
  • Fireplaces Total: 1
  • Flooring: Carpet, Engineered Hardwood, Tile
  • Interior Features: Breakfast Bar, Butler's Pantry, Crown Molding, Double Vanity, Entrance Foyer, Granite Counters, Hollywood Bath, High Ceilings, Jetted Tub, Kitchen Island, Kitchen/Family Room Combo, Bath In Primary Bedroom, Pots & Pan Drawers, Pantry, Soaking Tub, Separate Shower, Tub Shower, Walk-In Pantry, Wired For Sound, Window Treatments, Ceiling Fan(s)

Measurements

  • Living Area: 4,476
  • Living Area Source: Appraiser

Rooms

  • Bathrooms Full: 4
  • Bathrooms Half: 1
  • Bathrooms Total Integer: 5
  • Bedrooms Total: 5
  • Rooms Total: 10

Other

Environmental

  • Green Energy Efficient: Appliances,Doors,HVAC,Insulation,Lighting,Roof,Thermostat,Windows

Location

  • Subdivision Name: Canyon Lakes At Spring Trails

Parking

Parking

  • Garage Spaces: 3
  • Garage: Yes
  • Parking Features: Driveway, Garage, Garage Door Opener, Tandem

Schools

Elementary School

  • Elementary School: ANN K. SNYDER ELEMENTARY SCHOOL
  • Elementary School District: 11 - Conroe

High School

  • High School: GRAND OAKS HIGH SCHOOL
  • High School District: 11 - Conroe

Middle or Junior School

  • Middle Or Junior School: YORK JUNIOR HIGH SCHOOL
  • Middle Or Junior School District: 11 - Conroe

Utilities

Equipment

  • Cooling: Central Air, Electric
  • Has Cooling: Yes
  • Heating: Central, Gas
  • Has Heating: Yes
  • Laundry Features: Washer Hookup, Electric Dryer Hookup, Gas Dryer Hookup
  • Sewer: Public Sewer
  • Water Source: Public

Frequently Asked Questions

How many bedrooms and bathrooms does this single-family home have?

There are 5 bedrooms and 4.5 bathrooms in this single-family home at 3622 Sage Hollow Drive.

What schools are nearby to 3622 Sage Hollow Drive?

Nearby schools include the ANN K. SNYDER ELEMENTARY SCHOOL, YORK JUNIOR HIGH SCHOOL, and GRAND OAKS HIGH SCHOOL.

Does this single-family home have parking?

Yes, there are 3 parking spaces available for 3622 Sage Hollow Drive.

What are the annual taxes for 3622 Sage Hollow Drive?

Annual taxes for this single-family home are estimated at $18,307.

How does 3622 Sage Hollow Drive compare to other single-family homes in Harmony?

This single-family home is listed 61% above the average price for single-family homes in Harmony and has been on the market for 39 less days than the typical home in this area.

What building or home owners association is the single-family home part of?

This single-family home is part of the Associa PMG home owners association.

What is the square footage on this single-family home?

According to the MLS, this listing is 4,476 sqft.

3622 Sage Hollow Drive is a 5-bedroom, 4.5-bath single-family home for sale in Spring TX 77386. Available on Prevu for 10 days at $760,000. This property features 4,476 square feet of living space, located in Harmony. The median listing price for single-family homes in this area is $436,000. Nearby schools include ANN K. SNYDER ELEMENTARY SCHOOL, YORK JUNIOR HIGH SCHOOL, and GRAND OAKS HIGH SCHOOL. The home offers private outdoor space, dishwasher, air conditioning, and parking. Browse more single-family home listings in Houston.

Based on information from Houston Realtors Information Service, Inc. and/or other sources. All data, including all measurements and calculations of area, is obtained from various sources and has not been, and will not be, verified by Prevu or the MLS. Information is provided exclusively for consumer's personal, non-commercial use and may not be used for any purpose other than to identify prospective properties consumer may be interested in purchasing.

Full MLS Disclaimers

Rebate estimate is indicative only and based on listing price and estimated buyer's agent commission paid by owner, if applicable. Final rebates are subject to Terms of Use and may vary due to final negotiated transaction terms.