

Prevu by reAlpha
BuySellBlogBrowse Listings

36207 SE Saint Andrews LaneSnoqualmie, WA 98065

For Sale

$4,399,950

Smart Buyer Rebate $44,000

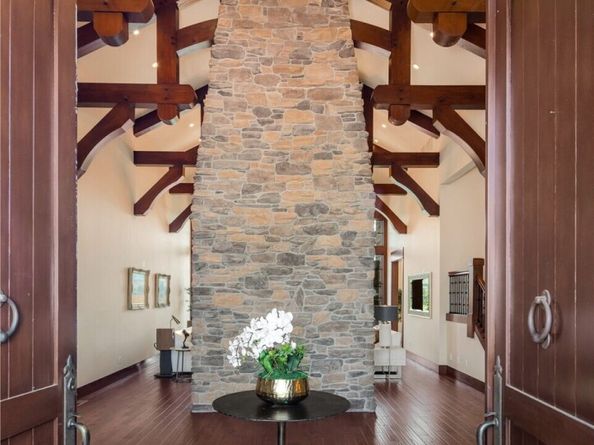
One of Eagle Nest's landmark residences. Positioned along the 18th fairway within the prestigious gated Eagle Nest community, this extraordinary custom timber-frame estate captures sweeping golf course, mountain and territorial views. Soaring handcrafted beams, monumental stonework, walls of glass and exceptional craftsmanship define 6,530 SF of luxury living. The grand great room showcases the artistry of timber-frame construction with impressive stone fireplaces and expansive windows framing the surrounding landscape. Chef's kitchen with premium appliances and custom cabinetry. Executive office, private guest accommodations, recreation spaces and multiple living areas offer flexibility for everyday living and entertaining. Main-level primary retreat with fireplace, spa-inspired bath and custom dressing room. Expansive outdoor terraces create exceptional spaces to relax, entertain and enjoy the panoramic setting. Located just moments from the private clubhouse. A rare opportunity to own one of Snoqualmie's most distinctive luxury estates. Homes of this caliber are seldom available.

Listed by Jay Glenn Harrison

·

Windermere Real Estate Co.

Last updated July 26, 2026

·

Source: NWMLS #2542989

Listing Facts

  • TypeSingle-family
  • NeighborhoodSnoqualmie Ridge
  • Bedrooms5
  • Bathrooms6
  • Days on Prevu39
  • HOA/Maint. Fees$2,165/annual
  • Taxes$36,400/year
  • Size6,530 sqft
  • Price per sqft$674

Amenities

  • Dishwasher
  • Washer/Dryer
  • Pets Allowed
  • Air Conditioning
  • Parking

Location

Mortgage Calculator

Listing History

06/23/2026
Listed by Windermere Real Estate Co.
$4,399,950

Property Details for 36207 SE Saint Andrews Lane

Association

Fees

  • Association Fee: $2,165.00 Annually
  • Association Fee Includes: Lawn Service, Road Maintenance, Security

Exterior

Construction

  • Property Condition: Very Good
  • Roof: Composition
  • Structure Type: House
  • Year Built: 2007
  • Architectural Style: Craftsman
  • Construction Materials: Wood
  • Entry Location: Main
  • Exterior Features: Wood

Features

  • View: Golf Course, Mountains, Territorial

Measurements

  • Building Area Total: 6,530
  • Building Area Units: Square Feet
  • Lot Features: Corner Lot, Cul-De-Sac, Curbs, Paved
  • Lot Size Acres: 0.37
  • Lot Size Square Feet: 16,462
  • Lot Size Units: Square Feet

Financial

Taxes

  • Parcel Number: 7852160120
  • Tax Annual Amount: $36,400.00
  • Tax Year: 2026

Interior

Features

  • Appliances: Dishwasher, Disposal, Double Oven, Dryer, Microwave, Refrigerator, Stove(s)/Range(s), Tankless Water Heater, Washer
  • Fireplace Features: Gas
  • Fireplace: Yes
  • Fireplaces Total: 4
  • Flooring: Hardwood, Carpet
  • Interior Features: Bath Off Primary, Built-In Vacuum, Dbl Pane/Storm Window, Dining Room, Fireplace, Fireplace (Primary Bedroom), French Doors, High Tech Cabling, Pantry, Security System, Vaulted Ceiling(s), Walk-In Closet(s), Water Heater, Wet Bar, Wine/Beverage Refrigerator

Measurements

  • Living Area: 6,530

Rooms

  • Bathrooms Full: 4
  • Bathrooms Half: 2
  • Bathrooms Total Integer: 6
  • Bedrooms Total: 5
  • Main Level Bathrooms: 4
  • Main Level Bedrooms: 3

Other

Location

  • Subdivision Name: Snoqualmie Ridge

Parking

Parking

  • Attached Garage: Yes
  • Covered Spaces: 3
  • Garage: Yes
  • Parking Features: Driveway, Attached Garage
  • Parking Total: 6

Schools

Elementary School

  • Elementary School: Buyer To Verify

High School

  • High School: Mount Si High
  • High School District: Snoqualmie Valley

Middle or Junior School

  • Middle Or Junior School: Buyer To Verify

Utilities

Equipment

  • Has Cooling: Yes
  • Has Heating: Yes
  • Sewer: Sewer Connected
  • Water Source: Public

Frequently Asked Questions

How many bedrooms and bathrooms does this single-family home have?

There are 5 bedrooms and 6 bathrooms in this single-family home at 36207 SE Saint Andrews Lane.

What schools are nearby to 36207 SE Saint Andrews Lane?

Nearby schools include the Buyer To Verify Elementary School, Buyer To Verify Middle School, and Mount Si High.

Does this single-family home have parking?

Yes, there are 6 parking spaces available for 36207 SE Saint Andrews Lane.

What are the annual taxes for 36207 SE Saint Andrews Lane?

Annual taxes for this single-family home are estimated at $36,400.

How does 36207 SE Saint Andrews Lane compare to other single-family homes in Snoqualmie Ridge?

This single-family home is listed 232% above the average price for single-family homes in Snoqualmie Ridge and has been on the market for 15 less days than the typical home in this area.

What is the square footage on this single-family home?

According to the MLS, this listing is 6,530 sqft.

36207 SE Saint Andrews Lane is a 5-bedroom, 6-bath single-family home for sale in Snoqualmie WA 98065. On Prevu for 39 days at $4,399,950. This property features 6,530 square feet of living space, located in Snoqualmie Ridge. The median listing price for single-family homes in this area is $1,195,000. Nearby schools include Buyer To Verify Elementary School, Buyer To Verify Middle School, and Mount Si High. Additional amenities include dishwasher, pets allowed, air conditioning, parking, and washer/dryer. Browse more single-family home listings in Snoqualmie.

Based on information from NWMLS and/or other sources. All data, including all measurements and calculations of area, is obtained from various sources and has not been, and will not be, verified by Prevu or the MLS. Information is provided exclusively for consumer's personal, non-commercial use and may not be used for any purpose other than to identify prospective properties consumer may be interested in purchasing.

Full MLS Disclaimers

Rebate estimate is indicative only and based on listing price and estimated buyer's agent commission paid by owner, if applicable. Final rebates are subject to Terms of Use and may vary due to final negotiated transaction terms.