Prevu by reAlpha
BuySellBlogBrowse Listings

3620 S Main ST C41Santa Ana, CA 92707

For Sale

$599,900

Smart Buyer Rebate $5,999

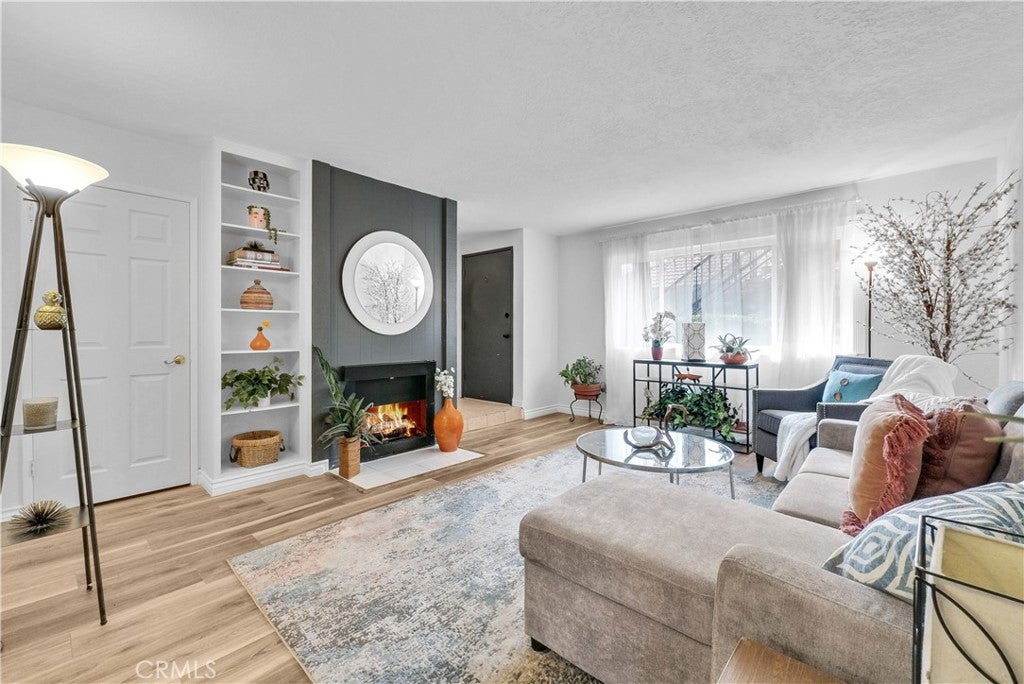
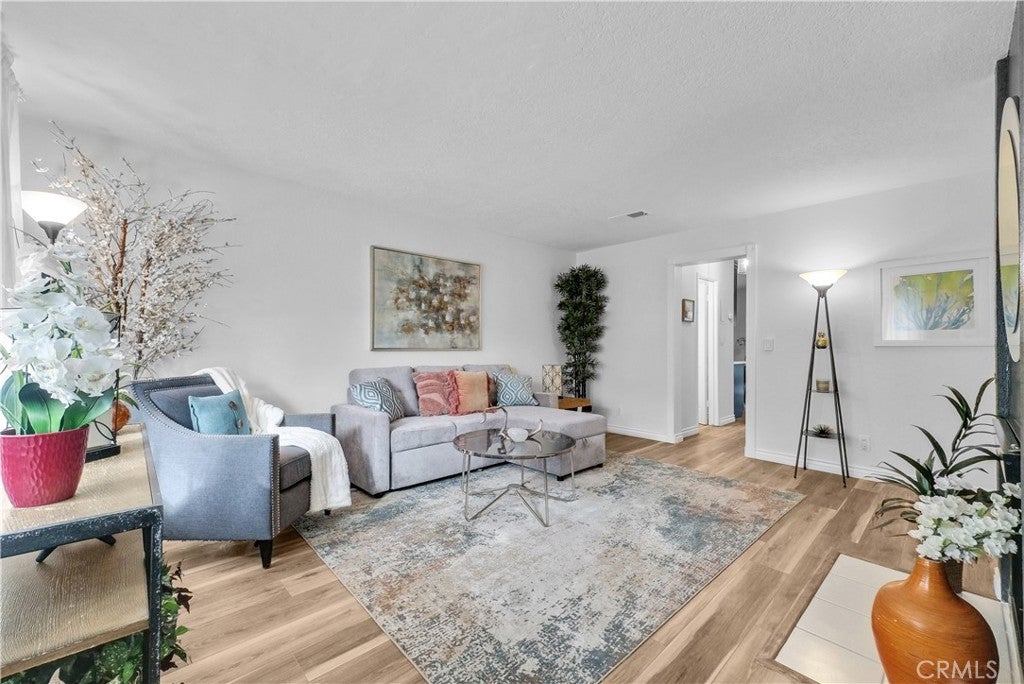
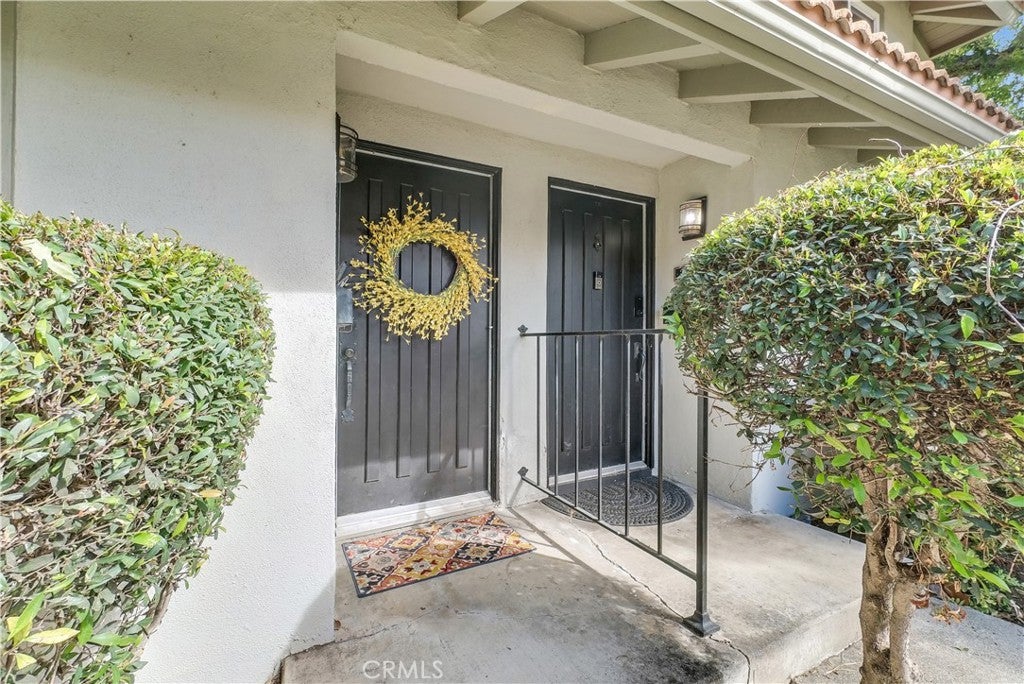
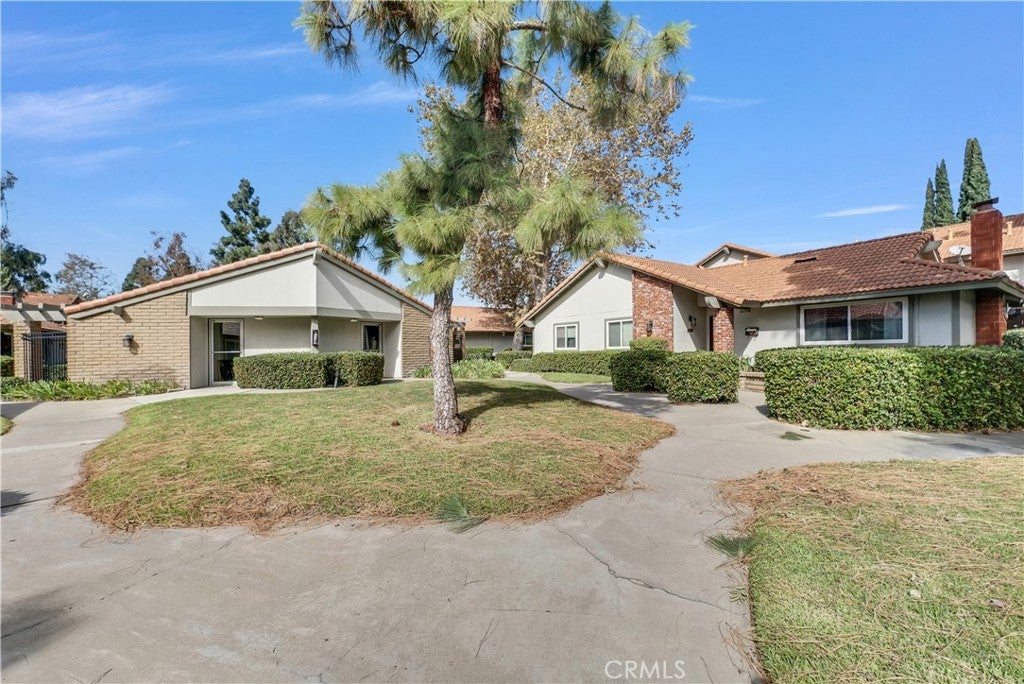
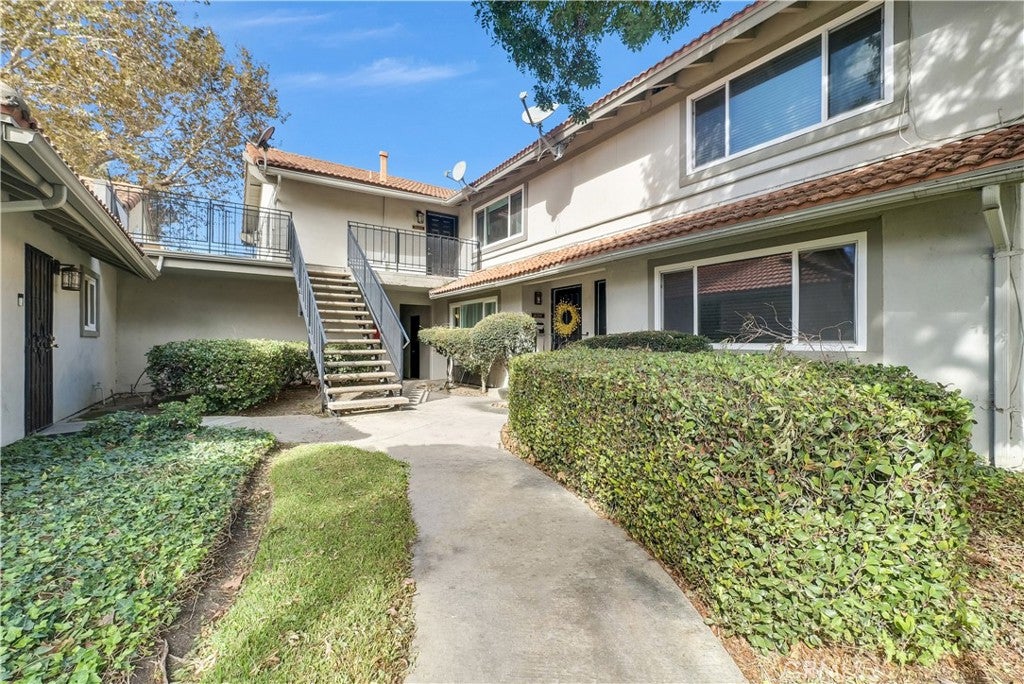
GREAT VALUE IN THE SOUTH COAST PLAZA AREA! Welcome to 3620 Main Street, Unit 59, Santa Ana! This beautifully remodeled, townhouse-style condo offers 2 bedrooms, 2 bathrooms, and an exceptional combination of style, comfort, and convenience. Enjoy the privacy of having no neighbors above or below, your own private patio, and direct access to an oversized two-car garage. Step inside to discover a thoughtfully remodeled interior featuring a stunning, trendy cobalt-blue kitchen complemented by beautiful quartz countertops. Both bathrooms have been completely remodeled with new cabinetry and quartz countertops, including a stylish walk-in shower and a luxurious freestanding soaking tub. Additional upgrades include luxury vinyl flooring, newer central air conditioning and heating, newer dual-pane windows, and custom window coverings. The well-maintained, intimate community offers resort-style amenities, including a heated swimming pool, spa, and clubhouse—perfect for relaxing or entertaining guests. Location is everything! Ideally situated near the border of Santa Ana, Tustin, and Costa Mesa, this centrally located home offers convenient freeway access for commuting throughout Orange County, including both North and South County destinations. Enjoy being within walking distance of shopping, dining, and public transportation, with the South Coast Plaza area’s renowned shopping and entertainment just moments away.


Listed by Jacqueline Orzechowski

·

License #01115908

·

T.N.G. Real Estate Consultants

·

714-402-9155

Last updated October 20, 2026

·

Source: CRMLS #PW26226105

Listing Facts

  • TypeCondo
  • NeighborhoodSandpointe
  • Bedrooms2
  • Bathrooms1.5
  • Days on Prevu12
  • HOA/Maint. Fees$700/month
  • Size1,148 sqft
  • Price per sqft$523

Amenities

  • Dishwasher
  • Private Outdoor Space
  • Washer/Dryer
  • Pets Allowed
  • Air Conditioning
  • Parking
  • Swimming Pool

Location

Mortgage Calculator

Listing History

10/19/2026
Listed by T.N.G. Real Estate Consultants
$599,900
  1. 10/19/2026$599,900
    Listed by T.N.G. Real Estate Consultants

Property Details for 3620 S Main ST C41

Association

Amenities

  • Association Amenities: Clubhouse, Maintenance Grounds, Pool, Trash, Spa/Hot Tub
  • Community Features: Curbs, Street Lights, Suburban, Sidewalks, Pool
  • Pets Allowed: Yes

Fees

  • Association Fee: $700.00 Monthly

General

  • Association Name: Powerstone Property Mgmt
  • Number Of Units In Community: 75

Exterior

Construction

  • Number Of Units Total: 75
  • Property Attached: Yes
  • Roof: Composition, Wood
  • Stories: 2
  • Stories Total: 2
  • Structure Type: House
  • Window Features: Double Pane Windows, Screens
  • Year Built: 1973
  • Architectural Style: Contemporary
  • Common Walls: 2+ Common Walls
  • Construction Materials: Concrete, Stucco, Wood Siding
  • Entry Level: 1
  • Entry Location: 1
  • Exterior Features: Rain Gutters

Features

  • Direction Faces: West
  • Fencing: Block, Wood
  • Patio And Porch Features: Patio
  • Pool Features: Community, Association
  • Road Frontage Type: City Street

Measurements

  • Lot Features: Back Yard, Sprinklers In Front, Level, Near Public Transit
  • Lot Size Acres: 3.42
  • Lot Size Area: 149,205
  • Lot Size Source: Assessor
  • Lot Size Square Feet: 149,205
  • Lot Size Units: Square Feet

Financial

Taxes

  • Parcel Number: 93291041

Interior

Features

  • Appliances: Dishwasher, Free-Standing Range, Gas Cooktop, Disposal, Gas Range, Gas Water Heater, Microwave, Refrigerator, Dryer, Washer
  • Fireplace Features: Gas, Living Room
  • Fireplace: Yes
  • Flooring: Vinyl
  • Interior Features: Breakfast Bar, Eat-in Kitchen
  • Spa Features: Community
  • Spa: Yes

Measurements

  • Living Area: 1,148
  • Living Area Source: Assessor
  • Living Area Units: Square Feet

Rooms

  • Bathrooms Full: 1
  • Bathrooms Half: 1
  • Bathrooms Total Integer: 2
  • Bedrooms Total: 2
  • Main Level Bathrooms: 1

Other

Environmental

  • Green Energy Efficient: HVAC, Windows

Location

  • Subdivision Name: TRI-CITY TRIANGLE
  • Tax Lot: 2

Parking

Parking

  • Attached Garage: Yes
  • Garage Spaces: 2
  • Garage: Yes
  • Parking Features: Attached, Garage Faces Front, Garage
  • Parking Total: 2

Schools

High School

  • High School District: Santa Ana Unified

Utilities

Equipment

  • Cooling: Central Air
  • Has Cooling: Yes
  • Heating: Central
  • Has Heating: Yes
  • Laundry Features: Washer Hookup, Gas Dryer Hookup, In Garage
  • Sewer: Public Sewer
  • Utilities: Cable Connected, Electricity Connected, Natural Gas Connected, Phone Available, Sewer Connected, Water Connected
  • Water Source: Public

Frequently Asked Questions

How many bedrooms and bathrooms does this condo have?

There are 2 bedrooms and 1.5 bathrooms in this condo at 3620 S Main ST C41.

Does this condo have parking?

Yes, there are 2 parking spaces available for 3620 S Main ST C41.

Are pets allowed at 3620 S Main ST?

Yes, 3620 S Main ST allows pets.

How does 3620 S Main ST C41 compare to other condos in Sandpointe?

This condo is listed 5% below the average price for condos in Sandpointe and has been on the market for 27 less days than the typical home in this area.

What building or home owners association is the condo part of?

This condo is part of the Powerstone Property Mgmt home owners association.

What is the square footage on this condo?

According to the MLS, this listing is 1,148 sqft.

3620 S Main ST C41 is a 2-bedroom, 1.5-bath condo for sale in Santa Ana CA 92707. Listed on Prevu for 12 days at $599,900. This home features 1,148 square feet of living space, located in Sandpointe. The median listing price for condos in this area is $681,950. Additional amenities include private outdoor space, dishwasher, pets allowed, air conditioning, parking, swimming pool, and washer/dryer. View other condo listings in Orange County.

Based on information from California Regional Multiple Listing Service, Inc. and/or other sources. All data, including all measurements and calculations of area, is obtained from various sources and has not been, and will not be, verified by Prevu or the MLS. Information is provided exclusively for consumer's personal, non-commercial use and may not be used for any purpose other than to identify prospective properties consumer may be interested in purchasing.

Full MLS Disclaimers

Rebate estimate is indicative only and based on listing price and estimated buyer's agent commission paid by owner, if applicable. Final rebates are subject to Terms of Use and may vary due to final negotiated transaction terms.