Prevu by reAlpha
BuySellBlogBrowse Listings

362 Singingwood DriveHolbrook, NY 11741

For Sale

$675,000

Smart Buyer Rebate $4,375

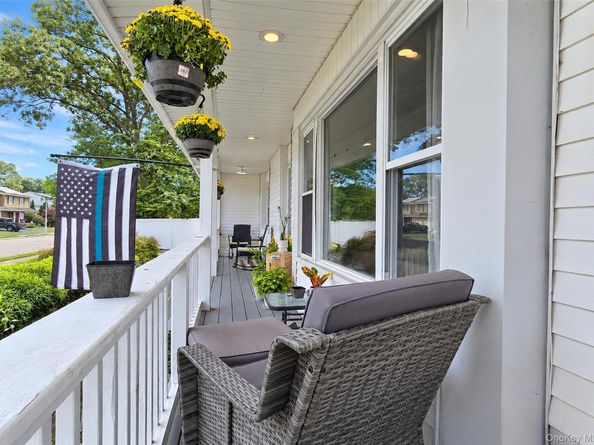
Just Listed in desirable New England Village! This 4-bedroom, 2.5-bath home offers an open floor plan ideal for entertaining. An additional room on the first level provides flexible space that can be used as a den, office, or bedroom, as desired. The kitchen was renovated in 2024 and features quartz countertops, a center island, farmhouse sink, and stainless steel appliances. The primary suite includes a walk-in closet, washer and dryer, and full bathroom. Bedrooms feature ceiling fans. Additional features include a full attic, full unfinished basement, two-car garage, and 200-amp electrical service. The oil burner, hot water heater, and roof are approximately 10 years old. Leased solar panels may help reduce electric costs with a warranty that is transferable. The monthly electric ranged from $28-$50 according to Sunrun. The property also features underground utilities and public sewer. The private, level backyard offers space for outdoor enjoyment, with beautiful sunrise and sunset views. In-ground sprinklers help maintain the landscaping. Conveniently located near the LIRR, MacArthur Airport, LIE, Sunrise Highway, schools, parks, shopping, and restaurants. Sachem School District.


Listed by Lawrence McKenna

·

Signature Premier Properties

·

631-585-8400

Listed by Melissa C. Aronow

·

Signature Premier Properties

Last updated September 15, 2026

·

Source: OneKey #1050207

Listing Facts

  • TypeSingle-family
  • NeighborhoodHolbrook
  • Bedrooms4
  • Bathrooms3
  • Days on PrevuNew Today
  • Taxes$14,680/year
  • Size2,619 sqft
  • Price per sqft$258

Amenities

  • Dishwasher
  • Private Outdoor Space
  • Washer/Dryer
  • Parking
  • Swimming Pool

Location

Mortgage Calculator

Listing History

09/15/2026
Listed by Signature Premier Properties
$675,000
  1. 09/15/2026$675,000
    Listed by Signature Premier Properties

Property Details for 362 Singingwood Drive

Exterior

Construction

  • Year Built: 1976
  • Architectural Style: Colonial
  • Construction Materials: Vinyl Siding
  • Exterior Features: Fire Pit, Lighting, Mailbox

Features

  • Fencing: Fenced
  • Patio And Porch Features: Deck, Patio
  • Pool Features: Above Ground
  • Pool Private: Yes

Measurements

  • Building Area Total: 2,855
  • Building Area Units: Square Feet
  • Lot Features: Landscaped, Level
  • Lot Size Acres: 0.22
  • Lot Size Square Feet: 9,583

Financial

Taxes

  • Parcel Number: 0500-109-00-05-00-086-000
  • Tax Annual Amount: $14,680.00
  • Tax Assessed Value: $50,000.00
  • Tax Year: 2026

Interior

Features

  • Appliances: Dishwasher, Dryer, Electric Oven, Freezer, Microwave, Refrigerator, Stainless Steel Appliance(s), Washer, Oil Water Heater
  • Fireplace Features: Electric
  • Fireplace: Yes
  • Fireplaces Total: 1
  • Flooring: Carpet, Ceramic Tile, Laminate
  • Interior Features: First Floor Bedroom, Ceiling Fan(s), Double Vanity, Kitchen Island, Open Floorplan, Open Kitchen, Primary Bathroom, Quartz/Quartzite Counters, Recessed Lighting, Walk-In Closet(s), Washer/Dryer Hookup

Measurements

  • Living Area: 2,619
  • Living Area Source: Other

Rooms

  • Basement: Unfinished
  • Has Basement: Yes
  • Bathrooms Full: 2
  • Bathrooms Half: 1
  • Bathrooms Total Integer: 3
  • Bedrooms Total: 4
  • Rooms Total: 12

Parking

Parking

  • Garage Spaces: 2
  • Garage: Yes
  • Parking Features: Driveway, Garage, Private
  • Parking Total: 4

Schools

Elementary School

  • Elementary School: Tamarac Elementary School
  • Elementary School District: Sachem

High School

  • High School: Sachem High School East
  • High School District: Sachem

Middle or Junior School

  • Middle Or Junior School: Seneca Middle School
  • Middle Or Junior School District: Sachem

Utilities

Equipment

  • Cooling: Wall/Window Unit(s)
  • Heating: Oil
  • Laundry Features: Electric Dryer Hookup, Washer Hookup
  • Sewer: Public Sewer
  • Utilities: Electricity Connected, Sewer Connected, Trash Collection Public, Underground Utilities, Water Connected
  • Water Source: Public

Frequently Asked Questions

How many bedrooms and bathrooms does this single-family home have?

There are 4 bedrooms and 3 bathrooms in this single-family home at 362 Singingwood Drive.

What schools are nearby to 362 Singingwood Drive?

Nearby schools include the Tamarac Elementary School, Seneca Middle School, and Sachem High School East.

Does this single-family home have parking?

Yes, there are 2 parking spaces available for 362 Singingwood Drive.

What are the annual taxes for 362 Singingwood Drive?

Annual taxes for this single-family home are estimated at $14,680.

How does 362 Singingwood Drive compare to other single-family homes in Holbrook?

This single-family home is listed 0% above the average price for single-family homes in Holbrook and has been on the market for 63 less days than the typical home in this area.

What is the square footage on this single-family home?

According to the MLS, this listing is 2,619 sqft.

362 Singingwood Drive is a 4-bedroom, 3-bath single-family home for sale in Holbrook NY 11741. Listed on Prevu for 0 days at $675,000. This property features 2,619 square feet of living space, located in Holbrook. The median listing price for single-family homes in this area is $628,500. Nearby schools include Tamarac Elementary School, Seneca Middle School, and Sachem High School East. The home offers private outdoor space, dishwasher, parking, swimming pool, and washer/dryer. Browse more single-family home listings in Suffolk County.

The data relating to real estate for sale on this website comes in part from the IDX Program of OneKey™ MLS. The source of the displayed data is either the property owner or public record provided by non-governmental third parties. It is believed to be reliable but not guaranteed. This information is provided exclusively for consumers’ personal, non-commercial use. Information Copyright 2026, OneKey™ MLS. All Rights Reserved.

Full MLS Disclaimers

Rebate estimate is indicative only and based on listing price and estimated buyer's agent commission paid by owner, if applicable. Final rebates are subject to Terms of Use and may vary due to final negotiated transaction terms.