

Prevu by reAlpha
BuySellBlogBrowse Listings

3619 202nd stBayside, NY 11361

For Sale

$1,300,000

Smart Buyer Rebate $16,250

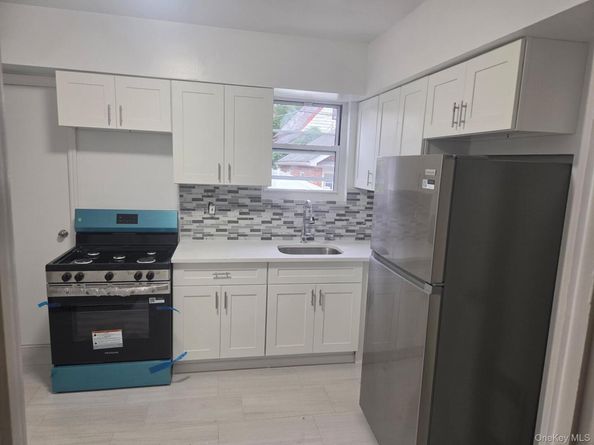
Discover this beautifully newly renovated two-family home in the heart of Bayside, Queens—located on a quiet, sought-after street and ready for its next owner. Perfect for multi-generational living, investment, or rental income, this bright and thoughtfully updated home offers flexible layouts with strong potential throughout.

Property Highlights

Newly Renovated 2-Family Home

First Floor: 1 Bedroom / 1 Bathroom

Second Floor: 2 Bedrooms / 1 Bathroom plus an additional attic space

Full Unfinished Basement: Ideal for storage, future expansion, or customizing to your needs

Nice-Size Yard: Great outdoor space for relaxing, gardening, or entertaining

Driveway: Convenient off-street parking

Location
Enjoy the charm of Bayside living with this home positioned on a peaceful, desirable street—a fantastic area known for its community feel, attractive surroundings, and everyday convenience.

Don’t miss the opportunity to own a renovated two-family in Bayside with room to grow—schedule your showing today!

Listed by Angeliki Tsitouridou

·

Weichert Realtors TMT Group

·

929-316-2454

Last updated August 01, 2026

·

Source: OneKey #1031283

Listing Facts

  • TypeMulti-family
  • NeighborhoodAuburndale
  • Days on Prevu5
  • Taxes$8,496/year

Amenities

  • Parking

Location

Mortgage Calculator

Listing History

08/01/2026
Status changed to Active
$1,300,000
08/01/2026
Listed by Weichert Realtors TMT Group
$1,300,000

Estimated Closing Costs

Attorney Fees
$4,000
NYC Mansion Tax
$13,000
Title Insurance
$5,850
Bank Attorney
$1,500
Mortgage Recording Tax
$20,020
Other Closing Costs
$4,000
Total
$48,370

Estimated closing costs are based on the list price of $1,300,000 and a 20% downpayment. These estimates are for indicative purposes only. Actual closing costs may vary for each transaction. See the Closing Costs Calculator for calculations specific to your situation.

Property Details for 3619 202nd st

Exterior

Construction

  • Number Of Units Total: 2
  • Year Built: 1935
  • Construction Materials: Brick

Measurements

  • Building Area Units: Square Feet

Financial

Taxes

  • Tax Annual Amount: $8,496.00
  • Tax Year: 2025

Interior

Features

  • Interior Features: Other

Rooms

  • Basement: Full, Storage Space, Unfinished
  • Has Basement: Yes

Parking

Parking

  • Parking Features: Driveway

Schools

Elementary School

  • Elementary School: Ps 41 Crocheron
  • Elementary School District: Queens 26

High School

  • High School: Bayside High School
  • High School District: Queens 26

Middle or Junior School

  • Middle Or Junior School: Ms 158 Marie Curie
  • Middle Or Junior School District: Queens 26

Utilities

Equipment

  • Heating: Natural Gas, Other
  • Sewer: Public Sewer
  • Utilities: Natural Gas Available, Sewer Connected
  • Water Source: Public

Frequently Asked Questions

How many bedrooms does this multi-family home have?

There is bedrooms in this multi-family home at 3619 202nd st.

What schools are nearby to 3619 202nd st?

Nearby schools include the Ps 41 Crocheron Elementary School, Ms 158 Marie Curie Middle School, and Bayside High School.

What are the annual taxes for 3619 202nd st?

Annual taxes for this multi-family home are estimated at $8,496.

How does 3619 202nd st compare to other multi-family homes in Auburndale?

This multi-family home is listed 23% below the average price for multi-family homes in Auburndale and has been on the market for 74 less days than the typical home in this area.

3619 202nd st is a -bedroom multi-family home for sale in Bayside NY 11361. On Prevu for 0 days at $1,300,000. This property is located in Auburndale. The median listing price for multi-family homes in this area is $1,144,000. Nearby schools include Ps 41 Crocheron Elementary School, Ms 158 Marie Curie Middle School, and Bayside High School. Property amenities include parking. Browse more multi-family home listings in Queens.

The data relating to real estate for sale on this website comes in part from the IDX Program of OneKey™ MLS. The source of the displayed data is either the property owner or public record provided by non-governmental third parties. It is believed to be reliable but not guaranteed. This information is provided exclusively for consumers’ personal, non-commercial use. Information Copyright 2026, OneKey™ MLS. All Rights Reserved.

Full MLS Disclaimers

Rebate estimate is indicative only and based on listing price and estimated buyer's agent commission paid by owner, if applicable. Final rebates are subject to Terms of Use and may vary due to final negotiated transaction terms.