Prevu by reAlpha
BuySellBlogBrowse Listings

3618 S Hills Avenue Fort Worth, Texas 76109

For Sale

$925,000

Smart Buyer Rebate $9,250

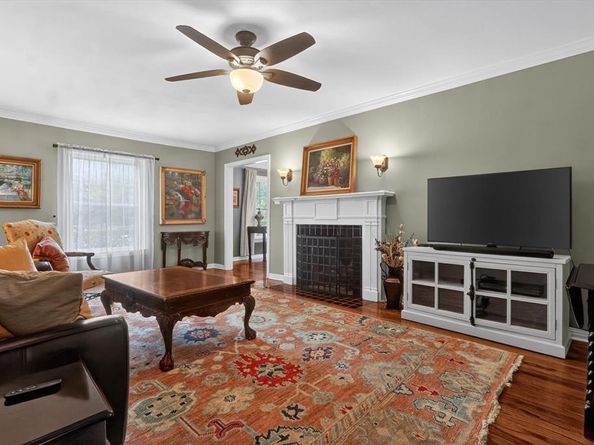
Nestled in the heart of Fort Worth, just minutes from TCU, this home offers nearly 3,200 square feet of thoughtfully designed living space while preserving the timeless charm and character of its 1947 roots. Featuring 5 spacious bedrooms, 4 full bathrooms, and 1 half bath, this exceptional residence blends classic architecture with modern comfort. The inviting interior showcases a cozy living room, a beautifully updated kitchen that flows seamlessly into the dining area, multiple flexible living spaces perfect for a home office, game room, media room, or study, and heated bathroom floors that add a touch of everyday luxury. One of the home's most unique features is its dual primary suites, thoughtfully positioned on separate levels to maximize privacy and flexibility. The main-floor primary suite offers convenience for everyday living, while the second-floor primary suite creates the perfect private retreat for extended family, long-term guests, or multigenerational living. With additional living space upstairs, the upper level offers excellent potential for a true separate living quarters, providing privacy and versatility to meet a variety of lifestyle needs. Step outside to an expansive backyard designed for entertaining, complete with a spacious patio and a cozy fire pit perfect for hosting gatherings or enjoying quiet evenings under the Texas sky. Ideally located just 3–5 minutes from Texas Christian University and approximately 10–15 minutes from downtown Fort Worth, this home places you near premier dining, shopping, entertainment, and major employment centers. As demand for housing continues to grow in the TCU area, properties in this sought-after location have become increasingly desirable. This one-of-a-kind home offers a rare opportunity in one of Fort Worth's most desirable neighborhoods. Don't miss your chance to own a home that delivers timeless charm, modern functionality, and lasting value. This is the one you've been waiting for.

Listed by Matthew Brown

·

Coldwell Banker Apex, REALTORS

·

214-682-9765

Listed by Jere Drummond

·

Coldwell Banker Apex, REALTORS

Last updated July 26, 2026

·

Source: NTREIS #21254736

Listing Facts

  • TypeSingle-family
  • NeighborhoodWestcliff West
  • Bedrooms5
  • Bathrooms5
  • Days on Prevu92
  • Size3,162 sqft
  • Price per sqft$293

Amenities

  • Private Outdoor Space
  • Pets Allowed
  • Air Conditioning
  • Parking

Location

Mortgage Calculator

Listing History

07/07/2026
Price Decreased
$925,000
06/19/2026
Price Decreased
$950,000
06/10/2026
Price Decreased
$965,000
05/26/2026
Price Decreased
$975,000
05/01/2026
Listed by Coldwell Banker Apex, REALTORS
$1,000,000

Property Details for 3618 S Hills Avenue

Exterior

Construction

  • Property Attached: Yes
  • Roof: Composition
  • Window Features: Window Coverings
  • Year Built: 1947
  • Year Built Details: Preowned
  • Construction Materials: Brick, Siding
  • Exterior Features: Covered Patio/Porch, Fire Pit

Features

  • Fencing: Fenced, Full, Wood
  • Patio And Porch Features: Covered

Measurements

  • Lot Features: Few Trees, Interior Lot, Landscaped, Lrg. Backyard Grass, Many Trees, Sprinkler System
  • Lot Size Acres: 0.25
  • Lot Size Area: 0
  • Lot Size Source: Public Records
  • Lot Size Square Feet: 11,238
  • Lot Size Units: Acres

Financial

Taxes

  • Parcel Number: 03400360

Interior

Features

  • Appliances: Built-in Gas Range, Commercial Grade Range, Commercial Grade Vent, Gas Oven, Gas Range, Microwave
  • Fireplace Features: Fire Pit, Living Room, Outside, Wood Burning
  • Fireplaces Total: 2
  • Flooring: Hardwood, Tile
  • Interior Features: Built-in Features, Cable TV Available, Decorative Lighting, Eat-in Kitchen, Flat Screen Wiring, Granite Counters, High Speed Internet Available, Kitchen Island, Natural Woodwork, Open Floorplan, Pantry, Walk-In Closet(s)

Measurements

  • Living Area: 3,162

Rooms

  • Bathrooms Full: 4
  • Bathrooms Half: 1
  • Bathrooms Total Integer: 5
  • Bedrooms Total: 5

Other

Location

  • Subdivision Name: Westcliff Add
  • Tax Block: 5
  • Tax Lot: 22

Parking

Parking

  • Attached Garage: Yes
  • Covered Spaces: 2
  • Garage Spaces: 2
  • Garage: Yes
  • Parking Features: Driveway, Garage, Garage Door Opener, Garage Double Door, Garage Faces Front, Private

Schools

Elementary School

  • Elementary School: Westcliff

Utilities

Equipment

  • Cooling: Ceiling Fan(s), Central Air, Electric
  • Heating: Active Solar, Central, Electric
  • Laundry Features: Electric Dryer Hookup, Utility Room, Full Size W/D Area, Washer Hookup
  • Other Equipment: Generator
  • Utilities: City Sewer, City Water

Frequently Asked Questions

How many bedrooms and bathrooms does this single-family home have?

There are 5 bedrooms and 5 bathrooms in this single-family home at 3618 S Hills Avenue .

What schools are nearby to 3618 S Hills Avenue ?

Nearby schools include the Westcliff Elementary School.

Does this single-family home have parking?

Yes, there are 2 parking spaces available for 3618 S Hills Avenue .

How does 3618 S Hills Avenue compare to other single-family homes in Westcliff West?

This single-family home is listed 15% below the average price for single-family homes in Westcliff West and has been on the market for 11 more days than the typical home in this area.

What is the square footage on this single-family home?

According to the MLS, this listing is 3,162 sqft.

3618 S Hills Avenue is a 5-bedroom, 5-bath single-family home for sale in Fort Worth Texas 76109. Available on Prevu for 92 days at $925,000. This includes a recent price decrease of $25,000. This home features 3,162 square feet of living space, located in Westcliff West. The median listing price for single-family homes in this area is $987,500. Nearby schools include Westcliff Elementary School. Additional amenities include private outdoor space, pets allowed, air conditioning, and parking. Explore more single-family home listings in Fort Worth.

Based on information from NTREIS and/or other sources. All data, including all measurements and calculations of area, is obtained from various sources and has not been, and will not be, verified by Prevu or the MLS. Information is provided exclusively for consumer's personal, non-commercial use and may not be used for any purpose other than to identify prospective properties consumer may be interested in purchasing.

Full MLS Disclaimers

Rebate estimate is indicative only and based on listing price and estimated buyer's agent commission paid by owner, if applicable. Final rebates are subject to Terms of Use and may vary due to final negotiated transaction terms.