

Prevu by reAlpha
BuySellBlogBrowse Listings

3618 S 2nd STAustin, TX 78704

For Sale

$625,000

Smart Buyer Rebate $6,250

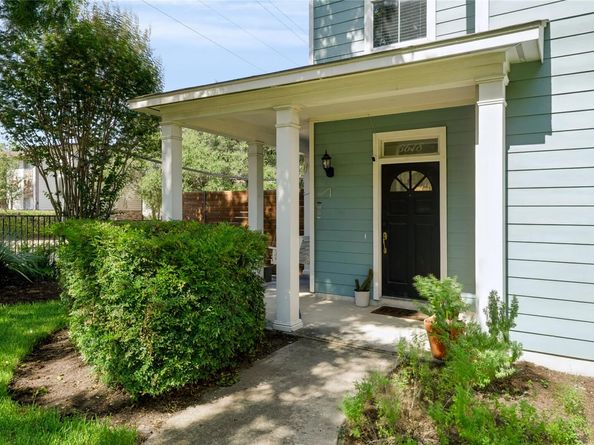
The classic two-story Austin home establishes an inviting presence on South 2nd Street. A covered front porch framed by columns and bordered by a garden leads to the private entrance, while secure wood and wrought iron fencing borders the home.

Inside, the open floorplan seamlessly links the main living spaces over polished hardwood flooring. The living room features a fireplace, ceiling fan, crown molding, and recessed lighting. The kitchen is equipped with a breakfast bar, a pantry, and stainless steel appliances including a dishwasher, refrigerator, gas cooktop, and oven.

The second floor accommodates three bedrooms and two full bathrooms, highlighted by a primary bedroom with a ceiling fan, walk-in closet, and an en suite bathroom. The remaining bedrooms feature wood flooring and ceiling fans, while the second full bathroom includes a soaking tub and wood vanity.

Outdoor living functions effortlessly on the concrete back patio covered by a solid overhang, which overlooks a private, fenced back yard with a grassy lawn, mature trees, and a storage shed. A concrete driveway provides off-street parking, and the roof features photovoltaics.

This property presents a rare opportunity to enjoy a classic home with modern conveniences. Schedule a tour today to experience the layout and peaceful outdoor spaces firsthand.

Listed by Brandon Foskey

·

License #661268

·

LPT Realty LLC - Ascend Group

·

(512) 496-3256

Last updated September 15, 2026

·

Source: ACTRIS #7768078

Listing Facts

  • TypeSingle-family
  • NeighborhoodGalindo
  • Bedrooms3
  • Bathrooms3
  • Days on Prevu1
  • Taxes$12,921.42/year
  • Size1,454 sqft
  • Price per sqft$430

Amenities

  • Dishwasher
  • Private Outdoor Space
  • Washer/Dryer
  • Air Conditioning
  • Parking
  • Swimming Pool

Location

Mortgage Calculator

Listing History

09/14/2026
Listed by LPT Realty LLC - Ascend Group
$625,000
  1. 09/14/2026$625,000
    Listed by LPT Realty LLC - Ascend Group

Property Details for 3618 S 2nd ST

Exterior

Construction

  • Property Condition: Resale
  • Roof: Shingle
  • Window Features: Blinds, Screens
  • Year Built: 2001
  • Construction Materials: Wood Siding
  • Exterior Features: Gutters Partial, Private Entrance, Private Yard

Features

  • Direction Faces: East
  • Fencing: Back Yard, Fenced, Gate, Privacy, Wood, Wrought Iron
  • Other Structures: Shed(s), Storage
  • Patio And Porch Features: Covered, Front Porch, Patio, Porch, Rear Porch
  • View: Neighborhood

Measurements

  • Lot Features: Back Yard, Corner Lot, Curbs, Front Yard, Level, Sprinkler - Automatic, Sprinkler - In-ground, Trees-Medium (20 Ft - 40 Ft)
  • Lot Size Acres: 0.15
  • Lot Size Area: 0
  • Lot Size Square Feet: 6,695

Financial

Taxes

  • Parcel Number: 04070601290000
  • Tax Annual Amount: $12,921.42
  • Tax Assessed Value: $619,676.00
  • Tax Year: 2026

Interior

Features

  • Appliances: Cooktop, Dishwasher, Dryer, Exhaust Fan, Gas Cooktop, Microwave, Range, RNGHD, Refrigerator, Stainless Steel Appliance(s), Washer
  • Fireplace Features: Living Room
  • Fireplaces Total: 1
  • Flooring: Carpet, Tile, Wood
  • Interior Features: Breakfast Bar, Ceiling Fan(s), Crown Molding, Double Vanity, Eat-in Kitchen, Kitchen Island, Open Floorplan, Pantry, Recessed Lighting, Walk-In Closet(s)

Measurements

  • Living Area: 1,454
  • Living Area Source: Public Records

Rooms

  • Bathrooms Full: 2
  • Bathrooms Half: 1
  • Bathrooms Total Integer: 3
  • Bedrooms Total: 3

Other

Location

  • Subdivision Name: Victorian Oaks
  • Tax Lot: 9

Parking

Parking

  • Attached Garage: Yes
  • Parking Features: Attached Carport, Driveway
  • Parking Total: 2

Schools

Elementary School

  • Elementary School: Galindo
  • Elementary School District: Austin ISD

High School

  • High School: Travis
  • High School District: Austin ISD

Middle or Junior School

  • Middle Or Junior School: Lively
  • Middle Or Junior School District: Austin ISD

Utilities

Equipment

  • Cooling: Ceiling Fan(s), Central Air
  • Heating: Central, Solar
  • Sewer: Public Sewer
  • Utilities: Electricity Connected, Internet-Fiber, Natural Gas Connected, Sewer Connected, Solar, Water Connected
  • Water Source: Public

Frequently Asked Questions

How many bedrooms and bathrooms does this single-family home have?

There are 3 bedrooms and 3 bathrooms in this single-family home at 3618 S 2nd ST.

What schools are nearby to 3618 S 2nd ST?

Nearby schools include the Galindo Elementary School, Lively Middle School, and Travis High School.

Does this single-family home have parking?

Yes, there are 2 parking spaces available for 3618 S 2nd ST.

What are the annual taxes for 3618 S 2nd ST?

Annual taxes for this single-family home are estimated at $12,921.

How does 3618 S 2nd ST compare to other single-family homes in Galindo?

This single-family home is listed 29% below the average price for single-family homes in Galindo and has been on the market for 83 less days than the typical home in this area.

What is the square footage on this single-family home?

According to the MLS, this listing is 1,454 sqft.

3618 S 2nd ST is a 3-bedroom, 3-bath single-family home for sale in Austin TX 78704. Listed on Prevu for 1 days at $625,000. This home features 1,454 square feet of living space, located in Galindo. The median listing price for single-family homes in this area is $660,000. Nearby schools include Galindo Elementary School, Lively Middle School, and Travis High School. The home offers private outdoor space, dishwasher, air conditioning, parking, swimming pool, and washer/dryer. Browse more single-family home listings in Austin.

Based on information from ACTRIS and/or other sources. All data, including all measurements and calculations of area, is obtained from various sources and has not been, and will not be, verified by Prevu or the MLS. Information is provided exclusively for consumer's personal, non-commercial use and may not be used for any purpose other than to identify prospective properties consumer may be interested in purchasing.

Full MLS Disclaimers

Rebate estimate is indicative only and based on listing price and estimated buyer's agent commission paid by owner, if applicable. Final rebates are subject to Terms of Use and may vary due to final negotiated transaction terms.