

Prevu by reAlpha
BuySellBlogBrowse Listings

3617 Royalle TerWellington, FL 33449

For Sale

$835,000

Smart Buyer Rebate $8,350

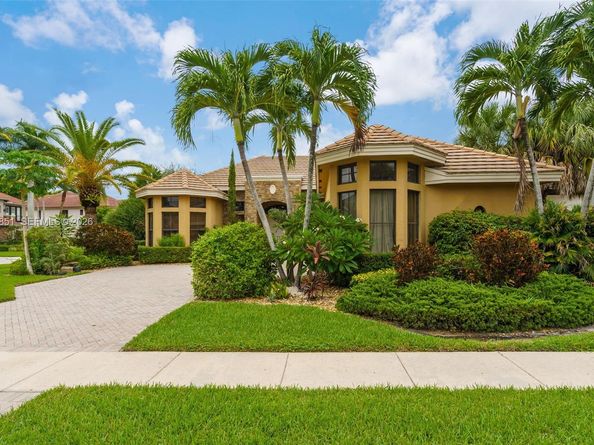
WELCOME!!! NESTLED ON BREATHTAKING BEAUTIFUL HOME LOCATED AT PROVENCE SECTION OF VERSAILLES IN WELLINGTON,. PERFECT BLEND OF LUXURY, COMFORT AND TRANQUILITY. THIS IS THE MOST EXCLUSIVE GATED COMMUNITY N THE AREA. READY TO MOVE, ONE STORY. THIS 4 BEDROOMS, 4 BATHROOMS PLUS DEN/OFFICE HOME. IS STUNNING. A PREMIER CORNER HOMESITE, BOASTS A FAMILY ROOM, COVERED LANAI, 3 CARS GARAGE, FORMAL LIVING, FORMAL DINING ROOM, AND SPACIOUS GOURMET KITCHEN WITH STAINLESS STEAL APPLIANCES, GRANITE COUNTER TOPS, A BEAUTIFUL FOYER IS JUST THE BEGINNING OF THIS EXCEPTIONAL HOME. THE INTERIOR REFLECTS A BEAUTIFUL DESIGN. VOLUME 24' CEILING, NEW AC, NEW WAER HEATER. SPECTACULAR CLUB HOUSE WITH HEATED POOL, SPA, TENNIS COURT, CARDIO VASCULAR FITNESS CENTER, BASKETBALL COURTS, CHILDREN PLAYGROUND, CHILDREN POOL AND MORE. CONVENIENT TO SHOPPING AND TURNPIKE. THIS EXCEPTIONAL PROPERTY IS TRULY NOT TO BE MISSED.

Listed by Maria Gabriela Marcano

·

License #3192353

·

Great Properties International LLC

·

305-733-2754

Last updated July 30, 2026

·

Source: MIAMIRE #A12059851

Listing Facts

  • TypeSingle-family
  • NeighborhoodWellington
  • Bedrooms4
  • Bathrooms4
  • Days on Prevu3
  • HOA/Maint. Fees$528/month
  • Taxes$14,909/year
  • Size2,812 sqft
  • Price per sqft$297

Amenities

  • Dishwasher
  • Private Outdoor Space
  • Washer/Dryer
  • Pets Allowed
  • Air Conditioning
  • Parking
  • Swimming Pool

Location

Mortgage Calculator

Listing History

07/28/2026
Listed by Great Properties International LLC
$835,000

Property Details for 3617 Royalle Ter

Association

Amenities

  • Community Features: Clubhouse, Pool, Tennis Court(s), Exercise Room, Game Room, Gated Community, Maintained Community, Mandatory Hoa, Security Patrol, Spa/Hot Tub

Fees

  • Association Fee: $528.00 Monthly

Exterior

Construction

  • Roof: Built-Up, Flat Tile, Other
  • Structure Type: R30-No Pool/No Water, House
  • Window Features: Electric Shutters, Hurricane Shutters
  • Year Built: 2005
  • Year Built Details: Resale
  • Architectural Style: Detached, One Story, Mediterranean
  • Building Name: VERSAILLES
  • Construction Materials: Brick, CBS Construction, Stone
  • Entry Location: Foyer
  • Exterior Features: Lighting, Fruit Trees

Features

  • Direction Faces: Southeast
  • Patio And Porch Features: Open Porch, Patio
  • View: Garden, None

Measurements

  • Building Area Total: 3,674
  • Building Area Units: Square Feet
  • Lot Features: Less Than 1/4 Acre Lot, Corner Lot, West Of US 1
  • Lot Size Square Feet: 10,268
  • Lot Size Units: Square Feet

Financial

Taxes

  • Parcel Number: 73414424050002500
  • Tax Annual Amount: $14,909.00
  • Tax Year: 2025

Interior

Features

  • Appliances: Dishwasher, Disposal, Dryer, Electric Water Heater, Ice Maker, Microwave, Refrigerator, Self Cleaning Oven, Wall Oven
  • Flooring: Carpet, Ceramic Floor, Other
  • Interior Features: First Floor Entry, Closet Cabinetry, Fire Sprinklers, Entrance Foyer, Laundry Tub, Roman Tub, Split Bedroom, Vaulted Ceiling(s), Volume Ceilings, Walk-In Closet(s), Attic, Den/Library/Office, Family Room, Separate Guest/In-Law Quarters, Other, Utility Room/Laundry
  • Spa Features: Community

Measurements

  • Living Area: 2,812
  • Living Area Units: Square Feet

Rooms

  • Bathrooms Full: 4
  • Bathrooms Total Integer: 4
  • Bedrooms Total: 4

Other

Location

  • Subdivision Name: VERSAILLES

Parking

Parking

  • Attached Garage: Yes
  • Covered Spaces: 3
  • Garage Spaces: 3
  • Garage: Yes
  • Open Parking: Yes
  • Parking Features: Covered, Driveway, Paver Block

Schools

Elementary School

  • Elementary School: Panther Run

High School

  • High School: Palm Beach Central

Middle or Junior School

  • Middle Or Junior School: Polo Park

Utilities

Equipment

  • Cooling: Ceiling Fan(s), Central Air, Electric, Other
  • Has Cooling: Yes
  • Heating: Central, Electric, Other, Solar
  • Has Heating: Yes
  • Laundry Features: Laundry Tub, Utility Room/Laundry, Washer/Dryer Hook-Up
  • Other Equipment: Automatic Garage Door Opener
  • Sewer: Other
  • Water Source: Other

Frequently Asked Questions

How many bedrooms and bathrooms does this single-family home have?

There are 4 bedrooms and 4 bathrooms in this single-family home at 3617 Royalle Ter.

What schools are nearby to 3617 Royalle Ter?

Nearby schools include the Panther Run Elementary School, Polo Park Middle School, and Palm Beach Central High School.

Does this single-family home have parking?

Yes, there are 3 parking spaces available for 3617 Royalle Ter.

What are the annual taxes for 3617 Royalle Ter?

Annual taxes for this single-family home are estimated at $14,909.

How does 3617 Royalle Ter compare to other single-family homes in Wellington?

This single-family home is listed 72% below the average price for single-family homes in Wellington and has been on the market for 143 less days than the typical home in this area.

What building or home owners association is the single-family home part of?

This single-family home is in the VERSAILLES building.

What is the square footage on this single-family home?

According to the MLS, this listing is 2,812 sqft.

3617 Royalle Ter is a 4-bedroom, 4-bath single-family home for sale in Wellington FL 33449. On Prevu for 3 days at $835,000. This property features 2,812 square feet of living space, located in Wellington. The median listing price for single-family homes in this area is $1,060,000. Nearby schools include Panther Run Elementary School, Polo Park Middle School, and Palm Beach Central High School. The home offers private outdoor space, dishwasher, pets allowed, air conditioning, parking, swimming pool, and washer/dryer. View other single-family home listings in Florida.

Based on information from Miami Association of REALTORS and/or other sources. All data, including all measurements and calculations of area, is obtained from various sources and has not been, and will not be, verified by Prevu or the MLS. Information is provided exclusively for consumer's personal, non-commercial use and may not be used for any purpose other than to identify prospective properties consumer may be interested in purchasing.

Full MLS Disclaimers

Rebate estimate is indicative only and based on listing price and estimated buyer's agent commission paid by owner, if applicable. Final rebates are subject to Terms of Use and may vary due to final negotiated transaction terms.