Prevu by reAlpha
BuySellBlogBrowse Listings

3614 Tupelo PlaceAlexandria, VA 22304

Coming Soon

$1,375,000

Smart Buyer Rebate $13,750

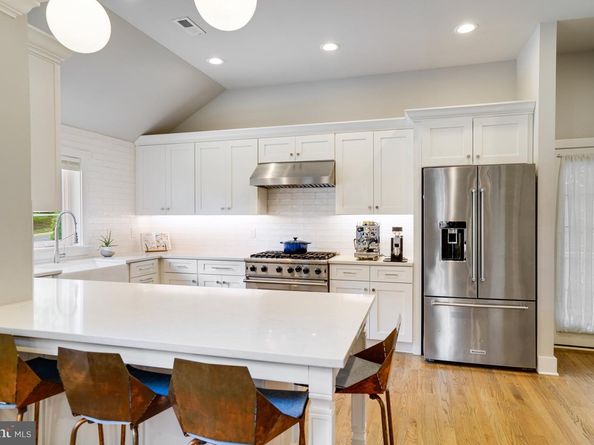
Beautiful & bright 5 Bed 3.5 Bath home on 4 gorgeous levels, featuring high end fixtures and finishes throughout! The main level welcomes you with an open floor plan, featuring a premium gourmet kitchen with vaulted ceilings, complete with top-notch stainless-steel appliances (Viking, Bosch, Kitchen Aid), custom cabinetry, farmhouse sink, designer lighting and subway tile backsplash, chrome hardware, large custom pantry, gleaming quartz counters and custom island/peninsula! The kitchen is open to a spacious and inviting family/living room, featuring custom built-ins for books and entertainment, as well as a table/dining area, with a custom built-in wall bench, and plenty of room for a table. The main-level bedroom with French doors and recessed built-in storage cubbies and shelving provide flexibility for use as a guest room (with possible primary level bedroom expansion) office, den, library or separate formal dining room. The side entry features a customized, ship-lapped wall, bench, cubby, hooks, and shelving, providing practical convenience and access to the driveway and rear yard.

The newly finished upper level offers a professionally designed, modern layout with thoughtful features and luxurious finishes. The primary suite provides an expanded en-suite, dual vanity bath, a walk-in shower with bench, heated tile floors with thermostat, and high-end hardware. Enjoy a fabulous, designer style, walk-in closet and dressing room, excellent for all your clothing needs, making getting dressed feel like you're getting ready for a fashion runway!

The secondary main-level is completely above grade and features an additional family/living/rec room, a brick, dual-sided, wood burning fireplace with mantle, and a bedroom/office/den with level walk-out to a spectacular fully fenced rear yard! Walk-out to the flagstone patio, providing table, seating and fire pit space. Never worry about propane while grilling again with the customized, stone, built-in, gas grill, with hardline gas supply! (Complete with built-in quartz counters and stainless-steel cabinets!) Adjacent the patio is a spacious vinyl deck which easily accommodates large outdoor dining tables, seating, umbrellas and lounge furniture. The deck and patio lead to the private, fenced rear yard, excellent for all types of activities and enjoyment. Whether you want to enjoy your favorite book and beverage, or host friends and family, this home is perfect for relaxing and entertaining!

The lower level features an additional bedroom/guest room with its own above-grade/level side-entrance, a full bathroom, seating area, and a laundry room with storage space. Enjoy plenty of storage options inside and outside, including a full-size and easily accessible walk-up attic, a large outdoor storage shed, and within the raised portion of the rear deck. The expansive driveway can accommodate multiple vehicles and includes a newly installed EV Charger. Smart home technology installed includes a Rachio sprinkler/irrigation system, smart locks/keypads, smart thermostat. Live in proximity to everything this wonderful neighborhood has to offer, all methods of transportation, and tons of great restaurants, retail, parks, playgrounds, schools, and grocery! Check out the 3D virtual "dollhouse" tour, and floorplan. Welcome home!


Listed by Omar J Samaha

·

License #0225183201

·

Compass

·

7036282459

Last updated September 15, 2026

·

Source: BrightMLS #VAAX2066224

Listing Facts

  • TypeSingle-family
  • NeighborhoodSeminary Hill
  • Bedrooms5
  • Bathrooms4
  • Taxes$13,592/year
  • Size2,571 sqft
  • Price per sqft$535

Amenities

  • Dishwasher
  • Washer/Dryer
  • Parking

Location

Mortgage Calculator

Property Details for 3614 Tupelo Place

Exterior

Construction

  • New Construction: No
  • Property Condition: Excellent
  • Window Features: Vinyl Clad, Insulated, Double Pane, Double Hung, Energy Efficient
  • Year Built: 1957
  • Architectural Style: Traditional, Split Level, Colonial, Contemporary
  • Builder Name: SW DEVELOPMENT LLC
  • Construction Materials: Brick, Vinyl Siding
  • Exterior Features: BBQ Grill, Exterior Lighting, Underground Lawn Sprinkler, Lawn Sprinkler, Extensive Hardscape

Features

  • Fencing: Fully, Rear
  • Other Structures: Above Grade, Below Grade
  • Patio And Porch Features: Balcony, Deck(s), Patio(s), Porch(es), Terrace
  • Waterfront: No

Measurements

  • Lot Features: Premium, Rear Yard, Side Yard(s), Front Yard, Cleared, Landscaping, Private
  • Lot Size Acres: 0.34
  • Lot Size Source: Estimated
  • Lot Size Square Feet: 14,949
  • Lot Size Units: Square Feet

Financial

Taxes

  • Tax Annual Amount: $13,592.00
  • Tax Year: 2026

Interior

Features

  • Appliances: Built-In Microwave, Commercial Range, Cooktop - Down Draft, Dishwasher, Disposal, Dryer, Washer, Stainless Steel Appliances, Six Burner Stove, Refrigerator, Range Hood, Oven/Range - Gas, Microwave, Icemaker, Built-In Range
  • Fireplace Features: Brick, Double Sided, Equipment, Wood, Stone, Mantel(s)
  • Fireplace: Yes
  • Fireplaces Total: 2
  • Flooring: Hardwood, Solid Hardwood, Wood, Tile/Brick, Ceramic Tile, Heated
  • Interior Features: Attic, Kitchen - Gourmet, Kitchen - Island, Kitchen - Table Space, Floor Plan - Open, Family Room Off Kitchen, Entry Level Bedroom, Dining Area, Built-Ins, Breakfast Area, Bathroom - Walk-In Shower, Bathroom - Tub Shower, Pantry, Primary Bath(s), Recessed Lighting, Sprinkler System, Store/Office, Upgraded Countertops, Walk-in Closet(s), Wet/Dry Bar, Window Treatments, Wood Floors, Formal/Separate Dining Room, Combination Dining/Living, Butlers Pantry

Measurements

  • Living Area: 2,571
  • Living Area Source: Estimated

Rooms

  • Basement: Fully Finished, Daylight, Full, Walkout Level, Windows, Rear Entrance, Outside Entrance, Interior Access, Improved, Heated, Full, Connecting Stairway
  • Has Basement: Yes
  • Bathrooms Full: 3
  • Bathrooms Half: 1
  • Bathrooms Total Integer: 4
  • Bedrooms Total: 5
  • Main Level Bedrooms: 1

Other

General

  • Senior Community: No

Location

  • Subdivision Name: FT WILLIAMS PARK
  • Tax Lot: 18

Parking

Parking

  • Garage: No
  • Parking Features: Electric Vehicle Charging Station(s), Concrete Driveway, Paved Driveway, Paved Parking, Surface

Utilities

Equipment

  • Cooling: Central A/C
  • Heating: Central, Forced Air, Programmable Thermostat
  • Has Heating: Yes
  • Sewer: Public Sewer
  • Water Source: Public

Frequently Asked Questions

How many bedrooms and bathrooms does this single-family home have?

There are 5 bedrooms and 4 bathrooms in this single-family home at 3614 Tupelo Place.

What are the annual taxes for 3614 Tupelo Place?

Annual taxes for this single-family home are estimated at $13,592.

How does 3614 Tupelo Place compare to other single-family homes in Seminary Hill?

This single-family home is listed 1% below the average price for single-family homes in Seminary Hill and has been on the market for 46 less days than the typical home in this area.

What is the square footage on this single-family home?

According to the MLS, this listing is 2,571 sqft.

3614 Tupelo Place is a 5-bedroom, 4-bath single-family home for sale in ALEXANDRIA VA 22304. This property features 2,571 square feet of living space, located in Seminary Hill. The median listing price for single-family homes in this area is $342,900. Property amenities include dishwasher, parking, and dryer. Browse more single-family home listings in Alexandria.

The data relating to real estate for sale on this website appears in part through the BRIGHT Internet Data Exchange program, a voluntary cooperative exchange of property listing data between licensed real estate brokerage firms in which participates, and is provided by BRIGHT through a licensing agreement. The information provided by this website is for the personal, non-commercial use of consumers and may not be used for any purpose other than to identify prospective properties consumers may be interested in purchasing. Copyright BRIGHT, All Rights Reserved.

Full MLS Disclaimers

Rebate estimate is indicative only and based on listing price and estimated buyer's agent commission paid by owner, if applicable. Final rebates are subject to Terms of Use and may vary due to final negotiated transaction terms.