

Prevu by reAlpha
BuySellBlogBrowse Listings

36128 SE Turnberry StreetSnoqualmie, WA 98065

For Sale

$1,550,000

Smart Buyer Rebate $15,500

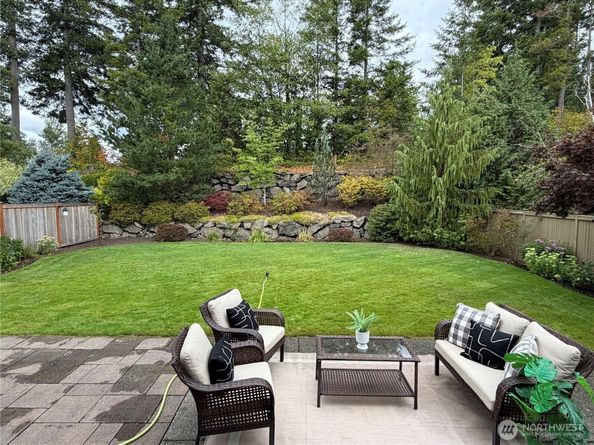
Welcome to your luxury sanctuary with over $70k in designer upgrades, in the desirable Palisades neighborhood of Snoqualmie Ridge. Built by Murray Franklyn on a generous 8,627 sq ft lot backing to the 10th hole, this light-filled 4bd/3ba 3,110 sq ft home offers golf course living on a quiet, walkable cul-de sac. A dramatic 18 ft ceiling entryway welcomes you into an open floor plan featuring recently refinished hardwood floors, two bonus rooms and newer carpet. The gourmet kitchen features new Calacatta Laza quartz countertops, a matching backsplash, premium fixtures, gas stove, stainless steel appliances, and a brand-new oven. Upstairs, the primary suite offers stunning golf course views, walk-in closet, and a 5-piece bath with luxurious IJEN quartzite and soaking tub. Updated baths throughout feature new sinks, toilets, designer wood vanities, tile, lighting, plus Calacatta Trento quartz on the main powder room. Notable 2025 upgrades offer ultimate peace of mind: a brand-new roof, fresh interior/exterior paint, new A/C unit, gas furnace, new side fence and hot water heater. Enjoy a private, lush landscaped backyard for easy entertaining and a 3-car tandem garage with room for gear or a golf cart. Located near top-rated schools, golf, shopping and restaurants. Neighborhood views of Mount Si, trails and I-90, this property places you just 30 minutes from the slopes at Snoqualmie Pass. Nest doorbell/Washer/Dryer included! Pre-inspected! New front sod in Sept. Stop by today!

Listed by Snow Headings

·

Marketplace Sotheby's Intl Rty

Last updated September 15, 2026

·

Source: NWMLS #2558072

Listing Facts

  • TypeSingle-family
  • NeighborhoodSnoqualmie Ridge
  • Bedrooms4
  • Bathrooms3
  • Days on Prevu41
  • HOA/Maint. Fees$375/annual
  • Taxes$14,615/year
  • Size3,110 sqft
  • Price per sqft$498

Amenities

  • Dishwasher
  • Washer/Dryer
  • Pets Allowed
  • Air Conditioning
  • Parking
  • Swimming Pool

Location

Mortgage Calculator

Listing History

08/30/2026
Price Decreased
$1,550,000
08/05/2026
Listed by Marketplace Sotheby's Intl Rty
$1,575,000
  1. 08/30/2026$1,550,000
    Price Decreased
  2. 08/05/2026$1,575,000
    Listed by Marketplace Sotheby's Intl Rty

Property Details for 36128 SE Turnberry Street

Association

Amenities

  • Community Features: CCRs, Club House, Golf, Park, Playground, Trail(s)

Fees

  • Association Fee: $375.00 Annually
  • Association Fee Includes: Common Area Maintenance

Exterior

Construction

  • Property Condition: Very Good
  • Roof: Shake
  • Structure Type: House
  • Year Built: 2006
  • Architectural Style: Craftsman
  • Builder Name: Murray Franklyn
  • Building Name: Snoqualmie Ridge
  • Construction Materials: Cement/Concrete
  • Exterior Features: Cement/Concrete

Features

  • Direction Faces: East
  • Pool Features: Community
  • View: Golf Course, Mountains

Measurements

  • Building Area Total: 3,110
  • Building Area Units: Square Feet
  • Lot Features: Cul-De-Sac
  • Lot Size Acres: 0.19
  • Lot Size Dimensions: 8,627
  • Lot Size Square Feet: 8,627
  • Lot Size Units: Square Feet

Financial

Taxes

  • Parcel Number: 7853280210
  • Tax Annual Amount: $14,615.00
  • Tax Year: 2026

Interior

Features

  • Appliances: Dishwasher, Dryer, Microwave, Refrigerator, Stove(s)/Range(s), Washer
  • Fireplace Features: Gas
  • Fireplace: Yes
  • Fireplaces Total: 2
  • Flooring: Ceramic Tile, Hardwood, Carpet
  • Interior Features: Fireplace, Water Heater

Measurements

  • Living Area: 3,110

Rooms

  • Bathrooms Full: 2
  • Bathrooms Three Quarter: 1
  • Bathrooms Total Integer: 3
  • Bedrooms Total: 4
  • Main Level Bathrooms: 1

Other

Location

  • Subdivision Name: Snoqualmie Ridge

Parking

Parking

  • Attached Garage: Yes
  • Covered Spaces: 2
  • Garage: Yes
  • Parking Features: Attached Garage
  • Parking Total: 4

Schools

Elementary School

  • Elementary School: Cascade View Elem

High School

  • High School: Mount Si High
  • High School District: Snoqualmie Valley

Middle or Junior School

  • Middle Or Junior School: Snoqualmie Mid

Utilities

Equipment

  • Has Cooling: Yes
  • Has Heating: Yes
  • Sewer: Sewer Connected
  • Water Source: Public

Frequently Asked Questions

How many bedrooms and bathrooms does this single-family home have?

There are 4 bedrooms and 3 bathrooms in this single-family home at 36128 SE Turnberry Street.

What schools are nearby to 36128 SE Turnberry Street?

Nearby schools include the Cascade View Elem Elementary School, Snoqualmie Mid Middle School, and Mount Si High.

Does this single-family home have parking?

Yes, there are 4 parking spaces available for 36128 SE Turnberry Street.

What are the annual taxes for 36128 SE Turnberry Street?

Annual taxes for this single-family home are estimated at $14,615.

How does 36128 SE Turnberry Street compare to other single-family homes in Snoqualmie Ridge?

This single-family home is listed 17% above the average price for single-family homes in Snoqualmie Ridge and has been on the market for 13 less days than the typical home in this area.

What building or home owners association is the single-family home part of?

This single-family home is in the Snoqualmie Ridge building.

What is the square footage on this single-family home?

According to the MLS, this listing is 3,110 sqft.

36128 SE Turnberry Street is a 4-bedroom, 3-bath single-family home for sale in Snoqualmie WA 98065. Listed on Prevu for 41 days at $1,550,000. This includes a recent price decrease of $25,000. This home features 3,110 square feet of living space, located in Snoqualmie Ridge. The median listing price for single-family homes in this area is $1,195,000. Nearby schools include Cascade View Elem Elementary School, Snoqualmie Mid Middle School, and Mount Si High. The home offers dishwasher, pets allowed, air conditioning, parking, swimming pool, and washer/dryer. View other single-family home listings in Snoqualmie.

Based on information from NWMLS and/or other sources. All data, including all measurements and calculations of area, is obtained from various sources and has not been, and will not be, verified by Prevu or the MLS. Information is provided exclusively for consumer's personal, non-commercial use and may not be used for any purpose other than to identify prospective properties consumer may be interested in purchasing.

Full MLS Disclaimers

Rebate estimate is indicative only and based on listing price and estimated buyer's agent commission paid by owner, if applicable. Final rebates are subject to Terms of Use and may vary due to final negotiated transaction terms.