

Prevu by reAlpha
BuySellBlogBrowse Listings

3612 Spencer Street Fort Worth, Texas 76244

For Sale

$455,000

Smart Buyer Rebate $4,550

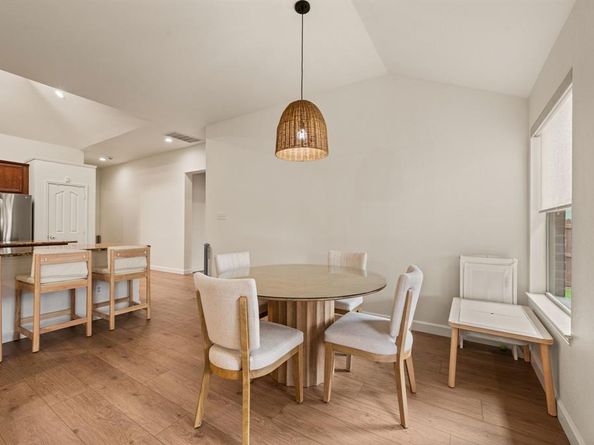
Sought-after 1.5-story home in the Heritage neighborhood of Keller ISD, just a short walk from Bette Perot Elementary! Fresh interior paint, updated carpet & luxury vinyl flooring create a neutral, move-in-ready feel throughout. This versatile floor plan offers 4 bedrooms plus a dedicated office. The spacious upstairs 4th bedroom features a closet & ensuite bath & could easily serve as a second living or game room. French doors open to the downstairs office, currently used as a playroom while the large formal dining area offers even more flexible space. The open-concept living room features a beautiful fireplace with mantel, hearth, gas starter & ceramic logs & flows into the kitchen with granite countertops, gas cooktop, skylight & a large breakfast bar with seating for 4. Luxury vinyl flooring extends through the main downstairs living areas, complemented by a neutral palette, art niches & abundant storage. The split-bedroom layout provides privacy & the spacious primary suite includes a garden tub, separate walk-in shower & built-in medicine cabinet. Enjoy the inviting covered front porch with brick walkway & plenty of room for morning coffee or relax in the backyard under the pergola. Additional features include central vacuum & a 220V outlet for EV charging. A flexible, move-in-ready home in a great Heritage location!

Listed by Lori Mira

·

Keller Williams Realty

·

817-734-1301

Last updated October 30, 2026

·

Source: NTREIS #21370011

Listing Facts

  • TypeSingle-family
  • NeighborhoodHeritage
  • Bedrooms4
  • Bathrooms3
  • Days on Prevu29
  • Size2,442 sqft
  • Price per sqft$186

Amenities

  • Dishwasher
  • Private Outdoor Space
  • Pets Allowed
  • Air Conditioning
  • Parking
  • Swimming Pool
  • Fitness Center

Location

Mortgage Calculator

Listing History

10/02/2026
Listed by Keller Williams Realty
$455,000
  1. 10/02/2026$455,000
    Listed by Keller Williams Realty

Property Details for 3612 Spencer Street

Association

Amenities

  • Community Features: Club House, Community Pool, Fitness Center, Park, Playground, Pool, Racquet Ball, Tennis Court(s)

Fees

  • Association Fee Includes: Full Use Of Facilities, Management Fees

Exterior

Construction

  • Roof: Shingle
  • Window Features: Skylights(s), Window Coverings
  • Year Built: 2004
  • Year Built Details: Preowned
  • Architectural Style: Traditional
  • Construction Materials: Brick
  • Exterior Features: Covered Patio/Porch, Rain Gutters

Features

  • Fencing: Fenced, Gate, Wood
  • Patio And Porch Features: Awning(s), Patio

Measurements

  • Lot Features: Lrg. Backyard Grass
  • Lot Size Acres: 0.14
  • Lot Size Area: 0
  • Lot Size Square Feet: 6,098
  • Lot Size Units: Acres

Financial

Taxes

  • Parcel Number: 07911033

Interior

Features

  • Appliances: Built-in Gas Range, Dishwasher, Disposal, Electric Oven, Gas Cooktop, Gas Water Heater, Microwave
  • Fireplace Features: Gas Starter, Living Room
  • Fireplaces Total: 1
  • Flooring: Carpet, Ceramic Tile, Linoleum, Luxury Vinyl Plank
  • Interior Features: Built-in Features, Cable TV Available, Central Vacuum, Decorative Lighting, Eat-in Kitchen, Granite Counters, High Speed Internet Available, Kitchen Island, Open Floorplan, Pantry, Walk-In Closet(s), Second Primary Bedroom

Measurements

  • Living Area: 2,442

Rooms

  • Bathrooms Full: 3
  • Bathrooms Total Integer: 3
  • Bedrooms Total: 4

Other

Environmental

  • Green Energy Efficient: Appliances,Thermostat

General

  • Exclusions: Curtain and Curtain Rods, Exterior Security Cameras, EV Charger, TV's and TV mounts, soundbar, mirror in upstairs room, mirror above fireplace

Location

  • Subdivision Name: Heritage Add
  • Tax Block: 5
  • Tax Lot: 18

Parking

Parking

  • Attached Garage: Yes
  • Covered Spaces: 2
  • Garage Spaces: 2
  • Garage: Yes
  • Parking Features: Driveway, Garage, Garage Door Opener, Garage Double Door

Schools

Elementary School

  • Elementary School: Heritage

Utilities

Equipment

  • Cooling: Ceiling Fan(s), Central Air
  • Heating: Central, Natural Gas
  • Laundry Features: Electric Dryer Hookup, Utility Room, Full Size W/D Area, Washer Hookup
  • Other Equipment: Irrigation Equipment
  • Utilities: Cable Available, City Sewer, City Water, Concrete, Curbs, Electricity Available, Individual Gas Meter, Natural Gas Available, Phone Available, Sidewalk

Frequently Asked Questions

How many bedrooms and bathrooms does this single-family home have?

There are 4 bedrooms and 3 bathrooms in this single-family home at 3612 Spencer Street .

What schools are nearby to 3612 Spencer Street ?

Nearby schools include the Heritage Elementary School.

Does this single-family home have parking?

Yes, there are 2 parking spaces available for 3612 Spencer Street .

How does 3612 Spencer Street compare to other single-family homes in Heritage?

This single-family home is listed 0% below the average price for single-family homes in Heritage and has been on the market for 14 less days than the typical home in this area.

What is the square footage on this single-family home?

According to the MLS, this listing is 2,442 sqft.

3612 Spencer Street is a 4-bedroom, 3-bath single-family home for sale in Fort Worth Texas 76244. Available on Prevu for 29 days at $455,000. This residence features 2,442 square feet of living space, located in Heritage. The median listing price for single-family homes in this area is $420,000. Nearby schools include Heritage Elementary School. The home offers private outdoor space, dishwasher, pets allowed, air conditioning, fitness center, parking, and swimming pool. View other single-family home listings in Fort Worth.

Based on information from NTREIS and/or other sources. All data, including all measurements and calculations of area, is obtained from various sources and has not been, and will not be, verified by Prevu or the MLS. Information is provided exclusively for consumer's personal, non-commercial use and may not be used for any purpose other than to identify prospective properties consumer may be interested in purchasing.

Full MLS Disclaimers

Rebate estimate is indicative only and based on listing price and estimated buyer's agent commission paid by owner, if applicable. Final rebates are subject to Terms of Use and may vary due to final negotiated transaction terms.