

Prevu by reAlpha
BuySellBlogBrowse Listings

361 Salem St 2Wakefield, MA 01880

For Sale

$965,000

Smart Buyer Rebate $4,825

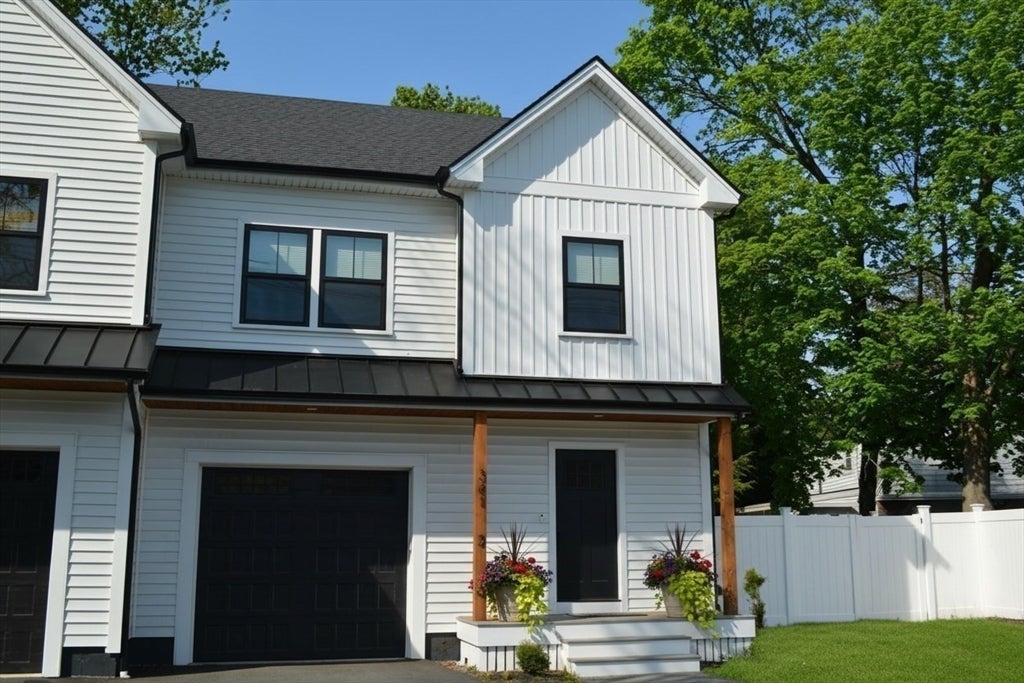
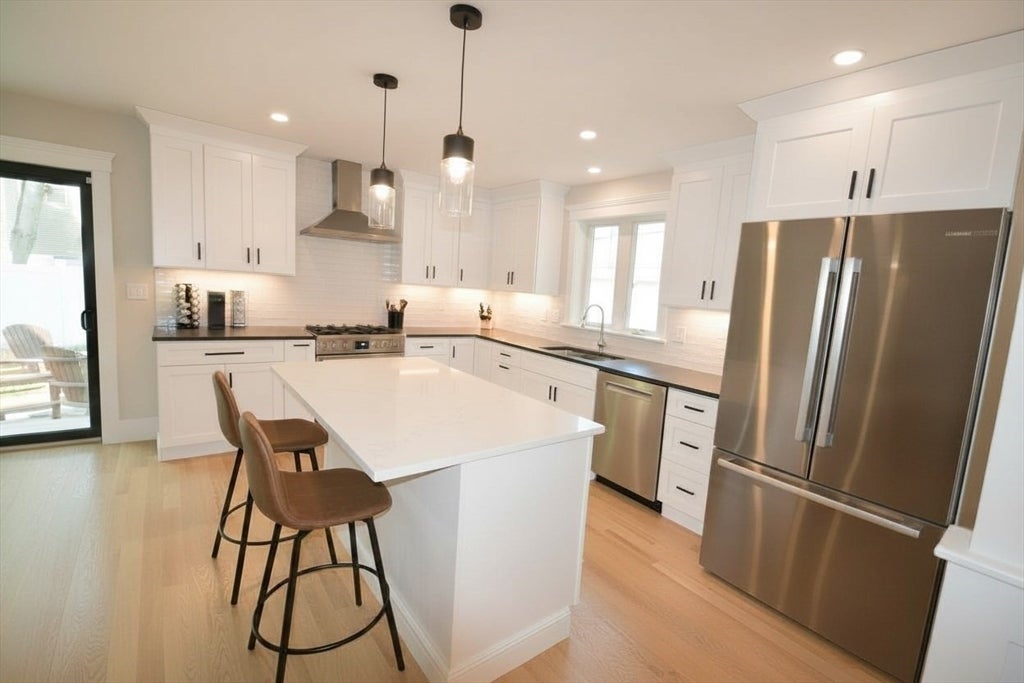
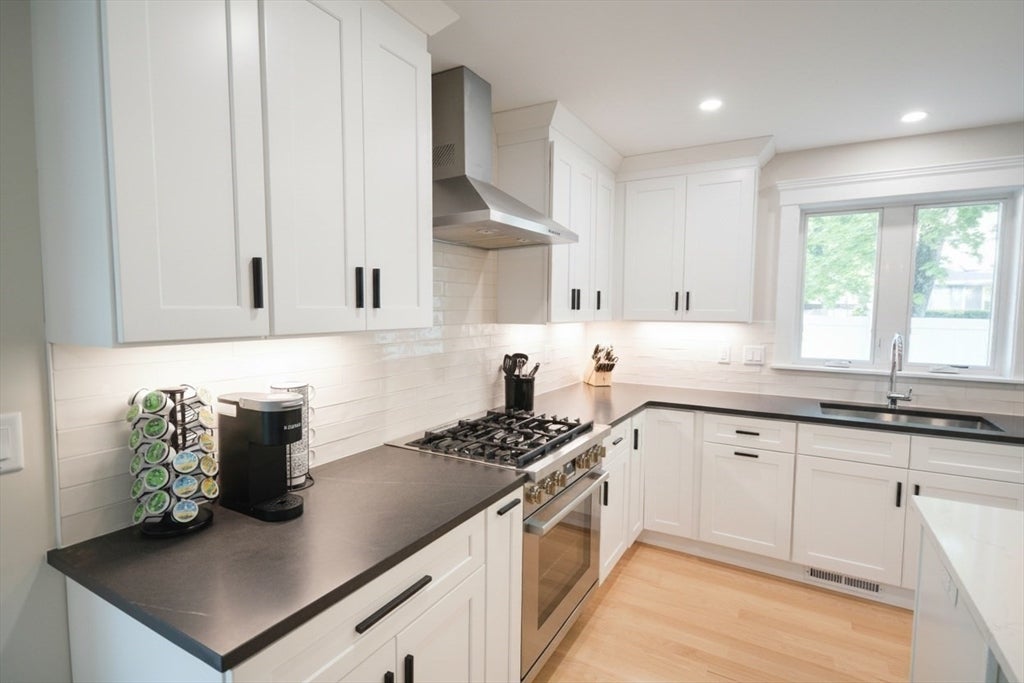
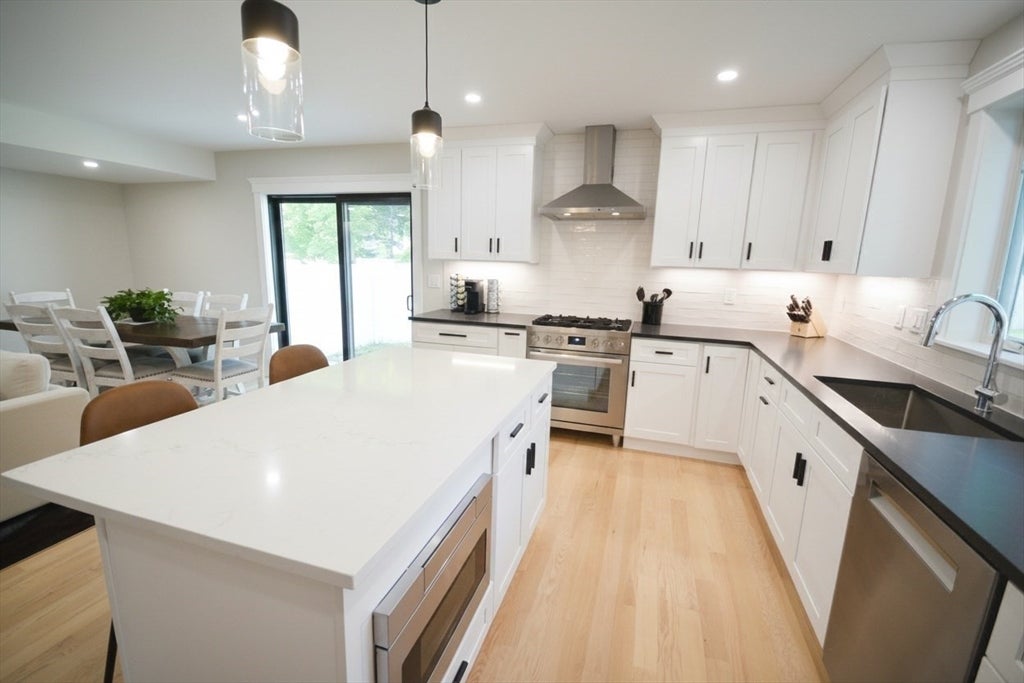
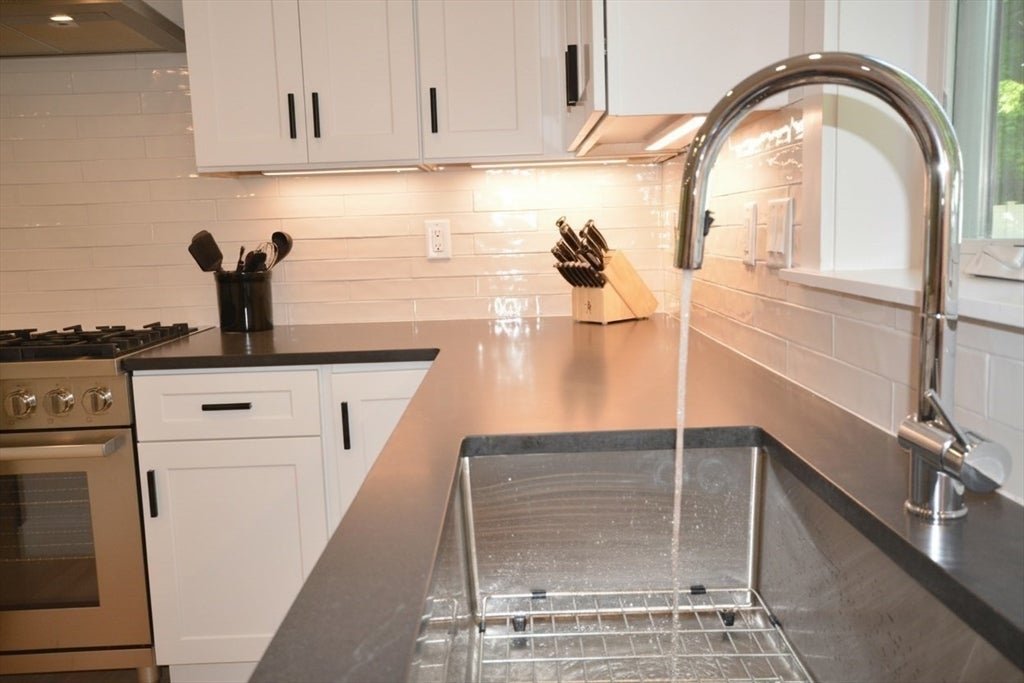
Presenting a distinguished residence at 361 Salem St. U:2 in Wakefield, MA, a newly constructed property from 2024. This 2800 plus square foot dwelling, in exceptional condition, offers an unparalleled living experience across its first-floor setting within a four-story structure. The kitchen is meticulously appointed with stainless steel Bosch appliances, a central island, and a built-in microwave, facilitating both culinary exploration and effortless entertaining. Each of the three full bathrooms provides refined comfort, with at least one featuring a double vanity and a walk-in shower for a spa-like retreat. Further enhancing the property's appeal are a dedicated laundry room for practical convenience and a private yard offering a secluded outdoor sanctuary perfect for gatherings. The property also includes a built-in garage with space for one vehicle, complemented by an inviting patio with an adjacent gas hook-up for grilling. This modern farmhouse-style condominium, with its three bedrooms and three and a half bathrooms, represents an exceptional opportunity for sophisticated living. Come visit this like-new, move-in ready condo that lives like a single family home. Note: some images, including exterior landscaping, have been digitally enhanced using artificial intelligence to improve clarity, lighting, color, or presentation. These enhancements are for marketing purposes only and may not precisely represent the property’s current condition. Buyers are encouraged to inspect the property in person.

Last updated September 03, 2026

·

Source: MLSPin #73567948

Listing Facts

  • TypeSingle-family
  • NeighborhoodMontrose
  • Bedrooms3
  • Bathrooms4
  • Days on Prevu21
  • HOA/Maint. Fees$125/month
  • Taxes$10,789/year
  • Size2,835 sqft
  • Price per sqft$340

Amenities

  • Dishwasher
  • Private Outdoor Space
  • Air Conditioning
  • Parking

Location

Mortgage Calculator

Listing History

08/25/2026
Listed by
$965,000
  1. 08/25/2026$965,000
    Listed by

Property Details for 361 Salem St 2

Association

Amenities

  • Community Features: Park

Fees

  • Association Fee: $125.00 Monthly

Exterior

Construction

  • Property Attached: Yes
  • Roof: Shingle
  • Window Features: Insulated Windows
  • Year Built: 2024
  • Year Built Details: Actual
  • Architectural Style: Farmhouse
  • Construction Materials: Frame
  • Exterior Features: Outdoor Grill, Gas Grill

Features

  • Fencing: Fenced
  • Patio And Porch Features: Patio

Measurements

  • Building Area Total: 2,835
  • Building Area Units: Square Feet
  • Lot Features: Level
  • Lot Size Acres: 0.28
  • Lot Size Area: 0
  • Lot Size Square Feet: 12,042
  • Lot Size Units: Acres

Financial

Taxes

  • Parcel Number: 373612A14,822459
  • Tax Annual Amount: $10,789.00
  • Tax Assessed Value: $919,000.00
  • Tax Year: 2026

Interior

Features

  • Appliances: Gas Water Heater, Tankless Water Heater, Range, Dishwasher, Disposal, Microwave, Refrigerator, Plumbed For Ice Maker
  • Flooring: Wood
  • Interior Features: Double Vanity, Recessed Lighting, Walk-In Closet(s), Open Floorplan

Measurements

  • Living Area: 2,835
  • Living Area Source: Public Records

Rooms

  • Basement: Finished, Interior Entry
  • Has Basement: Yes
  • Bathrooms Full: 3
  • Bathrooms Half: 1
  • Bathrooms Total Integer: 4
  • Bedrooms Total: 3
  • Rooms Total: 8

Other

General

  • Exclusions: Washer & Dryer

Parking

Parking

  • Attached Garage: Yes
  • Covered Spaces: 1
  • Garage Spaces: 1
  • Garage: Yes
  • Open Parking Spaces: 1
  • Open Parking: Yes
  • Parking Features: Paved, Attached, Garage Door Opener, Shared Driveway, Off Street, Garage
  • Parking Total: 2

Utilities

Equipment

  • Cooling: Central Air, Zoned
  • Has Cooling: Yes
  • Electric: Circuit Breakers
  • Heating: Central, Forced Air, Zoned
  • Has Heating: Yes
  • Laundry Features: Electric Dryer Hookup, Washer Hookup
  • Sewer: Public Sewer
  • Water Source: Public

Frequently Asked Questions

How many bedrooms and bathrooms does this single-family home have?

There are 3 bedrooms and 4 bathrooms in this single-family home at 361 Salem St 2.

Does this single-family home have parking?

Yes, there is 1 parking space available for 361 Salem St 2.

What are the annual taxes for 361 Salem St 2?

Annual taxes for this single-family home are estimated at $10,789.

How does 361 Salem St 2 compare to other single-family homes in Montrose?

This single-family home is listed 36% above the average price for single-family homes in Montrose and has been on the market for 0 less days than the typical home in this area.

What is the square footage on this single-family home?

According to the MLS, this listing is 2,835 sqft.

361 Salem St 2 is a 3-bedroom, 4-bath single-family home for sale in Wakefield MA 01880. Listed on Prevu for 21 days at $965,000. This home features 2,835 square feet of living space, located in Montrose. The median listing price for single-family homes in this area is $774,450. Property amenities include private outdoor space, dishwasher, air conditioning, and parking. View other single-family home listings in Middlesex County.

The property listing data and information, or the Images, set forth herein were provided to MLS Property Information Network, Inc. from third party sources, including sellers, lessors, landlords and public records, and were compiled by MLS Property Information Network, Inc. The property listing data and information, and the Images, are for the personal, non commercial use of consumers having a good faith interest in purchasing, leasing or renting listed properties of the type displayed to them and may not be used for any purpose other than to identify prospective properties which such consumers may have a good faith interest in purchasing, leasing or renting. MLS Property Information Network, Inc. and its subscribers disclaim any and all representations and warranties as to the accuracy of the property listing data and information, or as to the accuracy of any of the Images, set forth herein.

Full MLS Disclaimers

Rebate estimate is indicative only and based on listing price and estimated buyer's agent commission paid by owner, if applicable. Final rebates are subject to Terms of Use and may vary due to final negotiated transaction terms.