Prevu by reAlpha
BuySellBlogBrowse Listings

361 S Pickett StreetAlexandria, VA 22304

For Sale

$649,990

Smart Buyer Rebate $6,500

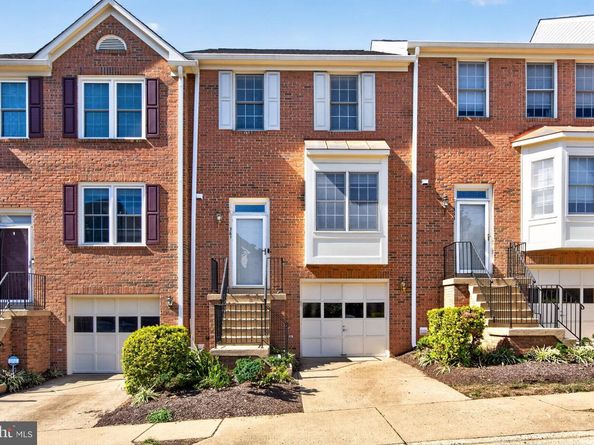
Welcome to 361 S. Pickett Street in the sought after Townes at Hillwood community of Alexandria! This charming brick-front townhome offers 3 bedrooms, 2 full bathrooms, and 2 half bathrooms, with a fantastic blend of space, exceptional natural light, and thoughtful updates. The entire home was freshly painted in September 2026, and here's another major bonus: ALL FOUR BATHROOMS WERE JUST REMODELED IN SEPTEMBER 2026! Every bathroom received a brand new vanity, countertop, faucet, mirror, lighting fixture, and fresh paint job, giving these spaces a fresh, modern feel. Beautiful hardwood floors span the main and lower levels, while the upper level features luxury vinyl plank (LVP) flooring. The HVAC system, including both interior and exterior units, was replaced in 2022, and the roof was replaced in 2018/2019 by the Condo Association.

The main level welcomes you with a spacious foyer featuring high ceilings and natural light streaming through the transom window above the front door. The bright, open living room offers plenty of flexibility for relaxing or entertaining, while the adjoining dining room provides ample space for everything from casual weeknight dinners to holiday gatherings. The cheerful kitchen features freshly painted white cabinetry, granite countertops, a spacious center island with an oversized pendant light, classic subway tile-inspired backsplash, and stainless steel refrigerator. A tall pantry closet and abundant storage keep everything organized, while the sunny breakfast area offers large windows, sliding glass doors, and direct access to the deck and patio. The beautifully updated main level half bathroom completes this floor.

Upstairs, the spacious primary bedroom is a true retreat, featuring a vaulted ceiling, beautiful LVP flooring, a ceiling fan, a large double window overlooking the surrounding greenery, and a generous walk-in closet. The remodeled primary bathroom features a brand new dual-sink vanity, countertop, faucets, mirror, and lighting fixture, along with a glass-enclosed walk-in shower and a separate soaking tub. Two additional bright bedrooms feature LVP flooring and ample closet space, while the remodeled second full bathroom also boasts a brand new vanity, countertop, faucet, mirror, and lighting fixture. Two linen closets and a pull-down attic provide even more valuable storage space.

The lower level adds even more versatility with an inviting family room featuring hardwood floors, overhead lighting, and a wood-burning fireplace that makes cozy evenings at home even better. The remodeled lower level half bathroom received the same thoughtful upgrade treatment, including a brand new vanity, countertop, faucet, mirror, and lighting fixture. A dedicated laundry room with front-loading washer and dryer and a large one car garage round out this level. The driveway provides additional parking.

Step outside and discover your own peaceful garden-like setting! The fully fenced backyard features a brick paver patio, built-in stone-edged garden beds, and mature landscaping that creates a lovely sense of privacy. Whether you're hosting friends, enjoying your morning coffee, tending to the garden, or simply unwinding outdoors, this inviting space offers plenty of ways to enjoy the fresh air.

The Townes at Hillwood community offers wonderful amenities, including a swimming pool, clubhouse, dog walking stations, and visitor parking. The condo association fee also covers numerous expenses, including roof repairs and replacement, landscaping, snow removal, trash removal, and more.

Conveniently located near shopping, restaurants, parks, and commuter routes, you'll enjoy easy access to West End Village, Van Dorn Plaza, Pickett Center, and the diverse dining options along South Pickett Street. Outdoor enthusiasts will appreciate nearby Holmes Run Trail and local parks, while commuters benefit from access to Van Dorn Street Metro, DASH and regional bus service, I-395, and the Capital Beltway.


Listed by Brittany Lambrechts Camacho

·

License #225191750

·

Century 21 Redwood Realty

·

7035992748

Last updated October 09, 2026

·

Source: Bright #VAAX2065072

Listing Facts

  • TypeCondo
  • NeighborhoodLandmark - Van Dorn
  • Bedrooms3
  • Bathrooms4
  • Days on Prevu22
  • HOA/Maint. Fees$400/month
  • Taxes$6,766/year
  • Size1,916 sqft
  • Price per sqft$339

Amenities

  • Dishwasher
  • Washer/Dryer
  • Parking
  • Pool - Outdoor

Location

Mortgage Calculator

Listing History

10/09/2026
Listed by Century 21 Redwood Realty
$649,990
  1. 10/09/2026$649,990
    Listed by Century 21 Redwood Realty

Property Details for 361 S Pickett Street

Association

Amenities

  • Association Amenities: Club House, Common Grounds, Jog/Walk Path, Pool - Outdoor, Swimming Pool
  • Pets Allowed: Dogs OK,Cats OK,Number Limit,Size/Weight Restriction

Fees

  • Association Fee 2: $400.00 Monthly
  • Association Fee Includes: Common Area Maintenance, Ext Bldg Maint, Lawn Maintenance, Management, Pool(s), Reserve Funds, Snow Removal, Trash

Exterior

Construction

  • New Construction: No
  • Property Condition: Excellent
  • Year Built: 1994
  • Architectural Style: Colonial
  • Building Name: TOWNES OF HILLWOOD
  • Construction Materials: Brick, Brick Front

Features

  • Fencing: Privacy, Wood
  • Other Structures: Above Grade, Below Grade
  • Patio And Porch Features: Deck(s), Patio(s)
  • Waterfront: No

Financial

Taxes

  • Tax Annual Amount: $6,766.00
  • Tax Year: 2026

Interior

Features

  • Appliances: Dishwasher, Disposal, Dryer, Dryer - Front Loading, Icemaker, Microwave, Oven - Single, Oven/Range - Electric, Refrigerator, Washer - Front Loading
  • Fireplace Features: Mantel(s), Wood
  • Fireplace: Yes
  • Fireplaces Total: 1
  • Flooring: Hardwood, Luxury Vinyl Plank, Ceramic Tile, Vinyl
  • Interior Features: Attic, Bathroom - Soaking Tub, Bathroom - Tub Shower, Bathroom - Walk-In Shower, Breakfast Area, Ceiling Fan(s), Combination Dining/Living, Dining Area, Floor Plan - Open, Formal/Separate Dining Room, Kitchen - Eat-In, Kitchen - Island, Kitchen - Table Space, Pantry, Primary Bath(s), Upgraded Countertops, Walk-in Closet(s), Window Treatments, Wood Floors
  • Spa: No

Measurements

  • Living Area: 1,916
  • Living Area Source: Assessor

Rooms

  • Basement: Front Entrance, Fully Finished, Garage Access, Outside Entrance, Walkout Level, Windows
  • Has Basement: Yes
  • Bathrooms Full: 2
  • Bathrooms Half: 2
  • Bathrooms Total Integer: 4
  • Bedrooms Total: 3
  • Rooms Total: 12

Other

General

  • Senior Community: No

Location

  • Subdivision Name: TOWNES OF HILLWOOD

Parking

Parking

  • Garage Spaces: 1
  • Garage: Yes
  • Parking Features: Concrete Driveway

Schools

Elementary School

  • Elementary School: PATRICK HENRY

High School

  • High School: ALEXANDRIA CITY

Utilities

Equipment

  • Cooling: Central A/C
  • Heating: Forced Air
  • Has Heating: Yes
  • Sewer: Public Sewer
  • Water Source: Public

Frequently Asked Questions

How many bedrooms and bathrooms does this condo have?

There are 3 bedrooms and 4 bathrooms in this condo at 361 S Pickett Street.

What schools are nearby to 361 S Pickett Street?

Nearby schools include the PATRICK HENRY Elementary School and ALEXANDRIA CITY High School.

Does this condo have parking?

Yes, there is 1 parking space available for 361 S Pickett Street.

What are the annual taxes for 361 S Pickett Street?

Annual taxes for this condo are estimated at $6,766.

How does 361 S Pickett Street compare to other condos in Landmark - Van Dorn?

This condo is listed 93% above the average price for condos in Landmark - Van Dorn and has been on the market for 42 less days than the typical home in this area.

What building or home owners association is the condo part of?

This condo is in the TOWNES OF HILLWOOD building.

What is the square footage on this condo?

According to the MLS, this listing is 1,916 sqft.

361 S Pickett Street is a 3-bedroom, 4-bath condo for sale in ALEXANDRIA VA 22304. Available on Prevu for 22 days at $649,990. This residence features 1,916 square feet of living space, located in Landmark - Van Dorn. The median listing price for condos in this area is $325,000. Nearby schools include PATRICK HENRY Elementary School and ALEXANDRIA CITY High School. Property amenities include dishwasher, parking, pool - outdoor, and dryer. Browse more condo listings in Alexandria.

The data relating to real estate for sale on this website appears in part through the BRIGHT Internet Data Exchange program, a voluntary cooperative exchange of property listing data between licensed real estate brokerage firms in which participates, and is provided by BRIGHT through a licensing agreement. The information provided by this website is for the personal, non-commercial use of consumers and may not be used for any purpose other than to identify prospective properties consumers may be interested in purchasing. Copyright BRIGHT, All Rights Reserved.

Full MLS Disclaimers

Rebate estimate is indicative only and based on listing price and estimated buyer's agent commission paid by owner, if applicable. Final rebates are subject to Terms of Use and may vary due to final negotiated transaction terms.