

Prevu by reAlpha
BuySellBlogBrowse Listings

361 Long Hill Road EBriarcliff Manor, NY 10510

For Sale

$3,700,000

Smart Buyer Rebate $37,000

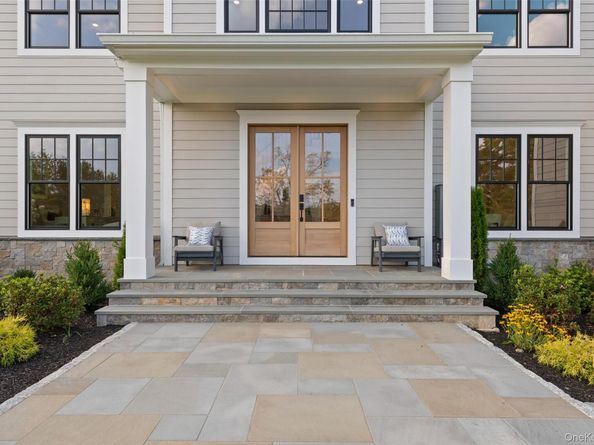
This elegantly appointed, new construction Colonial, built by noted local builder, is set on 1.45 landscaped acres in a newly created Briarcliff Manor cul-de-sac. A dramatic two-story foyer with herringbone floors and finely crafted millwork introduces light-filled interiors designed for gracious entertaining and effortless everyday living. The expansive living room, anchored by a sleek fireplace, flows seamlessly into the spectacular chef’s kitchen, where an oversized waterfall-edge island, custom cabinetry, professional-style appliances and a generous pantry create a striking culinary centerpiece. A formal dining room, private office and first-floor en suite bedroom complete the main level. Upstairs, the serene primary suite is a luxurious retreat with fireplace, custom dressing room and spa bath featuring a freestanding soaking tub, double vanity, water closet, and an oversized glass shower. Two additional en suite bedrooms, a spacious loft with bonus room and well-equipped laundry room offer exceptional comfort and flexibility. The finished lower level provides an impressive recreation room, full bath and additional space for a gym, media room or guest accommodations, while a vast walk-up attic offers further possibilities. Outdoors, broad lawns, plantings and a stone patio invite relaxed gatherings. Geothermal heating and cooling, a generator and attached two-car garage complete this remarkable new home in the acclaimed Briarcliff Manor school district.

Listed by Brian Milton

·

Compass Greater NY, LLC

·

914-228-2656

Listed by Giorgina Martino

·

Compass Greater NY, LLC

Last updated September 15, 2026

·

Source: OneKey #1045731

Listing Facts

  • TypeSingle-family
  • NeighborhoodCentral Briarcliff West
  • Bedrooms4
  • Bathrooms6
  • Days on Prevu6
  • Taxes$14,590/year
  • Size6,140 sqft
  • Price per sqft$603

Amenities

  • Dishwasher
  • Private Outdoor Space
  • Washer/Dryer
  • Parking

Location

Mortgage Calculator

Listing History

09/09/2026
Listed by Compass Greater NY, LLC
$3,700,000
  1. 09/09/2026$3,700,000
    Listed by Compass Greater NY, LLC

Property Details for 361 Long Hill Road E

Exterior

Construction

  • Year Built: 2026
  • Architectural Style: Colonial
  • Construction Materials: Frame

Features

  • Patio And Porch Features: Patio

Measurements

  • Building Area Units: Square Feet
  • Lot Features: Back Yard, Cul-De-Sac, Front Yard, Landscaped
  • Lot Size Acres: 1.45
  • Lot Size Square Feet: 54,737

Financial

Taxes

  • Parcel Number: 4201-105-006-00000-000-0009-003-0-1
  • Tax Annual Amount: $14,590.00
  • Tax Assessed Value: $577,600.00
  • Tax Year: 2026

Interior

Features

  • Appliances: Dishwasher, Dryer, Electric Range, Exhaust Fan, Freezer, Gas Cooktop, Microwave, Refrigerator, Washer
  • Fireplace Features: Bedroom, Living Room
  • Fireplace: Yes
  • Fireplaces Total: 2
  • Flooring: Hardwood
  • Interior Features: First Floor Bedroom, Built-in Features, Chandelier, Chefs Kitchen, Double Vanity, Eat-in Kitchen, Entrance Foyer, Open Floorplan, Open Kitchen, Pantry, Soaking Tub, Tray Ceiling(s)

Measurements

  • Living Area: 6,140
  • Living Area Source: Plans

Rooms

  • Basement: Finished, Full
  • Has Basement: Yes
  • Bathrooms Full: 5
  • Bathrooms Half: 1
  • Bathrooms Total Integer: 6
  • Bedrooms Total: 4
  • Rooms Total: 12

Parking

Parking

  • Garage Spaces: 2
  • Garage: Yes
  • Parking Features: Attached

Schools

Elementary School

  • Elementary School: Todd Elementary School
  • Elementary School District: Briarcliff Manor

High School

  • High School: Briarcliff High School
  • High School District: Briarcliff Manor

Middle or Junior School

  • Middle Or Junior School: Briarcliff Middle School
  • Middle Or Junior School District: Briarcliff Manor

Utilities

Equipment

  • Cooling: Geothermal
  • Heating: Geothermal
  • Other Equipment: Generator
  • Sewer: Septic Tank
  • Utilities: Electricity Connected, Propane, Water Connected
  • Water Source: Public

Frequently Asked Questions

How many bedrooms and bathrooms does this single-family home have?

There are 4 bedrooms and 6 bathrooms in this single-family home at 361 Long Hill Road E.

What schools are nearby to 361 Long Hill Road E?

Nearby schools include the Todd Elementary School, Briarcliff Middle School, and Briarcliff High School.

Does this single-family home have parking?

Yes, there are 2 parking spaces available for 361 Long Hill Road E.

What are the annual taxes for 361 Long Hill Road E?

Annual taxes for this single-family home are estimated at $14,590.

How does 361 Long Hill Road E compare to other single-family homes in Central Briarcliff West?

This single-family home is listed 35% above the average price for single-family homes in Central Briarcliff West and has been on the market for 91 less days than the typical home in this area.

What is the square footage on this single-family home?

According to the MLS, this listing is 6,140 sqft.

361 Long Hill Road E is a 4-bedroom, 6-bath single-family home for sale in Briarcliff Manor NY 10510. On Prevu for 6 days at $3,700,000. This home features 6,140 square feet of living space, located in Briarcliff Manor. The median listing price for single-family homes in this area is $2,746,500. Nearby schools include Todd Elementary School, Briarcliff Middle School, and Briarcliff High School. The home offers private outdoor space, dishwasher, parking, and washer/dryer. Browse more single-family home listings in Briarcliff Manor.

The data relating to real estate for sale on this website comes in part from the IDX Program of OneKey™ MLS. The source of the displayed data is either the property owner or public record provided by non-governmental third parties. It is believed to be reliable but not guaranteed. This information is provided exclusively for consumers’ personal, non-commercial use. Information Copyright 2026, OneKey™ MLS. All Rights Reserved.

Full MLS Disclaimers

Rebate estimate is indicative only and based on listing price and estimated buyer's agent commission paid by owner, if applicable. Final rebates are subject to Terms of Use and may vary due to final negotiated transaction terms.