

Prevu by reAlpha
BuySellBlogBrowse Listings

3609 Oak Creek DRAustin, TX 78727

For Sale

$550,000

Smart Buyer Rebate $5,500

The owners renovated this Northwood home with thoughtful attention to detail. It wasn’t about making everything look new as quickly as possible. The house was taken down to the studs, the layout was thoughtfully reworked.

The result is a 1,420-square-foot jewel box under the live oaks in Northwood: small enough to feel cozy, but open, bright, and incredibly well used.

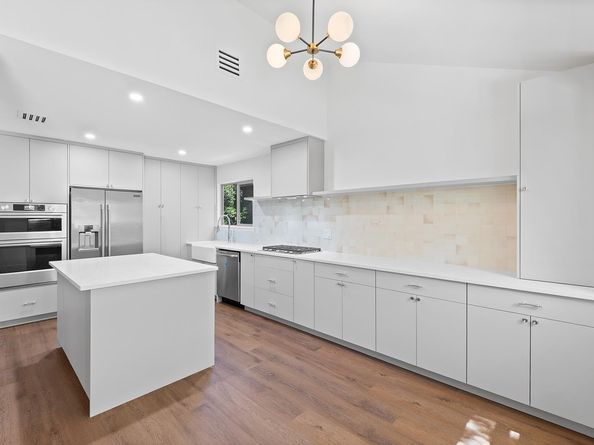
The main living space has vaulted ceilings, a warm wood beam, a floor-to-ceiling stone fireplace, and French doors opening onto the covered back patio and yard. The kitchen was redesigned with architect and engineer plans, with custom cabinetry to the ceiling, quartz counters, a large island, walk-in pantry, farmhouse sink, gas cooktop, double ovens, and built-in-style refrigerator.

The primary suite has another beamed ceiling, a walk-in closets, and a beautiful primary bath with herringbone marble floors, brass fixtures, glass walk-in shower, and double vanity.

But this renovation isn’t just pretty. There’s new HVAC and ductwork, upgraded electrical service and wiring, updated plumbing, new windows, new insulation and drywall where needed, new flooring, doors, trim and lighting, plus extensive exterior work, fencing and landscaping. You will be the first to enjoy the renovations, everything untouched.

And then there’s the location. Northwood is quiet, established, family-friendly, and full of mature trees, while still feeling connected to Austin. Coffee, pizza, and some seriously good sushi are right nearby. The MoPac Express entrance is minutes away, making the downtown commute surprisingly straightforward.

3 beds | 2 baths | 1,420 sq ft | 0.16 acre | Single story | Northwood 78727

This isn’t a giant house trying to be everything. It’s a really good home, done really well.

Listed by Noam Nevipur

·

License #815235

·

Ready Real Estate LLC

·

(817) 569-8200

Last updated October 08, 2026

·

Source: ACTRIS #9155492

Listing Facts

  • TypeSingle-family
  • NeighborhoodMcNeil
  • Bedrooms3
  • Bathrooms2
  • Days on Prevu24
  • Taxes$8,700.43/year
  • Size1,420 sqft
  • Price per sqft$387

Amenities

  • Dishwasher
  • Private Outdoor Space
  • Air Conditioning
  • Parking

Location

Mortgage Calculator

Listing History

10/07/2026
Listed by Ready Real Estate LLC
$550,000
  1. 10/07/2026$550,000
    Listed by Ready Real Estate LLC

Property Details for 3609 Oak Creek DR

Association

Amenities

  • Community Features: Curbs, Sidewalks

Exterior

Construction

  • Property Condition: Resale
  • Roof: Composition, Shingle
  • Window Features: Blinds
  • Year Built: 1982
  • Construction Materials: Stone
  • Exterior Features: No Exterior Steps

Features

  • Direction Faces: North
  • Fencing: Back Yard, Privacy, Wood
  • Other Structures: Shed(s), Storage
  • Patio And Porch Features: Covered, Front Porch, Patio, Rear Porch
  • View: Neighborhood

Measurements

  • Lot Features: Back Yard, Curbs, Front Yard, Level, Trees-Medium (20 Ft - 40 Ft)
  • Lot Size Acres: 0.15
  • Lot Size Area: 0
  • Lot Size Square Feet: 6,960

Financial

Taxes

  • Parcel Number: 02661024190000
  • Tax Annual Amount: $8,700.43
  • Tax Assessed Value: $425,140.00
  • Tax Year: 2025

Interior

Features

  • Appliances: Dishwasher, Disposal, Free-Standing Gas Range, Gas Water Heater
  • Fireplace Features: Living Room, Stone, Wood Burning
  • Fireplaces Total: 1
  • Flooring: Carpet, Laminate, Linoleum, Tile
  • Interior Features: Breakfast Bar, Ceiling Fan(s), Beamed Ceilings, Vaulted Ceiling(s), Laminate Counters, Double Vanity, Electric Dryer Hookup, Entrance Foyer, Open Floorplan, Pantry, Primary Bedroom On Main, Washer Hookup

Measurements

  • Living Area: 1,420
  • Living Area Source: Public Records

Rooms

  • Bathrooms Full: 2
  • Bathrooms Total Integer: 2
  • Bedrooms Total: 3
  • Main Level Bedrooms: 3

Other

Location

  • Subdivision Name: Northwood Sec 06
  • Tax Block: A
  • Tax Lot: 5

Parking

Parking

  • Attached Garage: Yes
  • Covered Spaces: 2
  • Garage Spaces: 2
  • Garage: Yes
  • Parking Features: Attached, Door-Single, Driveway, Garage Faces Front
  • Parking Total: 4

Schools

Elementary School

  • Elementary School: Summitt
  • Elementary School District: Austin ISD

High School

  • High School: Anderson
  • High School District: Austin ISD

Middle or Junior School

  • Middle Or Junior School: Murchison
  • Middle Or Junior School District: Austin ISD

Utilities

Equipment

  • Cooling: Ceiling Fan(s), Central Air, Electric
  • Heating: Central, Fireplace(s), Natural Gas
  • Laundry Features: Electric Dryer Hookup, Washer Hookup
  • Sewer: Public Sewer
  • Utilities: Cable Available, Electricity Connected, Internet-Cable, Natural Gas Connected, Sewer Connected, Water Connected
  • Water Source: Public

Frequently Asked Questions

How many bedrooms and bathrooms does this single-family home have?

There are 3 bedrooms and 2 bathrooms in this single-family home at 3609 Oak Creek DR.

What schools are nearby to 3609 Oak Creek DR?

Nearby schools include the Summitt Elementary School, Murchison Middle School, and Anderson High School.

Does this single-family home have parking?

Yes, there are 2 parking spaces available for 3609 Oak Creek DR.

What are the annual taxes for 3609 Oak Creek DR?

Annual taxes for this single-family home are estimated at $8,700.

How does 3609 Oak Creek DR compare to other single-family homes in McNeil?

This single-family home is listed 9% above the average price for single-family homes in McNeil and has been on the market for 57 less days than the typical home in this area.

What is the square footage on this single-family home?

According to the MLS, this listing is 1,420 sqft.

3609 Oak Creek DR is a 3-bedroom, 2-bath single-family home for sale in Austin TX 78727. Listed on Prevu for 24 days at $550,000. This property features 1,420 square feet of living space, located in McNeil. The median listing price for single-family homes in this area is $464,250. Nearby schools include Summitt Elementary School, Murchison Middle School, and Anderson High School. The home offers private outdoor space, dishwasher, air conditioning, and parking. Browse more single-family home listings in Austin.

Based on information from ACTRIS and/or other sources. All data, including all measurements and calculations of area, is obtained from various sources and has not been, and will not be, verified by Prevu or the MLS. Information is provided exclusively for consumer's personal, non-commercial use and may not be used for any purpose other than to identify prospective properties consumer may be interested in purchasing.

Full MLS Disclaimers

Rebate estimate is indicative only and based on listing price and estimated buyer's agent commission paid by owner, if applicable. Final rebates are subject to Terms of Use and may vary due to final negotiated transaction terms.