Prevu by reAlpha
BuySellBlogBrowse Listings

3608 N Fitzhugh Avenue Dallas, Texas 75204

For Sale

$2,299,000

Smart Buyer Rebate $22,990

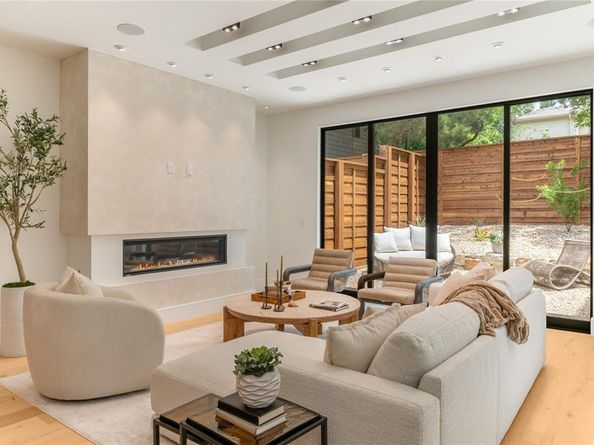
Welcome to the epitome of modern elegance and serene living at 3608 N Fitzhugh Avenue, Dallas. This newly constructed two-story duplex is a harmonious blend of Japanese and Scandinavian design principles, offering a minimalist yet functional lifestyle.


This stunning residence features 3 spacious bedrooms and 3.1 baths, each crafted to provide a tranquil retreat. The primary suite is a true sanctuary, complete with a spa-like bathroom, creating a serene atmosphere for relaxation.


The heart of this home is its state-of-the-art kitchen, equipped with premium Wolf and Subzero appliances, ideal for both everyday cooking and gourmet entertaining.

The home features an elevator-ready closet, adding convenience and accessibility to this sophisticated space, while a flexible loft area offers endless possibilities whether for a home office, reading lounge, or calming yoga space.


Moments from the vibrant Katy Trail, the timeless charm of Highland Park, and the energy of Dallas, this residence provides effortless access to premier dining, shopping, and entertainment. Discover a new level of thoughtful design and serene comfort at 3608 N Fitzhugh Avenue where modern style meets purposeful living.


Listed by Jonathan Rosen

·

Compass RE Texas, LLC.

·

214-927-1313

Listed by Jordan Rosen

·

Compass RE Texas, LLC.

Last updated July 29, 2026

·

Source: NTREIS #21281581

Listing Facts

  • TypeSingle-family
  • NeighborhoodOak Lawn
  • Bedrooms3
  • Bathrooms4
  • Days on Prevu67
  • Size3,055 sqft
  • Price per sqft$753

Amenities

  • Dishwasher
  • Private Outdoor Space
  • Pets Allowed
  • Air Conditioning
  • Elevator
  • Parking

Location

Mortgage Calculator

Listing History

07/22/2026
Price Increased
$2,299,000
07/21/2026
Price Decreased
$2,298,000
05/26/2026
Listed by Compass RE Texas, LLC.
$2,299,000

Property Details for 3608 N Fitzhugh Avenue

Exterior

Construction

  • Property Attached: Yes
  • Roof: Composition, Mixed
  • Window Features: Skylights(s)
  • Year Built: 2026
  • Year Built Details: New Construction - Complete
  • Architectural Style: Contemporary/Modern
  • Construction Materials: Stucco
  • Exterior Features: Awning(s), Balcony, Covered Patio/Porch, Lighting

Features

  • Fencing: Back Yard, High Fence, Wood
  • Patio And Porch Features: Covered, Patio

Measurements

  • Lot Features: Landscaped, Sprinkler System
  • Lot Size Acres: 0.17
  • Lot Size Area: 0
  • Lot Size Square Feet: 7,492
  • Lot Size Units: Acres

Financial

Taxes

  • Parcel Number: 00000195640000000

Interior

Features

  • Appliances: Built-in Refrigerator, Commercial Grade Range, Commercial Grade Vent, Dishwasher, Disposal, Gas Range, Ice Maker, Microwave, Convection Oven, Plumbed For Gas In Kitchen, Tankless Water Heater
  • Fireplace Features: Bedroom, Gas, Living Room, Ventless
  • Fireplaces Total: 2
  • Flooring: Combination, Hardwood, Marble, Tile, Travertine Stone, Wood
  • Interior Features: Built-in Features, Cable TV Available, Chandelier, Decorative Lighting, Double Vanity, Eat-in Kitchen, Elevator, Flat Screen Wiring, Granite Counters, High Speed Internet Available, Kitchen Island, Loft, Natural Woodwork, Open Floorplan, Other, Paneling, Pantry, Smart Home System, Sound System Wiring, Walk-In Closet(s), Wet Bar, Wired For Data

Measurements

  • Living Area: 3,055

Rooms

  • Bathrooms Full: 3
  • Bathrooms Half: 1
  • Bathrooms Total Integer: 4
  • Bedrooms Total: 3

Other

Environmental

  • Green Energy Efficient: HVAC,Insulation,Roof,Thermostat,Waterheater

Location

  • Subdivision Name: Northern Hills
  • Tax Block: 62022
  • Tax Lot: 13

Parking

Parking

  • Attached Garage: Yes
  • Covered Spaces: 2
  • Garage Spaces: 2
  • Garage: Yes
  • Parking Features: Additional Parking, Garage Door Opener, Garage Faces Front, Lighted

Schools

Elementary School

  • Elementary School: Milam

Utilities

Equipment

  • Cooling: Central Air, Electric, ENERGY STAR Qualified Equipment
  • Heating: Central, ENERGY STAR Qualified Equipment, ENERGY STAR/ACCA RSI Qualified Installation, Fireplace(s), Natural Gas
  • Laundry Features: Utility Room, Full Size W/D Area, Other
  • Utilities: Cable Available, City Sewer, City Water, Concrete, Curbs, Electricity Connected, Individual Gas Meter, Underground Utilities

Frequently Asked Questions

How many bedrooms and bathrooms does this single-family home have?

There are 3 bedrooms and 4 bathrooms in this single-family home at 3608 N Fitzhugh Avenue .

What schools are nearby to 3608 N Fitzhugh Avenue ?

Nearby schools include the Milam Elementary School.

Does this single-family home have parking?

Yes, there are 2 parking spaces available for 3608 N Fitzhugh Avenue .

How does 3608 N Fitzhugh Avenue compare to other single-family homes in Oak Lawn?

This single-family home is listed 55% above the average price for single-family homes in Oak Lawn and has been on the market for 24 less days than the typical home in this area.

What is the square footage on this single-family home?

According to the MLS, this listing is 3,055 sqft.

3608 N Fitzhugh Avenue is a 3-bedroom, 4-bath single-family home for sale in Dallas Texas 75204. Available on Prevu for 67 days at $2,299,000. This includes a recent price increase of $1,000. This home features 3,055 square feet of living space, located in Oak Lawn. The median listing price for single-family homes in this area is $499,900. Nearby schools include Milam Elementary School. The home offers private outdoor space, dishwasher, pets allowed, elevator, air conditioning, and parking. Browse more single-family home listings in Dallas.

Based on information from NTREIS and/or other sources. All data, including all measurements and calculations of area, is obtained from various sources and has not been, and will not be, verified by Prevu or the MLS. Information is provided exclusively for consumer's personal, non-commercial use and may not be used for any purpose other than to identify prospective properties consumer may be interested in purchasing.

Full MLS Disclaimers

Rebate estimate is indicative only and based on listing price and estimated buyer's agent commission paid by owner, if applicable. Final rebates are subject to Terms of Use and may vary due to final negotiated transaction terms.