

Prevu by reAlpha
BuySellBlogBrowse Listings

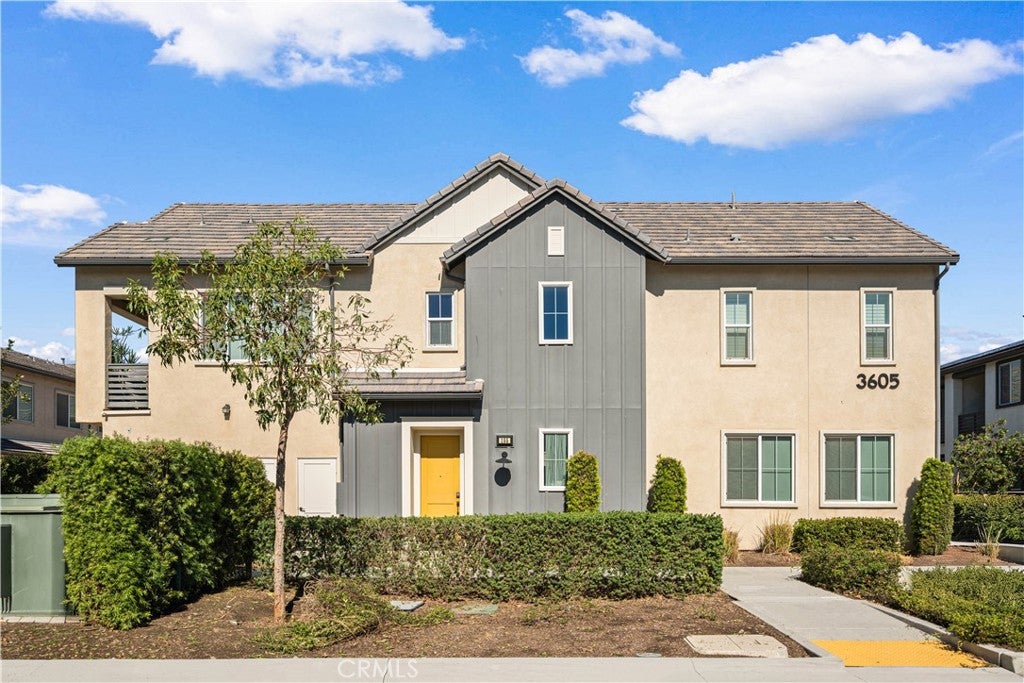
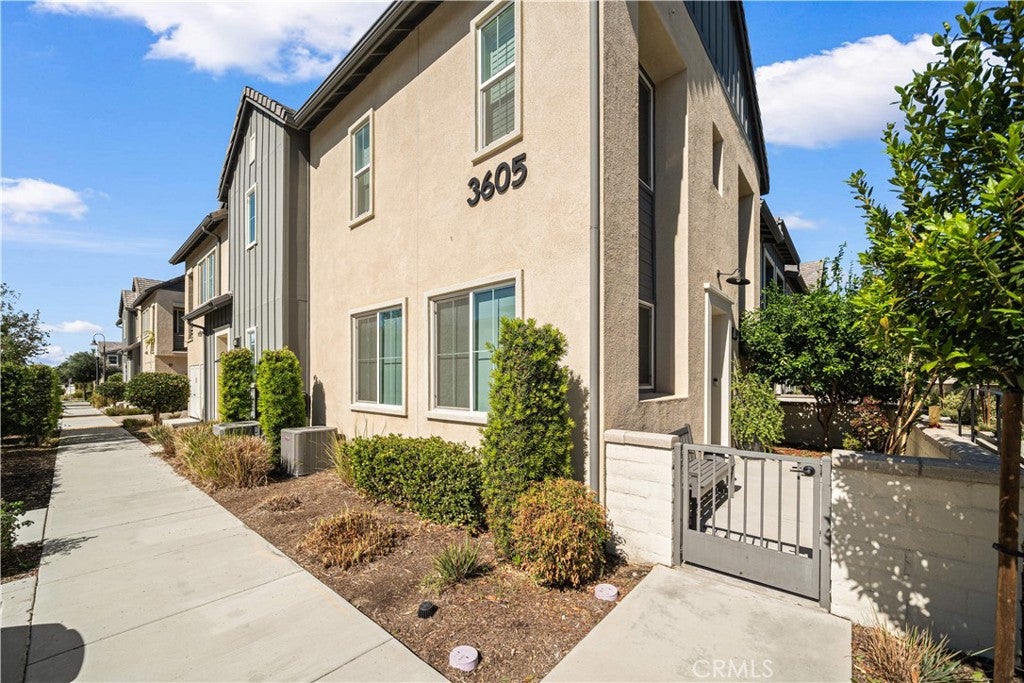
3605 E Delight Paseo 156Ontario, CA 91761

For Sale

$510,000

Smart Buyer Rebate $5,100

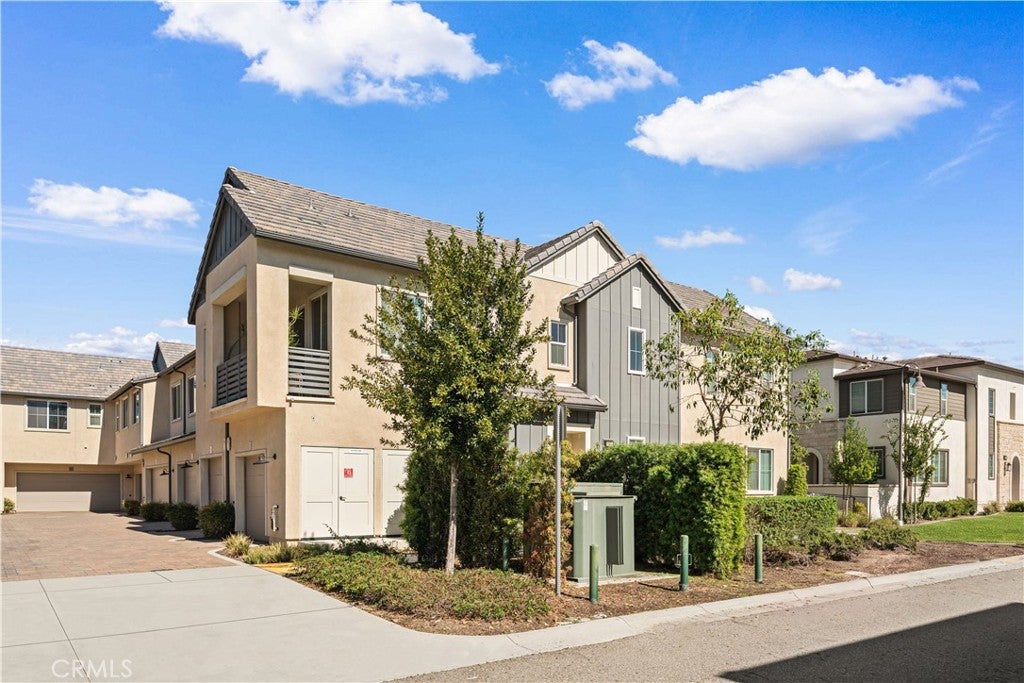
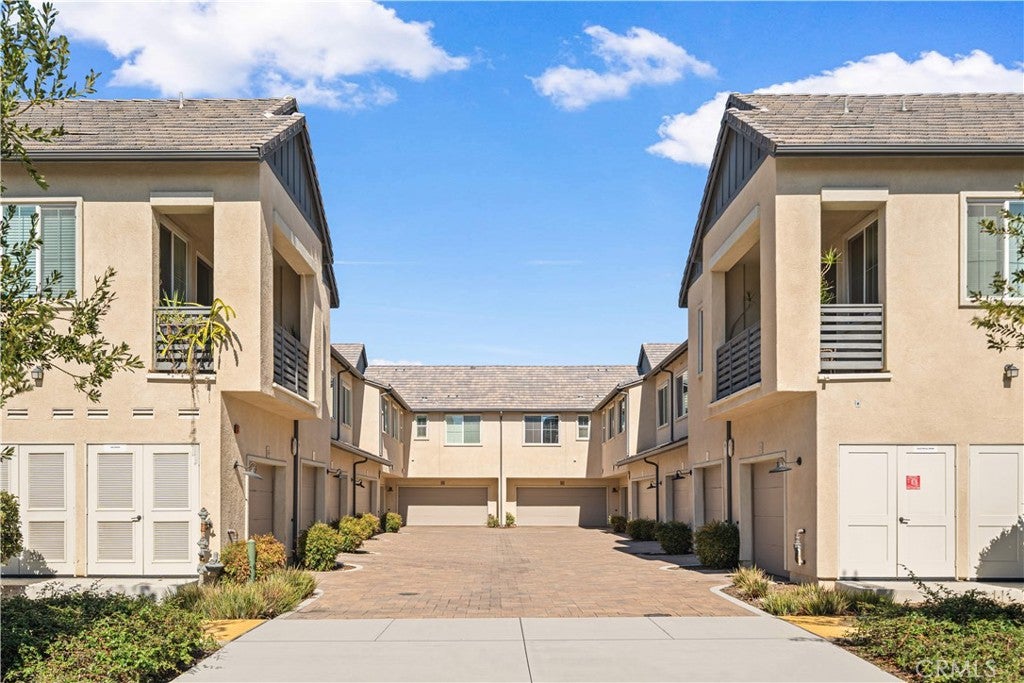
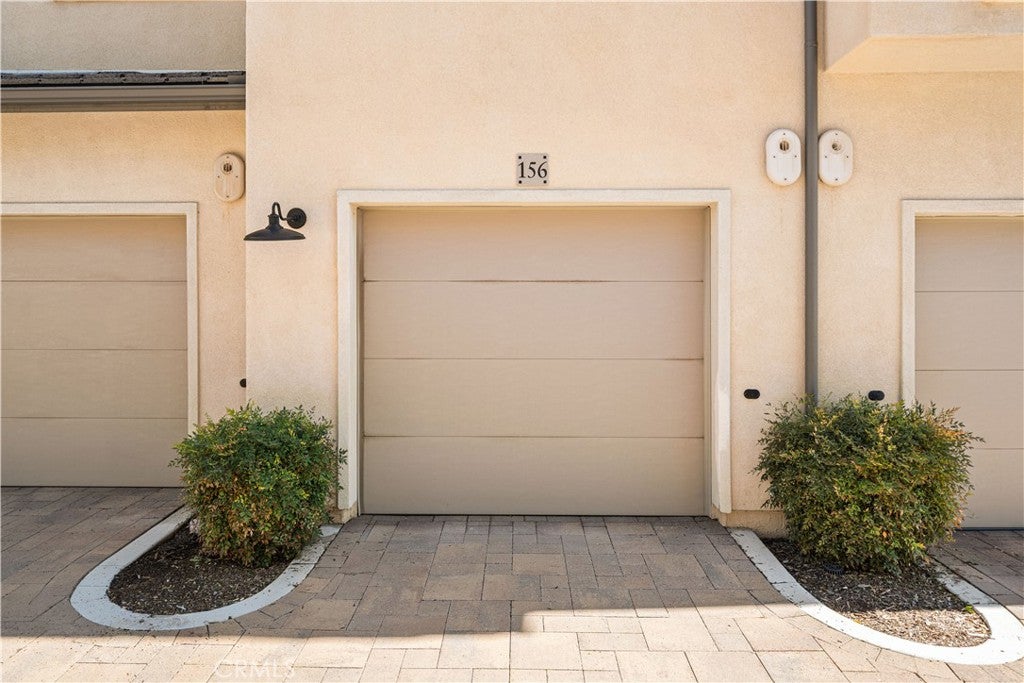
Welcome to this beautifully appointed 2-bedroom, 2-bath former model home in the desirable Canvas Park neighborhood at New Haven community. The main level boasts a spacious, open-concept living area with luxury vinyl plank flooring to create an inviting vibe for friends gathering. The designer kitchen features accent quartz countertop, geometric tile backsplash, upgraded cabinetry finishes and spacious area for dining. The ensuite primary bedroom with an elegant light fixture and upgraded plush carpet makes this house just warm and inviting. A ceiling-mounted multi-room sound system with central entertainment hub just makes this house so special for people who want to immerse with music at any time. MyCommand smart home technology provides no-drop Wi-Fi and Ethernet connections for smooth video, remote work and streaming entertainment. And you can control your home s lights, locks and temperature, or see who is at the front door from anywhere with App-controlled systems. The home also features solar panel to make 240V EV charging a desirable option in garage. As part of the Canvas Park at New Haven community, residents can enjoy an array of amenities including pickle ball courts, pool, spa, fire pit and basketball courts. Its convenient location to shopping center, Ranch 99 and freeway makes life easy and enjoyable. Don’t miss this fast-growing neighborhoods and own a modern turnkey home in a prime location with your wise investment.

Listed by Jing Sun

·

License #01880010

·

Beverly and Company, Inc.

·

949-680-0818

Last updated October 30, 2026

·

Source: CRMLS #NP26233177

Listing Facts

  • TypeCondo
  • NeighborhoodOntario Ranch
  • Bedrooms2
  • Bathrooms2.5
  • Days on Prevu2
  • HOA/Maint. Fees$195/month
  • Size1,110 sqft
  • Price per sqft$459

Amenities

  • Dishwasher
  • Air Conditioning
  • Parking
  • Swimming Pool

Location

Mortgage Calculator

Listing History

10/29/2026
Listed by Beverly and Company, Inc.
$510,000
  1. 10/29/2026$510,000
    Listed by Beverly and Company, Inc.

Property Details for 3605 E Delight Paseo 156

Association

Amenities

  • Association Amenities: Clubhouse, Sport Court, Maintenance Grounds, Management, Barbecue, Picnic Area, Playground, Pool, Spa/Hot Tub
  • Community Features: Park, Street Lights, Sidewalks, Pool

Fees

  • Association Fee: $195.00 Monthly

General

  • Association Name: Brookfield Ontario Ranch
  • Number Of Units In Community: 100

Exterior

Construction

  • Number Of Units Total: 100
  • Property Attached: Yes
  • Roof: Tile
  • Stories: 2
  • Stories Total: 2
  • Structure Type: Multi Family
  • Window Features: Blinds, Shutters
  • Year Built: 2020
  • Common Walls: 2+ Common Walls
  • Entry Level: 1
  • Entry Location: Ground Level w/o Steps

Features

  • Pool Features: Community, Association

Measurements

  • Lot Size Acres: 0.01
  • Lot Size Area: 800
  • Lot Size Source: Assessor
  • Lot Size Square Feet: 800
  • Lot Size Units: Square Feet

Financial

Taxes

  • Parcel Number: 0218393850000

Interior

Features

  • Appliances: Dishwasher, Electric Cooktop, Microwave, Water Softener, Tankless Water Heater, Water Purifier
  • Flooring: Carpet, Vinyl
  • Interior Features: Eat-in Kitchen, Recessed Lighting, Wired For Sound

Measurements

  • Living Area: 1,110
  • Living Area Source: Assessor
  • Living Area Units: Square Feet

Rooms

  • Bathrooms Full: 2
  • Bathrooms Half: 1
  • Bathrooms Total Integer: 3
  • Bedrooms Total: 2
  • Main Level Bathrooms: 1

Other

Features

  • Accessibility Features: Customized Wheelchair Accessible, Accessible Approach With Ramp

Location

  • Tax Lot: 42

Parking

Parking

  • Attached Garage: Yes
  • Garage Spaces: 2
  • Garage: Yes
  • Parking Features: Attached, Direct Access, Garage, On Site, Tandem
  • Parking Total: 2

Schools

Elementary School

  • Elementary School: New Haven

High School

  • High School: Colony
  • High School District: Chaffey Joint Union High

Middle or Junior School

  • Middle Or Junior School: Grace Yokley

Utilities

Equipment

  • Cooling: Central Air
  • Has Cooling: Yes
  • Heating: Central
  • Has Heating: Yes
  • Laundry Features: Inside, Laundry Room
  • Sewer: Public Sewer
  • Utilities: Cable Available, Electricity Available, Water Available
  • Water Source: Public

Frequently Asked Questions

How many bedrooms and bathrooms does this condo have?

There are 2 bedrooms and 2.5 bathrooms in this condo at 3605 E Delight Paseo 156.

What schools are nearby to 3605 E Delight Paseo 156?

Nearby schools include the New Haven Elementary School, Grace Yokley Middle School, and Colony High School.

Does this condo have parking?

Yes, there are 2 parking spaces available for 3605 E Delight Paseo 156.

How does 3605 E Delight Paseo 156 compare to other condos in Ontario Ranch?

This condo is listed 12% below the average price for condos in Ontario Ranch and has been on the market for 117 less days than the typical home in this area.

What building or home owners association is the condo part of?

This condo is part of the Brookfield Ontario Ranch home owners association.

What is the square footage on this condo?

According to the MLS, this listing is 1,110 sqft.

3605 E Delight Paseo 156 is a 2-bedroom, 2.5-bath condo for sale in Ontario CA 91761. Listed on Prevu for 2 days at $510,000. This home features 1,110 square feet of living space, located in Ontario Ranch. The median listing price for condos in this area is $720,000. Nearby schools include New Haven Elementary School, Grace Yokley Middle School, and Colony High School. Additional amenities include dishwasher, air conditioning, parking, and swimming pool. Explore more condo listings in Ontario.

Based on information from California Regional Multiple Listing Service, Inc. and/or other sources. All data, including all measurements and calculations of area, is obtained from various sources and has not been, and will not be, verified by Prevu or the MLS. Information is provided exclusively for consumer's personal, non-commercial use and may not be used for any purpose other than to identify prospective properties consumer may be interested in purchasing.

Full MLS Disclaimers

Rebate estimate is indicative only and based on listing price and estimated buyer's agent commission paid by owner, if applicable. Final rebates are subject to Terms of Use and may vary due to final negotiated transaction terms.