Prevu by reAlpha
BuySellBlogBrowse Listings

3601 S Fairplay WayAurora, CO 80014

Coming Soon

$629,900

Smart Buyer Rebate $6,299

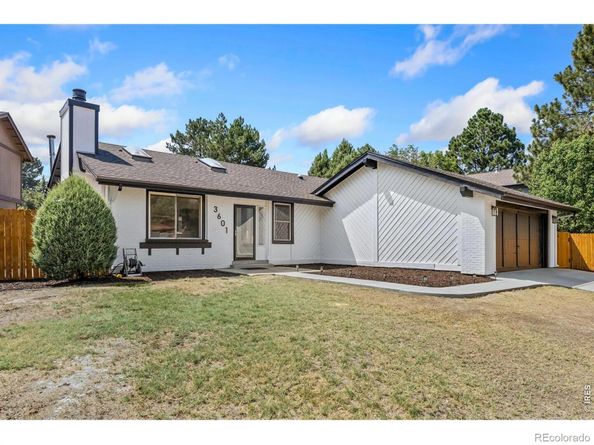
Welcome home to this beautifully remodeled 4-bedroom ranch nestled within one of Aurora's established neighborhoods. Thoughtfully designed for comfortable living, the inviting floor plan offers bright, open living spaces that effortlessly accommodate both everyday living and entertaining. The remodeled kitchen showcases stylish finishes, abundant cabinetry, generous prep space, and exceptional functionality. The main level features spacious bedrooms, while the finished basement extends your living space with a private guest suite, full bath, and versatile recreation area. Quality updates throughout make this home truly move-in ready. Ideally located just minutes from I-225, providing convenient access to DIA, Downtown Denver, the Denver Tech Center, and the Rocky Mountains. Enjoy the convenience of nearby Cherry Creek State Park, shopping, dining, recreation, and highly regarded schools, all just moments from your doorstep.


Listed by Brianna Cunningham

·

License #IRP29239

·

Group Centerra

·

303-907-3617

Listed by Younie Real Estate Team

·

License #IRTM0262

·

Group Centerra

Last updated July 31, 2026

·

Source: REcolorado #IR1065292

Listing Facts

  • TypeSingle-family
  • NeighborhoodMeadow Hills
  • Bedrooms4
  • Bathrooms3
  • Taxes$2,329/year
  • Size2,536 sqft
  • Price per sqft$248

Amenities

  • Dishwasher
  • Washer/Dryer
  • Air Conditioning
  • Parking

Location

Mortgage Calculator

Property Details for 3601 S Fairplay Way

Exterior

Construction

  • Roof: Composition
  • Structure Type: House
  • Window Features: Skylight(s)
  • Year Built: 1976
  • Architectural Style: Contemporary
  • Construction Materials: Frame

Features

  • Fencing: Fenced
  • Road Frontage Type: Public

Measurements

  • Building Area Total: 2,536
  • Lot Size Acres: 0.16
  • Lot Size Square Feet: 6,795

Financial

Taxes

  • Parcel Number: 2073-06-1-18-022
  • Tax Annual Amount: $2,329.00
  • Tax Year: 2025

Interior

Features

  • Appliances: Bar Fridge, Dishwasher, Dryer, Microwave, Oven, Refrigerator, Washer
  • Fireplace Features: Free Standing, Insert
  • Interior Features: Eat-in Kitchen, Open Floorplan, Walk-In Closet(s)

Measurements

  • Living Area: 2,536

Rooms

  • Basement: Full
  • Has Basement: Yes
  • Bathrooms Full: 1
  • Bathrooms Three Quarter: 2
  • Bathrooms Total Integer: 3
  • Bedrooms Total: 4
  • Main Level Bathrooms: 2
  • Main Level Bedrooms: 1

Other

Location

  • Subdivision Name: The Timbers Sub 7th Flg

Parking

Parking

  • Attached Garage: Yes
  • Garage Spaces: 2
  • Parking Total: 2

Schools

Elementary School

  • Elementary School: Other
  • Elementary School District: Cherry Creek 5

High School

  • High School: Smoky Hill
  • High School District: Cherry Creek 5

Middle or Junior School

  • Middle Or Junior School: Laredo

Utilities

Equipment

  • Cooling: Central Air
  • Heating: Forced Air
  • Laundry Features: In Unit
  • Utilities: Natural Gas Available
  • Water Source: Public

Frequently Asked Questions

How many bedrooms and bathrooms does this single-family home have?

There are 4 bedrooms and 3 bathrooms in this single-family home at 3601 S Fairplay Way.

What schools are nearby to 3601 S Fairplay Way?

Nearby schools include the Other Elementary School, Laredo Middle School, and Smoky Hill High School.

Does this single-family home have parking?

Yes, there are 2 parking spaces available for 3601 S Fairplay Way.

What are the annual taxes for 3601 S Fairplay Way?

Annual taxes for this single-family home are estimated at $2,329.

How does 3601 S Fairplay Way compare to other single-family homes in Meadow Hills?

This single-family home is listed 41% above the average price for single-family homes in Meadow Hills and has been on the market for 76 less days than the typical home in this area.

What is the square footage on this single-family home?

According to the MLS, this listing is 2,536 sqft.

3601 S Fairplay Way is a 4-bedroom, 3-bath single-family home for sale in Aurora CO 80014. This home features 2,536 square feet of living space, located in Meadow Hills. The median listing price for single-family homes in this area is $325,000. Nearby schools include Other Elementary School, Laredo Middle School, and Smoky Hill High School. The home offers dishwasher, air conditioning, parking, and washer/dryer. Browse more single-family home listings in Aurora.

The content relating to real estate for sale in this Web site comes in part from the Internet Data eXchange ("IDX") program of METROLIST, INC., DBA RECOLORADO® Real estate listings held by brokers other than Prevu are marked with the IDX Logo. This information is being provided for the consumers' personal, non-commercial use and may not be used for any other purpose. All information subject to change and should be independently verified.

Full MLS Disclaimers

Rebate estimate is indicative only and based on listing price and estimated buyer's agent commission paid by owner, if applicable. Final rebates are subject to Terms of Use and may vary due to final negotiated transaction terms.