Prevu by reAlpha
BuySellBlogBrowse Listings

3600 5th AVECorona Del Mar, CA 92625

For Sale

$2,288,000

Smart Buyer Rebate $22,880

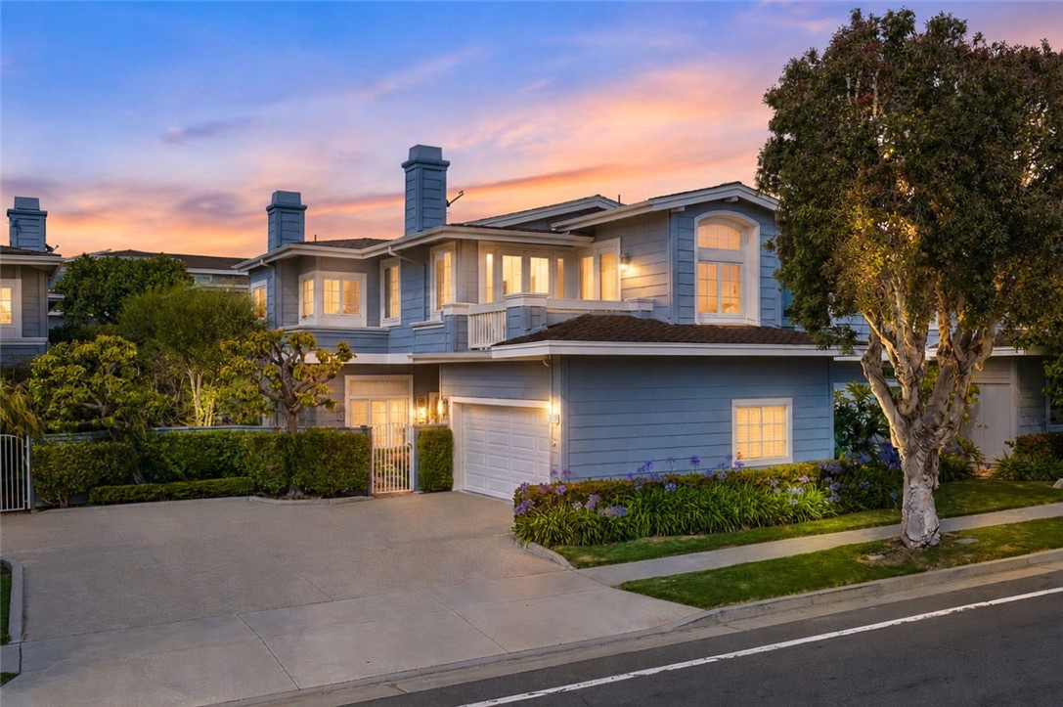
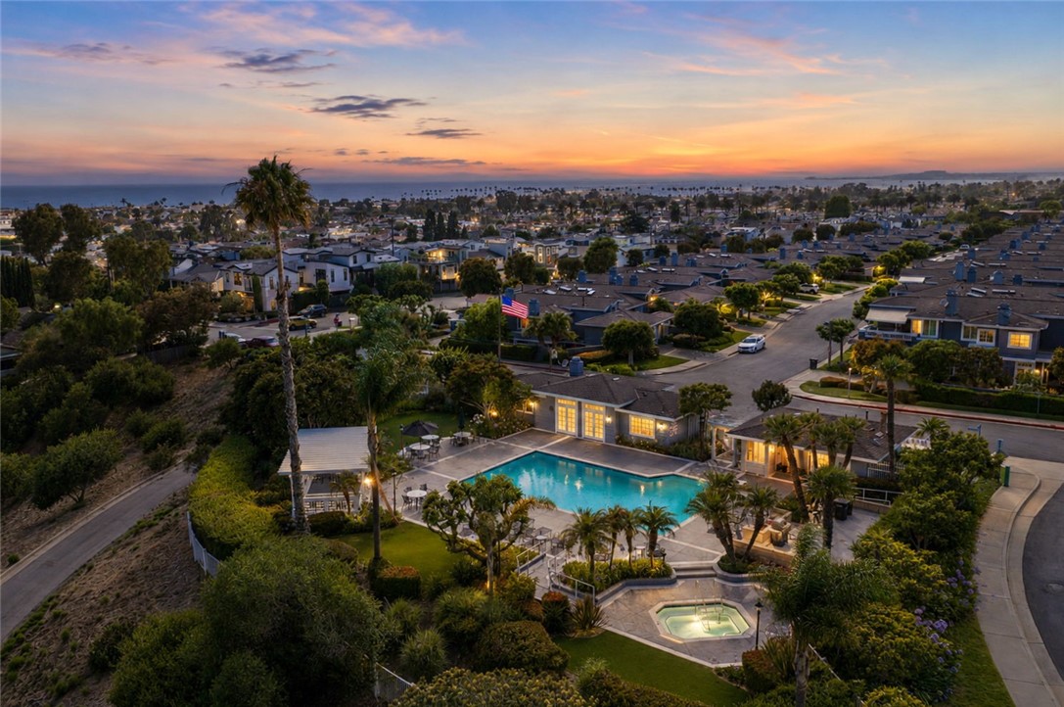
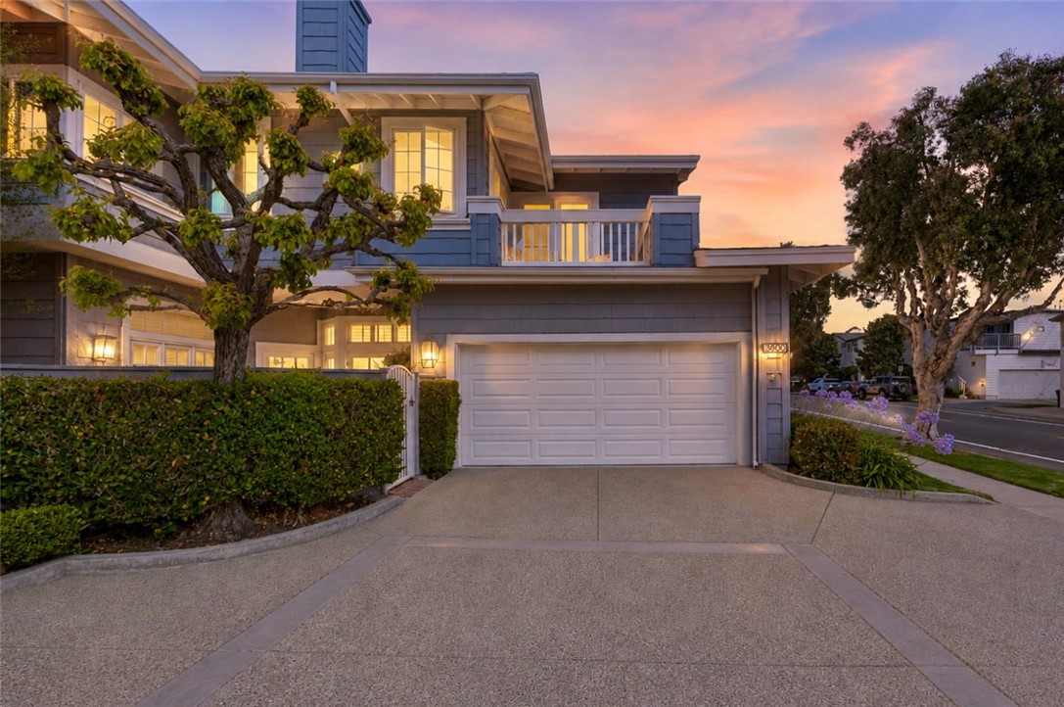
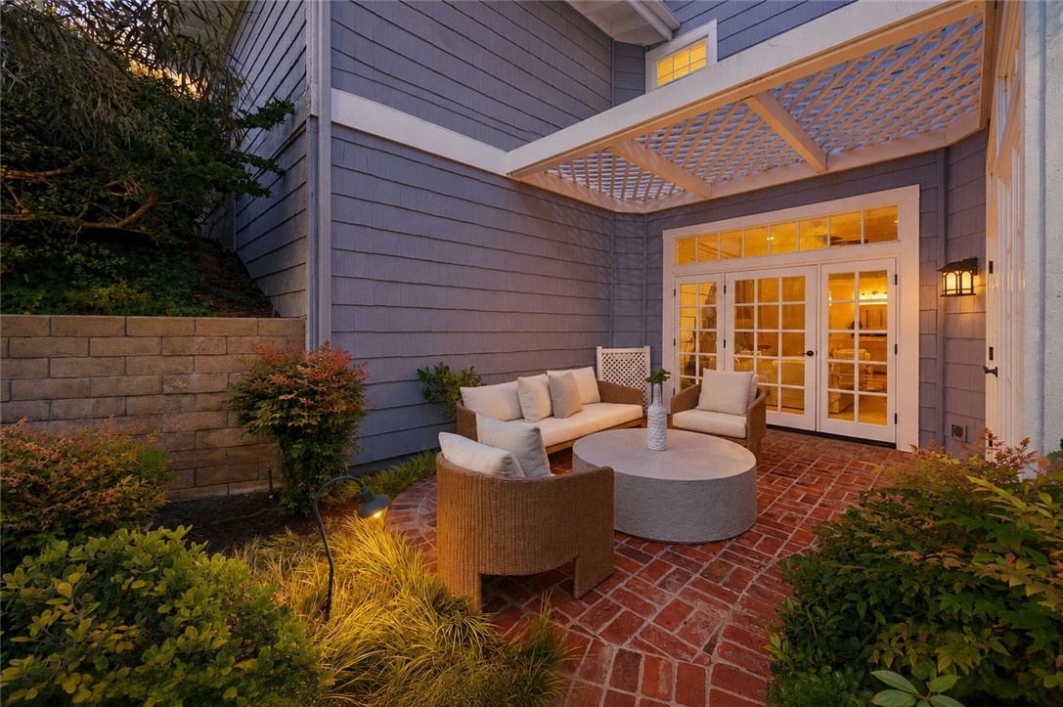
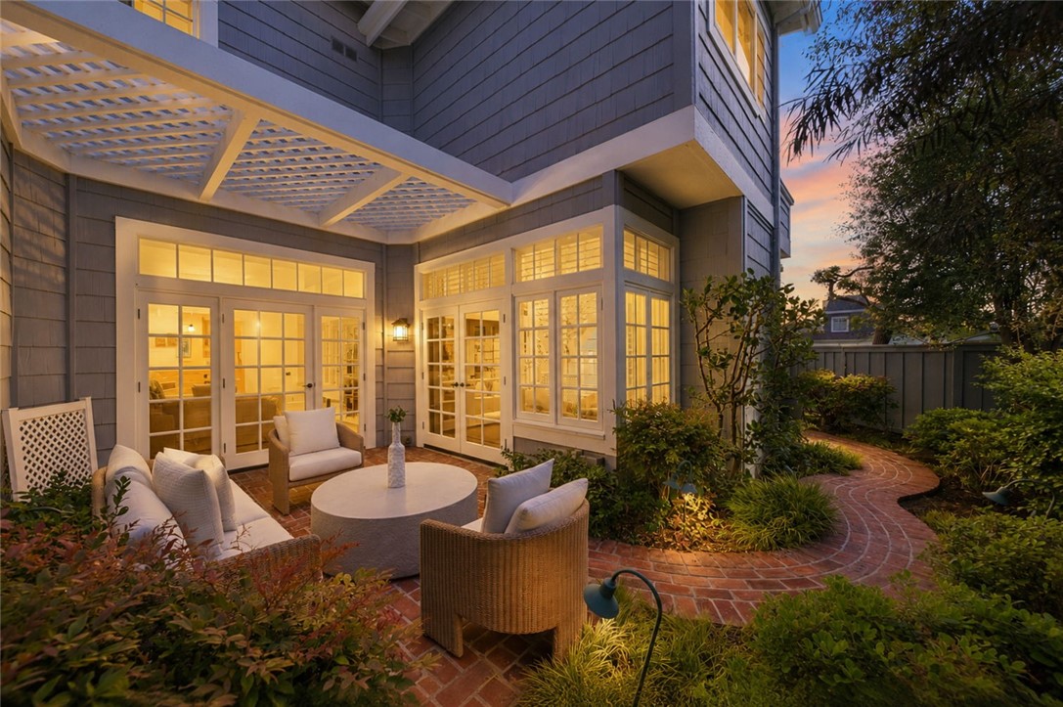
This timeless coastal residence offers approximately 1,500 square feet of single-level living with two bedrooms and two bathrooms. Beautifully remodeled, it exudes warmth and charm throughout, with wide-plank hand-hewn hardwood floors, custom millwork, fabulous built-ins, plantation shutters, and new doors and windows installed in 2010. The heart of the home is a chef's kitchen featuring rich cherry custom cabinetry, butcher block countertops, an AGA Range, Sub-Zero and Bosch appliances, and a charming nook that opens directly to the outdoor courtyard and eating area. Sunlight floods the bright and airy living room from the desirable Southwest exposure, highlighting a cozy fireplace flanked by built-in shelving and French doors. The primary bath is a true showpiece — a black-and-white classic with hex mosaic tile floors, subway tile, dual vanities, a glass-enclosed shower, and a large walk-in closet. Step outside to discover two inviting patio areas, including a private brick courtyard wrapped in mature, lush landscaping and a covered pergola, perfect for morning coffee or evening entertaining as indoor and outdoor living seamlessly blend together. Additional features include indoor laundry, an attached two-car garage, and a rare and generous private driveway. As part of The Terraces, residents enjoy a pool, spa, and clubhouse with views of Buck Gully Reserve. The community is located next to the spectacular new Oasis Center — the jewel of CDM — and this ideal 5th Avenue location places you in the heart of the village, within easy walking distance to Corona del Mar State Beach, boutiques, the farmer's market, Gary's Deli, Café Zinc, Bandera's, Quiet Woman, Gina's Pizza, Common Ground Coffee, and so much more.


Listed by Joele Romeo

·

License #01878195

·

Pacific Sotheby's Int'l Realty

·

949-350-9363

Listed by Laetitia Wade

·

License #02310046

·

Pacific Sotheby's Int'l Realty

Last updated July 26, 2026

·

Source: CRMLS #OC26127352

Listing Facts

  • TypeCondo
  • NeighborhoodNorth Harbor View
  • Bedrooms2
  • Bathrooms2
  • Days on Prevu45
  • HOA/Maint. Fees$855/month
  • Size1,475 sqft
  • Price per sqft$1,551

Amenities

  • Private Outdoor Space
  • Air Conditioning
  • Parking
  • Swimming Pool

Location

Mortgage Calculator

Listing History

06/16/2026
Listed by Pacific Sotheby's Int'l Realty
$2,288,000

Property Details for 3600 5th AVE

Association

Amenities

  • Association Amenities: Clubhouse, Electricity, Gas, Meeting Room, Pool, Spa/Hot Tub, Trash, Water
  • Community Features: Curbs

Fees

  • Association Fee: $855.00 Monthly
  • Association Fee Includes: Sewer

General

  • Association Name: The Terraces
  • Number Of Units In Community: 100

Exterior

Construction

  • Number Of Units Total: 100
  • Property Attached: Yes
  • Stories: 1
  • Stories Total: 1
  • Structure Type: House
  • Year Built: 1984
  • Common Walls: 1 Common Wall
  • Entry Level: 1
  • Entry Location: main

Features

  • Patio And Porch Features: Patio
  • Pool Features: Association

Measurements

  • Lot Size Acres: 2.24
  • Lot Size Area: 97,872
  • Lot Size Source: Assessor
  • Lot Size Square Feet: 97,872
  • Lot Size Units: Square Feet

Financial

Taxes

  • Parcel Number: 93461114

Interior

Features

  • Appliances: Disposal, Gas Oven, Refrigerator, Range Hood
  • Fireplace Features: Family Room
  • Fireplace: Yes
  • Flooring: Wood
  • Interior Features: Built-in Features, Ceiling Fan(s), Open Floorplan, Recessed Lighting, Walk-In Closet(s), Master Downstairs
  • Spa: Yes

Measurements

  • Living Area: 1,475
  • Living Area Source: Assessor
  • Living Area Units: Square Feet

Rooms

  • Bathrooms Full: 2
  • Bathrooms Total Integer: 2
  • Bedrooms Total: 2
  • Main Level Bathrooms: 2
  • Main Level Bedrooms: 2

Other

General

  • Senior Community: Yes

Location

  • Subdivision Name: Terraces (TCDM)
  • Tax Lot: 2

Parking

Parking

  • Attached Garage: Yes
  • Garage Spaces: 2
  • Garage: Yes
  • Parking Features: Attached, Driveway, Garage, Garage Faces Side
  • Parking Total: 2

Schools

High School

  • High School: Corona Del Mar
  • High School District: Newport Mesa Unified

Middle or Junior School

  • Middle Or Junior School: Corona Del Mar

Utilities

Equipment

  • Cooling: Central Air
  • Has Cooling: Yes
  • Heating: Central
  • Has Heating: Yes
  • Laundry Features: Laundry Room
  • Sewer: Public Sewer
  • Water Source: Public

Frequently Asked Questions

How many bedrooms and bathrooms does this condo have?

There are 2 bedrooms and 2 bathrooms in this condo at 3600 5th AVE.

What schools are nearby to 3600 5th AVE?

Nearby schools include the Corona Del Mar Middle School and Corona Del Mar High School.

Does this condo have parking?

Yes, there are 2 parking spaces available for 3600 5th AVE.

How does 3600 5th AVE compare to other condos in North Harbor View?

This condo is listed 2% above the average price for condos in North Harbor View and has been on the market for 57 less days than the typical home in this area.

What building or home owners association is the condo part of?

This condo is part of the The Terraces home owners association.

What is the square footage on this condo?

According to the MLS, this listing is 1,475 sqft.

3600 5th AVE is a 2-bedroom, 2-bath condo for sale in Corona Del Mar CA 92625. Available on Prevu for 45 days at $2,288,000. This residence features 1,475 square feet of living space, located in North Harbor View. The median listing price for condos in this area is $3,745,000. Nearby schools include Corona Del Mar Middle School and Corona Del Mar High School. The home offers private outdoor space, air conditioning, parking, and swimming pool. Browse more condo listings in Orange County.

Based on information from California Regional Multiple Listing Service, Inc. and/or other sources. All data, including all measurements and calculations of area, is obtained from various sources and has not been, and will not be, verified by Prevu or the MLS. Information is provided exclusively for consumer's personal, non-commercial use and may not be used for any purpose other than to identify prospective properties consumer may be interested in purchasing.

Full MLS Disclaimers

Rebate estimate is indicative only and based on listing price and estimated buyer's agent commission paid by owner, if applicable. Final rebates are subject to Terms of Use and may vary due to final negotiated transaction terms.