

Prevu by reAlpha
BuySellBlogBrowse Listings

360 Nueces ST 2110Austin, TX 78701

For Sale

$419,000

Smart Buyer Rebate $4,190

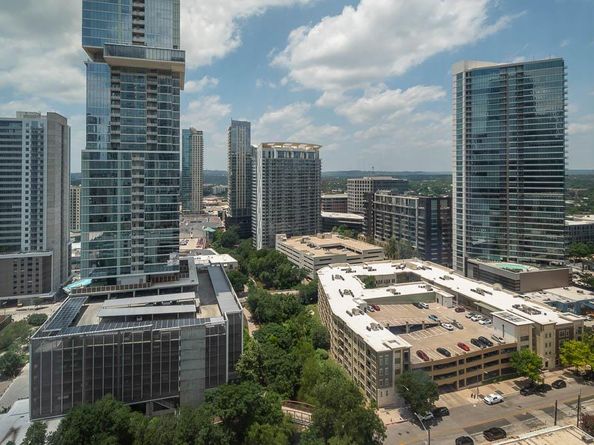
Experience elevated downtown living from the 21st floor of this stunning one-bedroom condo featuring breathtaking panoramic views through dramatic floor-to-ceiling windows. Positioned with a desirable west-facing orientation, this residence captures incredible sunsets along with views overlooking Lady Bird Lake and the Shoal Creek Trail. Adding to the appeal, the condo benefits from Austin’s protected Capitol View Corridor regulations, which limit certain building heights to preserve views toward the Texas State Capitol, helping maintain the open skyline feel directly in front of this condos view.

This bright, open-concept floor plan blends modern luxury with industrial-inspired design, showcasing sleek wood flooring, granite countertops, cherrywood cabinetry, stainless steel appliances, updated paint throughout, and a stylish upgraded barn door leading into the bathroom. The spacious bedroom offers a unique industrial feel with an exposed concrete accent wall while continuing to showcase the incredible city and water views.

Move-in ready and designed for effortless living, this condo also includes one reserved parking space and access to exceptional resort-style amenities including a pool and lounge deck with skyline views, outdoor grills, fitness center, media room, club room, dog park, concierge service, and more.

Perfectly located in the heart of downtown Austin, you’re just steps from Lady Bird Lake, Whole Foods, Trader Joe’s, Violet Crown Cinema, Moody Theater, Seaholm District, 2nd Street shopping and dining, the Capitol, and some of Austin’s best restaurants and entertainment.

This is the ultimate lock-and-leave lifestyle offering luxury, convenience, and downtown living at its finest.

Listed by Alex Watson

·

License #742537

·

Keller Williams Realty

·

(512) 346-3550

Last updated July 27, 2026

·

Source: ACTRIS #2213538

Listing Facts

  • TypeCondo
  • NeighborhoodMarket District
  • Bedrooms1
  • Bathrooms1
  • Days on Prevu47
  • HOA/Maint. Fees$725.59/month
  • Taxes$10,786.67/year
  • Size770 sqft
  • Price per sqft$544

Amenities

  • Dishwasher
  • Private Outdoor Space
  • Air Conditioning
  • Parking
  • Swimming Pool
  • Fitness Center

Location

Mortgage Calculator

Listing History

06/14/2026
Listed by Keller Williams Realty
$419,000

Property Details for 360 Nueces ST 2110

Association

Amenities

  • Community Features: BBQ Pit/Grill, Bike Storage/Locker, Cluster Mailbox, Concierge, Fitness Center, Lounge, Pool

Fees

  • Association Fee: $725.59 Monthly
  • Association Fee Includes: Parking, Trash

General

  • Association Name: 360 Condos

Exterior

Construction

  • Property Condition: Resale
  • Roof: Concrete, Membrane, See Remarks
  • Window Features: Double Pane Windows
  • Year Built: 2008
  • Construction Materials: Concrete, Glass, See Remarks
  • Exterior Features: Balcony

Features

  • Direction Faces: NW
  • Patio And Porch Features: See Remarks
  • Pool Features: Cabana, Outdoor Pool, Rooftop Pool
  • Pool Private: Yes
  • View: City

Measurements

  • Lot Size Acres: 0.00
  • Lot Size Area: 0
  • Lot Size Square Feet: 87

Financial

Taxes

  • Parcel Number: 01070026980000
  • Tax Annual Amount: $10,786.67
  • Tax Assessed Value: $530,452.00
  • Tax Year: 2026

Interior

Features

  • Appliances: Dishwasher, Disposal, Microwave, Free-Standing Electric Range, Washer/Dryer
  • Flooring: Tile, Wood
  • Interior Features: High Ceilings, Open Floorplan, Primary Bedroom On Main, Stackable W/D Connections

Measurements

  • Living Area: 770
  • Living Area Source: Public Records

Rooms

  • Bathrooms Full: 1
  • Bathrooms Total Integer: 1
  • Bedrooms Total: 1
  • Main Level Bedrooms: 1

Other

Location

  • Subdivision Name: Residential Condo Amd 360
  • Tax Lot: 2110

Parking

Parking

  • Attached Garage: Yes
  • Covered Spaces: 1
  • Garage Spaces: 1
  • Parking Features: Assigned, Attached, Gated
  • Parking Total: 1

Schools

Elementary School

  • Elementary School: Mathews
  • Elementary School District: Austin ISD

High School

  • High School: Austin
  • High School District: Austin ISD

Middle or Junior School

  • Middle Or Junior School: O Henry
  • Middle Or Junior School District: Austin ISD

Utilities

Equipment

  • Cooling: Central Air
  • Heating: Central
  • Sewer: Public Sewer
  • Utilities: Cable Available, Electricity Available, Internet-Cable, Phone Available, Sewer Available, Water Available
  • Water Source: Public

Frequently Asked Questions

How many bedrooms and bathrooms does this condo have?

There is 1 bedroom and 1 bathroom in this condo at 360 Nueces ST 2110.

What schools are nearby to 360 Nueces ST 2110?

Nearby schools include the Mathews Elementary School, O Henry Middle School, and Austin High School.

Does this condo have parking?

Yes, there is 1 parking space available for 360 Nueces ST 2110.

What are the annual taxes for 360 Nueces ST 2110?

Annual taxes for this condo are estimated at $10,786.

How does 360 Nueces ST 2110 compare to other condos in Market District?

This condo is listed 56% below the average price for condos in Market District and has been on the market for 43 less days than the typical home in this area.

What building or home owners association is the condo part of?

This condo is part of the 360 Condos home owners association.

What is the square footage on this condo?

According to the MLS, this listing is 770 sqft.

360 Nueces ST 2110 is a 1-bedroom, 1-bath condo for sale in Austin TX 78701. On Prevu for 47 days at $419,000. This property features 770 square feet of living space, located in Market District. The median listing price for condos in this area is $727,500. Nearby schools include Mathews Elementary School, O Henry Middle School, and Austin High School. Additional amenities include private outdoor space, dishwasher, air conditioning, fitness center, parking, and swimming pool. Browse more condo listings in Austin.

Based on information from ACTRIS and/or other sources. All data, including all measurements and calculations of area, is obtained from various sources and has not been, and will not be, verified by Prevu or the MLS. Information is provided exclusively for consumer's personal, non-commercial use and may not be used for any purpose other than to identify prospective properties consumer may be interested in purchasing.

Full MLS Disclaimers

Rebate estimate is indicative only and based on listing price and estimated buyer's agent commission paid by owner, if applicable. Final rebates are subject to Terms of Use and may vary due to final negotiated transaction terms.