Prevu by reAlpha
BuySellBlogBrowse Listings

360 Nueces ST 1018Austin, TX 78701

For Sale

$415,000

Smart Buyer Rebate $4,150

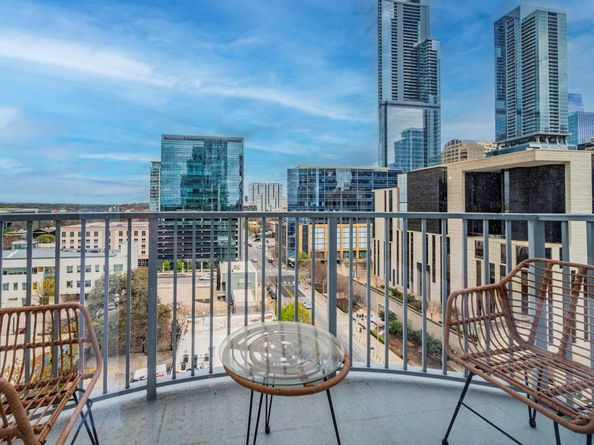
Experience refined downtown living in this fully remodeled condo that perfectly blends elegance, comfort, and functionality. Bathed in natural light from dramatic floor-to-ceiling windows, the open-concept living space showcases sweeping city views and a bright, airy atmosphere that makes the entire home feel expansive and inviting. The thoughtfully designed open floor plan features wood-look luxury vinyl flooring throughout and a seamless flow between the living, dining, and kitchen areas—ideal for both relaxing and entertaining. The stunning kitchen serves as the centerpiece of the home with waterfall quartz countertops, a sleek built-in cooktop, modern cabinetry, and generous prep space. The spacious primary suite offers a private retreat with a large walk-in closet and a beautifully designed bathroom featuring floor-to-ceiling tile and an oversized walk-in shower for a spa-like experience. Step outside onto the private balcony to enjoy your morning coffee, work outdoors with inspiring skyline views, or unwind while watching spectacular sunsets over the city. Located in the heart of downtown, the lifestyle opportunities are endless. Halcyon Coffee + Bar is conveniently located right downstairs, while JuiceLand and countless restaurants, shopping destinations, and vibrant nightlife are just steps away. Outdoor enthusiasts will love the proximity to the scenic Ann and Roy Butler Hike-and-Bike Trail, which winds along the river and offers one of Austin’s most beloved waterfront escapes. This is downtown living at its finest—modern design, incredible walkability, and stunning city views all in one exceptional home. **Furniture included**Remodeled by Together Design and Build**


Listed by Jonathan Gray

·

License #714271

·

Sprout Realty

·

(512) 808-8275

Last updated September 08, 2026

·

Source: ACTRIS #2574099

Listing Facts

  • TypeCondo
  • NeighborhoodMarket District
  • Bedrooms1
  • Bathrooms1
  • Days on Prevu25
  • HOA/Maint. Fees$724/month
  • Taxes$7,836.5/year
  • Size760 sqft
  • Price per sqft$546

Amenities

  • Dishwasher
  • Private Outdoor Space
  • Washer/Dryer
  • Air Conditioning
  • Parking
  • Swimming Pool
  • Fitness Center

Location

Mortgage Calculator

Listing History

09/04/2026
Price Decreased
$415,000
08/21/2026
Listed by Sprout Realty
$425,000
  1. 09/04/2026$415,000
    Price Decreased
  2. 08/21/2026$425,000
    Listed by Sprout Realty

Property Details for 360 Nueces ST 1018

Association

Amenities

  • Community Features: Fitness Center, Planned Social Activities, Pool, Restaurant

Fees

  • Association Fee: $724.00 Monthly
  • Association Fee Includes: Common Area Maintenance, Maintenance Grounds, Parking

General

  • Association Name: 360 Residential Condominium Community In

Exterior

Construction

  • Property Attached: Yes
  • Property Condition: Updated/Remodeled
  • Roof: Mixed
  • Window Features: ENERGY STAR Qualified Windows
  • Year Built: 2008
  • Exterior Features: Balcony

Features

  • Direction Faces: SW
  • Patio And Porch Features: Rear Porch
  • Pool Features: In Ground, Rooftop Pool
  • Pool Private: Yes
  • View: City, City Lights, Downtown

Measurements

  • Lot Size Acres: 0.00
  • Lot Size Area: 0
  • Lot Size Square Feet: 100

Financial

Taxes

  • Parcel Number: 01070025370000
  • Tax Annual Amount: $7,836.50
  • Tax Assessed Value: $380,490.00
  • Tax Year: 2026

Interior

Features

  • Appliances: Cooktop, Dishwasher, Disposal, Dryer, ENERGY STAR Qualified Appliances, Gas Oven, Refrigerator, Stainless Steel Appliance(s), Washer/Dryer Stacked
  • Flooring: Tile, Vinyl
  • Interior Features: Ceiling Fan(s), Quartz Counters, Pantry, Primary Bedroom On Main, Smart Thermostat, Walk-In Closet(s), Wired For Data

Measurements

  • Living Area: 760
  • Living Area Source: Public Records

Rooms

  • Bathrooms Full: 1
  • Bathrooms Total Integer: 1
  • Bedrooms Total: 1
  • Main Level Bedrooms: 1

Other

Environmental

  • Green Energy Efficient: Appliances

Features

  • Accessibility Features: Accessible Elevator Installed

Location

  • Subdivision Name: Residential Condo Amd 360
  • Tax Lot: 1018

Parking

Parking

  • Garage: Yes
  • Parking Features: Enclosed, Garage, Permit Required, Private, Reserved
  • Parking Total: 1

Schools

Elementary School

  • Elementary School: Mathews
  • Elementary School District: Austin ISD

High School

  • High School: Austin
  • High School District: Austin ISD

Middle or Junior School

  • Middle Or Junior School: O Henry
  • Middle Or Junior School District: Austin ISD

Utilities

Equipment

  • Cooling: Central Air
  • Heating: Central
  • Sewer: Public Sewer
  • Utilities: Electricity Connected, Internet-Fiber, Water Connected
  • Water Source: Public

Frequently Asked Questions

How many bedrooms and bathrooms does this condo have?

There is 1 bedroom and 1 bathroom in this condo at 360 Nueces ST 1018.

What schools are nearby to 360 Nueces ST 1018?

Nearby schools include the Mathews Elementary School, O Henry Middle School, and Austin High School.

Does this condo have parking?

Yes, there is 1 parking space available for 360 Nueces ST 1018.

What are the annual taxes for 360 Nueces ST 1018?

Annual taxes for this condo are estimated at $7,836.

How does 360 Nueces ST 1018 compare to other condos in Market District?

This condo is listed 56% below the average price for condos in Market District and has been on the market for 65 less days than the typical home in this area.

What building or home owners association is the condo part of?

This condo is part of the 360 Residential Condominium Community In home owners association.

What is the square footage on this condo?

According to the MLS, this listing is 760 sqft.

360 Nueces ST 1018 is a 1-bedroom, 1-bath condo for sale in Austin TX 78701. On Prevu for 25 days at $415,000. This includes a recent price decrease of $10,000. This residence features 760 square feet of living space, located in Market District. The median listing price for condos in this area is $727,500. Nearby schools include Mathews Elementary School, O Henry Middle School, and Austin High School. The home offers private outdoor space, dishwasher, air conditioning, fitness center, parking, swimming pool, and washer/dryer. Browse more condo listings in Austin.

Based on information from ACTRIS and/or other sources. All data, including all measurements and calculations of area, is obtained from various sources and has not been, and will not be, verified by Prevu or the MLS. Information is provided exclusively for consumer's personal, non-commercial use and may not be used for any purpose other than to identify prospective properties consumer may be interested in purchasing.

Full MLS Disclaimers

Rebate estimate is indicative only and based on listing price and estimated buyer's agent commission paid by owner, if applicable. Final rebates are subject to Terms of Use and may vary due to final negotiated transaction terms.