

Prevu by reAlpha
BuySellBlogBrowse Listings

360 10th Street 3San Francisco, CA 94103

For Sale

$1,100,000

Smart Buyer Rebate $11,000

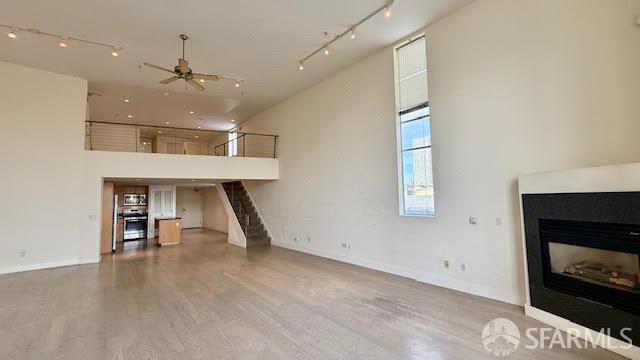
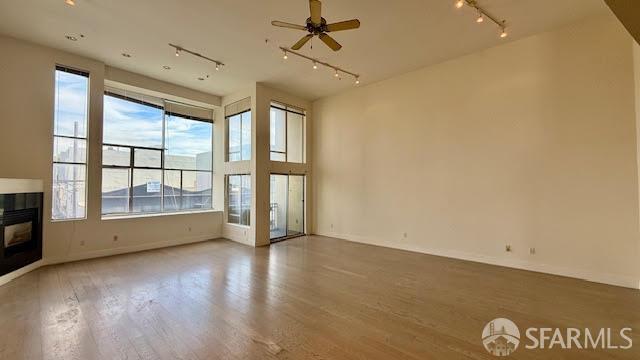
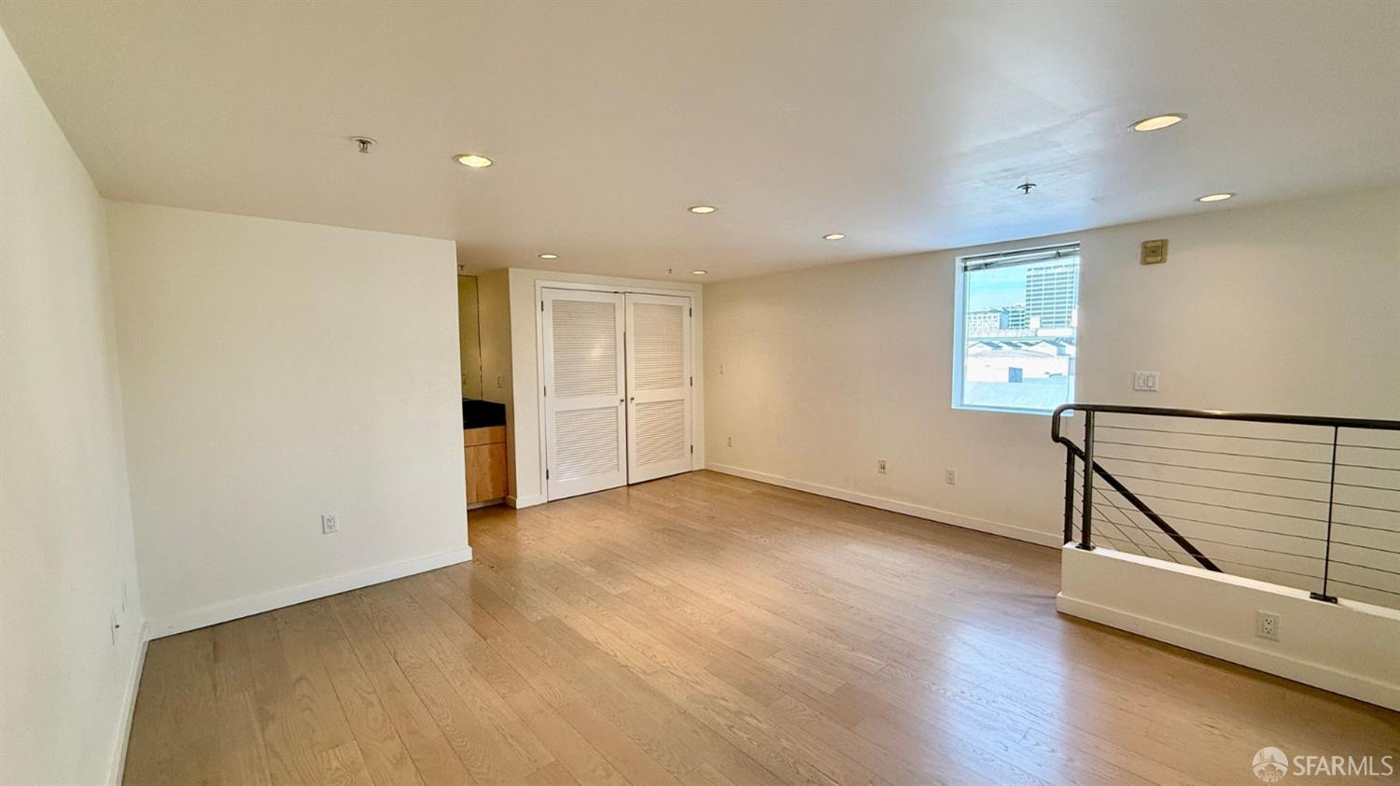
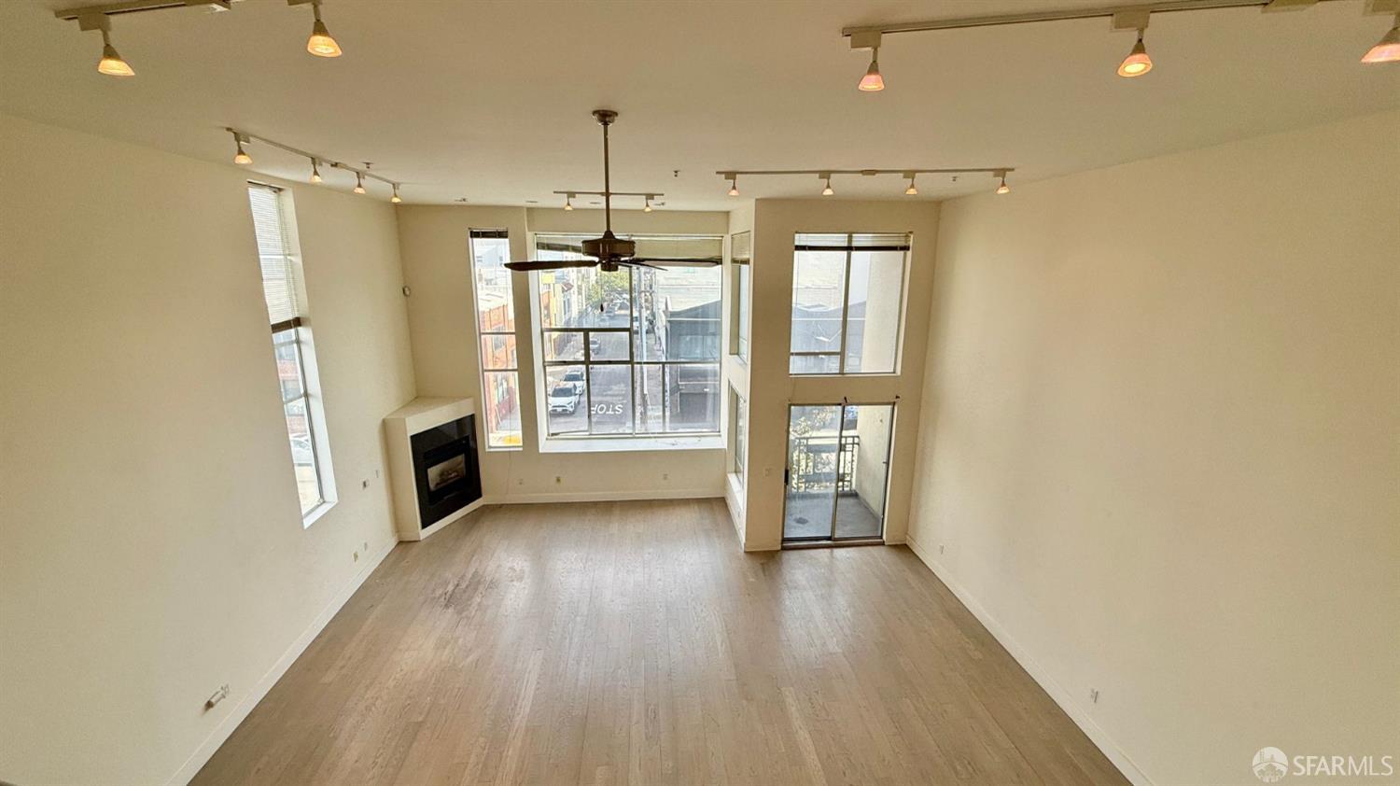
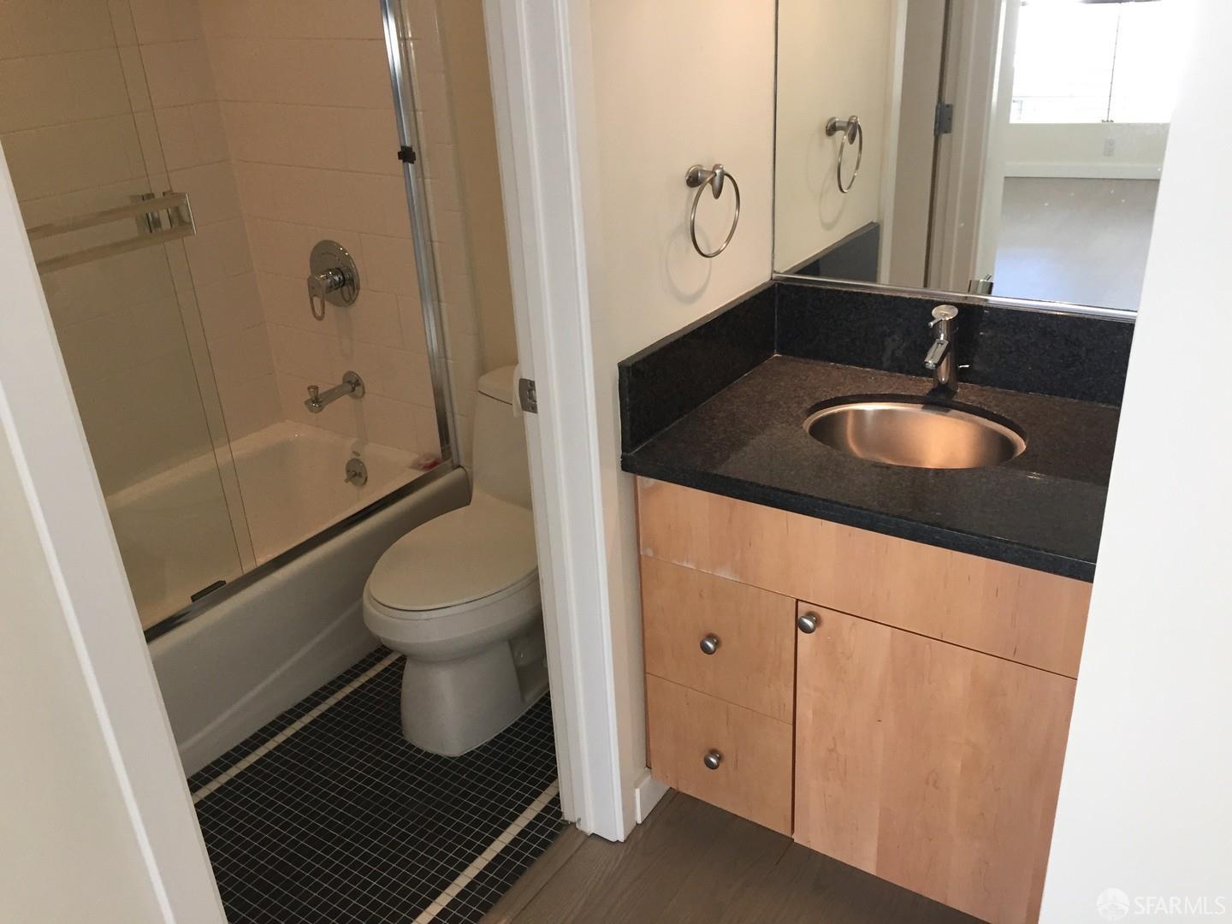
Discover urban loft living in the heart of SOMA. Offering approximately 1,359 sq. ft., this spacious 1-bedroom, 2-bath live/work loft blends industrial character with an open, flexible floor plan. Soaring double-height ceilings, wood floors, and expansive industrial-style windows fill the residence with natural light. The main living area opens to a private terrace, offering an inviting extension of the indoor space. The open-concept living and dining area provides ample room for multiple seating areas and a generous dining space. A gas fireplace, currently for decorative purposes only, adds architectural character. The kitchen features granite countertops, stainless steel appliances, and a breakfast island that provides additional workspace and casual seating. Upstairs, the loft-style bedroom overlooks the living area below and includes an en-suite bath, creating a comfortable separation between the living and sleeping spaces. Conveniently located with access to local transit, Highways 101 and 280, and the Bay Bridge, providing connections to the Peninsula, East Bay, and beyond.

Listed by Gina Ocampo Haas

·

NOVO

Last updated October 07, 2026

·

Source: SFAR #426162626

Listing Facts

  • TypeCondo
  • NeighborhoodWestern South of Market
  • Bedrooms1
  • Bathrooms2
  • Days on Prevu46
  • HOA/Maint. Fees$765/month
  • Size1,359 sqft
  • Price per sqft$809

Amenities

  • Dishwasher
  • Parking

Location

Mortgage Calculator

Listing History

09/16/2026
Listed by NOVO
$1,100,000
  1. 09/16/2026$1,100,000
    Listed by NOVO

Property Details for 360 10th Street 3

Association

Fees

  • Association Fee: $765.00 Monthly

General

  • Association Name: 360 10th Street Homeowners' Assn.
  • Number Of Units In Community: 6

Exterior

Construction

  • Year Built: 2001

Measurements

  • Building Area Total: 1,359
  • Building Area Units: Square Feet
  • Lot Size Acres: 0.06
  • Lot Size Area: 2,724
  • Lot Size Square Feet: 2,724
  • Lot Size Units: Square Feet

Financial

Taxes

  • Parcel Number: 3520082

Interior

Features

  • Appliances: Dishwasher, Free-Standing Refrigerator, Microwave, Washer/Dryer Stacked
  • Fireplace Features: Living Room
  • Fireplace: Yes
  • Fireplaces Total: 1

Measurements

  • Living Area: 1,359
  • Living Area Units: Square Feet

Rooms

  • Bathrooms Full: 2
  • Bathrooms Total Integer: 2
  • Bedrooms Total: 1
  • Rooms Total: 6

Parking

Parking

  • Garage: Yes
  • Parking Features: Garage Door Opener, Side By Side, On Site
  • Parking Total: 1

Frequently Asked Questions

How many bedrooms and bathrooms does this condo have?

There is 1 bedroom and 2 bathrooms in this condo at 360 10th Street 3.

Does this condo have parking?

Yes, there is 1 parking space available for 360 10th Street 3.

How does 360 10th Street 3 compare to other condos in Western South of Market?

This condo is listed 53% above the average price for condos in Western South of Market and has been on the market for 81 less days than the typical home in this area.

What building or home owners association is the condo part of?

This condo is part of the 360 10th Street Homeowners' Assn. home owners association.

What is the square footage on this condo?

According to the MLS, this listing is 1,359 sqft.

360 10th Street 3 is a 1-bedroom, 2-bath condo for sale in San Francisco CA 94103. Listed on Prevu for 46 days at $1,100,000. This home features 1,359 square feet of living space, located in Western South of Market. The median listing price for condos in this area is $714,000. Property amenities include dishwasher and parking. Explore more condo listings in San Francisco.

Based on information from San Francisco Association of REALTORS® and/or other sources. All data, including all measurements and calculations of area, is obtained from various sources and has not been, and will not be, verified by Prevu or the MLS. Information is provided exclusively for consumer's personal, non-commercial use and may not be used for any purpose other than to identify prospective properties consumer may be interested in purchasing.

Full MLS Disclaimers

Rebate estimate is indicative only and based on listing price and estimated buyer's agent commission paid by owner, if applicable. Final rebates are subject to Terms of Use and may vary due to final negotiated transaction terms.