

Prevu by reAlpha
BuySellBlogBrowse Listings

36 Walton StBoston, MA 02124

For Sale

$1,200,000

Smart Buyer Rebate $6,000

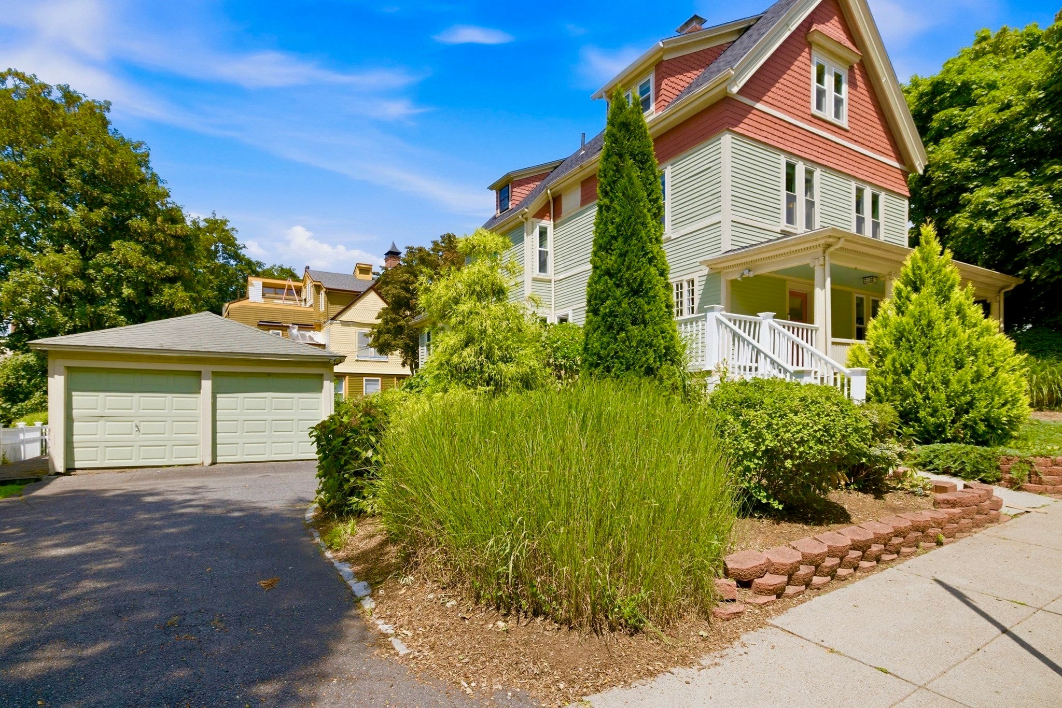
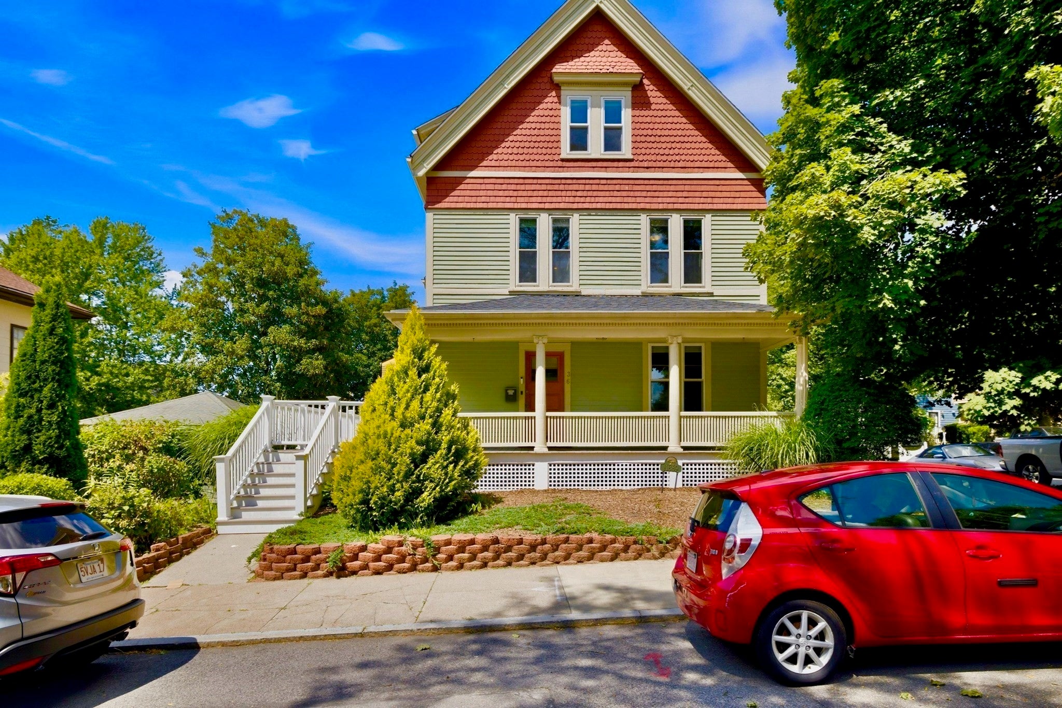
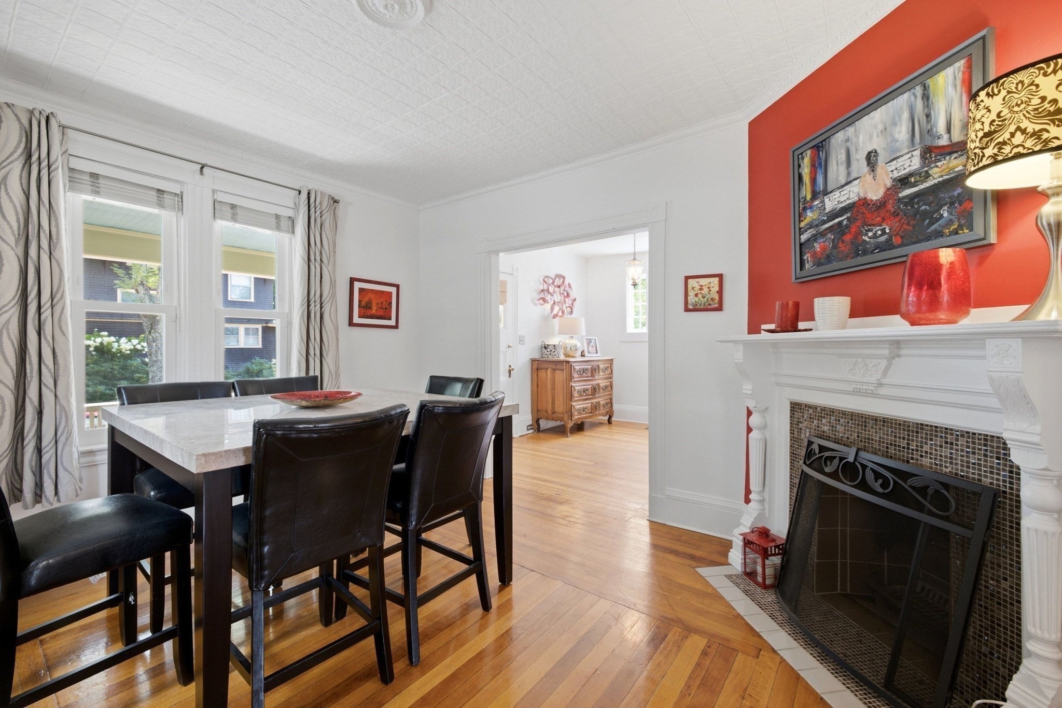
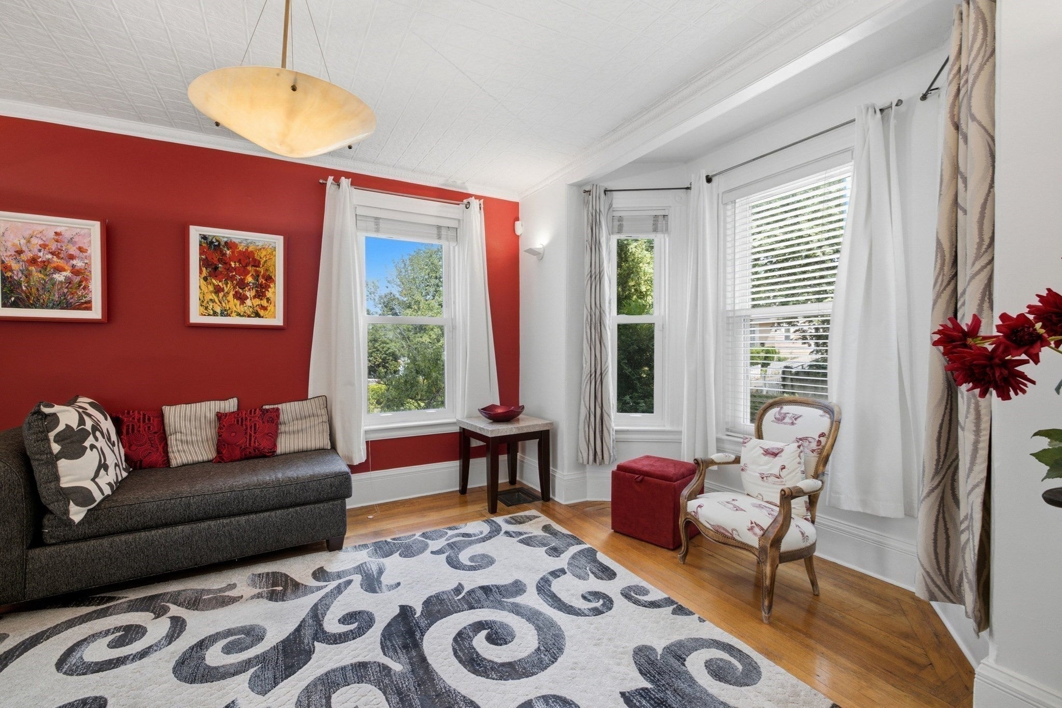
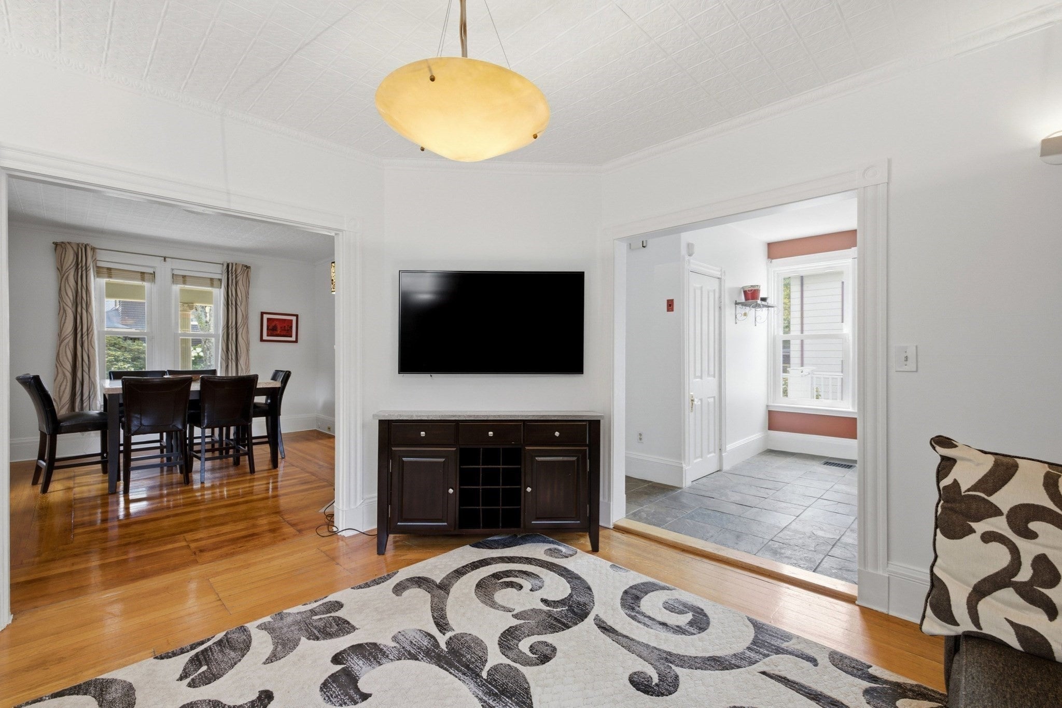
**Ashmont Hill** Welcome to this stately, Queen Anne Victorian home perfectly positioned in Dorchester's highly coveted Ashmont Hill neighborhood. Offering a rare combination of structural integrity and modern functional updates, this grand residence provides an incredible, worry-free opportunity to live in one of Boston’s premier historic enclaves. From the street, the home immediately impresses with excellent curb appeal, highlighted by a classic wrap-around porch for outdoor dining or simply relaxing. Step inside to find a spacious, highly functional layout optimized for modern living. The expansive main floor features a welcoming foyer and living space complete with a cozy fireplace, seamlessly flowing into a large dining area. The stainless & granite kitchen features abundant cabinetry, a breakfast island for casual meals or conversation, and a generous walk-in pantry. The 2nd floor offers 3 large bedrooms, including one with an adjoining study with built-in bookshelves—ideal for a home office, reading room, or creative space. A full bath with a jetted tub completes this level. The home’s layout is uniquely crowned by a dramatic third-floor primary suite. This private retreat boasts impressive zen-like architectural lines, abundant closet space & built-ins, and an en-suite bath with tile shower & jetted tub—a perfect place to unwind, recharge, or simply enjoy a peaceful night’s sleep. Buyers will enjoy absolute peace of mind with a new 2025 roof, comprehensive historic siding, a newly upgraded electrical panel, energy-efficient windows, laundry, and full central air conditioning. The exterior amenities are equally impressive, featuring a rare and highly coveted 2-car garage & driveway alongside a lovely yard space. Located just moments from the Ashmont MBTA Red Line station, destination neighborhood dining, and local parks, this home delivers the space and comfort of the suburbs with the energy and convenience of the city. A true Dorchester gem!

Last updated September 13, 2026

·

Source: MLSPin #73574368

Listing Facts

  • TypeSingle-family
  • NeighborhoodAshmont Hill
  • Bedrooms4
  • Bathrooms3
  • Days on Prevu6
  • Taxes$12,846/year
  • Size2,508 sqft
  • Price per sqft$478

Amenities

  • Dishwasher
  • Private Outdoor Space
  • Washer/Dryer
  • Air Conditioning
  • Parking
  • Swimming Pool

Location

Mortgage Calculator

Listing History

09/09/2026
Listed by
$1,200,000
  1. 09/09/2026$1,200,000
    Listed by

Property Details for 36 Walton St

Association

Amenities

  • Community Features: Pool, Park

Exterior

Construction

  • Roof: Shingle
  • Window Features: Insulated Windows
  • Year Built: 1890
  • Year Built Details: Approximate
  • Architectural Style: Victorian

Features

  • Patio And Porch Features: Porch, Patio, Deck

Measurements

  • Building Area Total: 2,508
  • Building Area Units: Square Feet
  • Lot Features: Corner Lot, Level, Landscaped
  • Lot Size Acres: 0.15
  • Lot Size Area: 0
  • Lot Size Square Feet: 6,390
  • Lot Size Units: Acres

Financial

Taxes

  • Parcel Number: W:17 P:04777 S:000,1308676
  • Tax Annual Amount: $12,846.00
  • Tax Assessed Value: $1,036,800.00
  • Tax Year: 2026

Interior

Features

  • Appliances: Gas Water Heater, Range, Dishwasher, Disposal, Microwave, Refrigerator, Washer, Dryer
  • Fireplace: Yes
  • Fireplaces Total: 1
  • Flooring: Wood, Tile, Hardwood
  • Interior Features: High Speed Internet

Measurements

  • Living Area: 2,508

Rooms

  • Basement: Full, Interior Entry
  • Has Basement: Yes
  • Bathrooms Full: 3
  • Bathrooms Total Integer: 3
  • Bedrooms Total: 4
  • Rooms Total: 10

Other

Environmental

  • Green Energy Efficient: Thermostat

General

  • Exclusions: Included: Washer, Dryer And Basement Shelving

Location

  • Subdivision Name: Ashmont Hill

Parking

Parking

  • Covered Spaces: 2
  • Garage Spaces: 2
  • Garage: Yes
  • Open Parking Spaces: 3
  • Open Parking: Yes
  • Parking Features: Detached, Garage Faces Side, Off Street, Paved
  • Parking Total: 5

Utilities

Equipment

  • Cooling: Central Air, Dual, Zoned
  • Has Cooling: Yes
  • Heating: Natural Gas, Forced Air, Zoned
  • Has Heating: Yes
  • Sewer: Public Sewer
  • Water Source: Public

Frequently Asked Questions

How many bedrooms and bathrooms does this single-family home have?

There are 4 bedrooms and 3 bathrooms in this single-family home at 36 Walton St.

Does this single-family home have parking?

Yes, there are 2 parking spaces available for 36 Walton St.

What are the annual taxes for 36 Walton St?

Annual taxes for this single-family home are estimated at $12,846.

How does 36 Walton St compare to other single-family homes in Ashmont Hill?

This single-family home is listed 26% above the average price for single-family homes in Ashmont Hill and has been on the market for 76 less days than the typical home in this area.

What is the square footage on this single-family home?

According to the MLS, this listing is 2,508 sqft.

36 Walton St is a 4-bedroom, 3-bath single-family home for sale in Boston MA 02124. Available on Prevu for 6 days at $1,200,000. This residence features 2,508 square feet of living space, located in Boston. The median listing price for single-family homes in this area is $699,000. The home offers private outdoor space, dishwasher, air conditioning, parking, swimming pool, and washer/dryer. Browse more single-family home listings in Boston.

The property listing data and information, or the Images, set forth herein were provided to MLS Property Information Network, Inc. from third party sources, including sellers, lessors, landlords and public records, and were compiled by MLS Property Information Network, Inc. The property listing data and information, and the Images, are for the personal, non commercial use of consumers having a good faith interest in purchasing, leasing or renting listed properties of the type displayed to them and may not be used for any purpose other than to identify prospective properties which such consumers may have a good faith interest in purchasing, leasing or renting. MLS Property Information Network, Inc. and its subscribers disclaim any and all representations and warranties as to the accuracy of the property listing data and information, or as to the accuracy of any of the Images, set forth herein.

Full MLS Disclaimers

Rebate estimate is indicative only and based on listing price and estimated buyer's agent commission paid by owner, if applicable. Final rebates are subject to Terms of Use and may vary due to final negotiated transaction terms.