

Prevu by reAlpha
BuySellBlogBrowse Listings

36 Trailing IvyIrvine, CA 92620

For Sale

$3,190,000

Smart Buyer Rebate $31,900

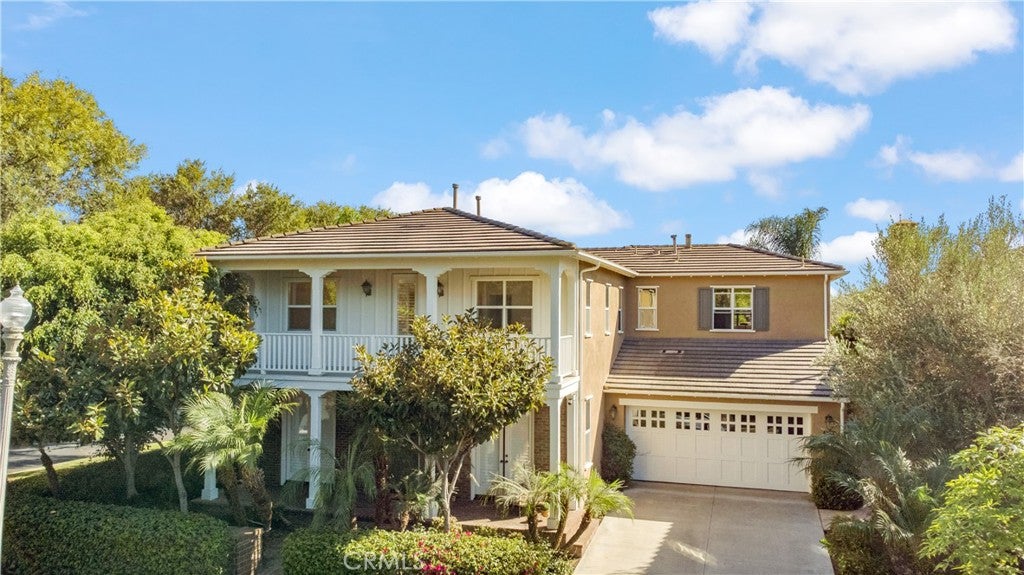
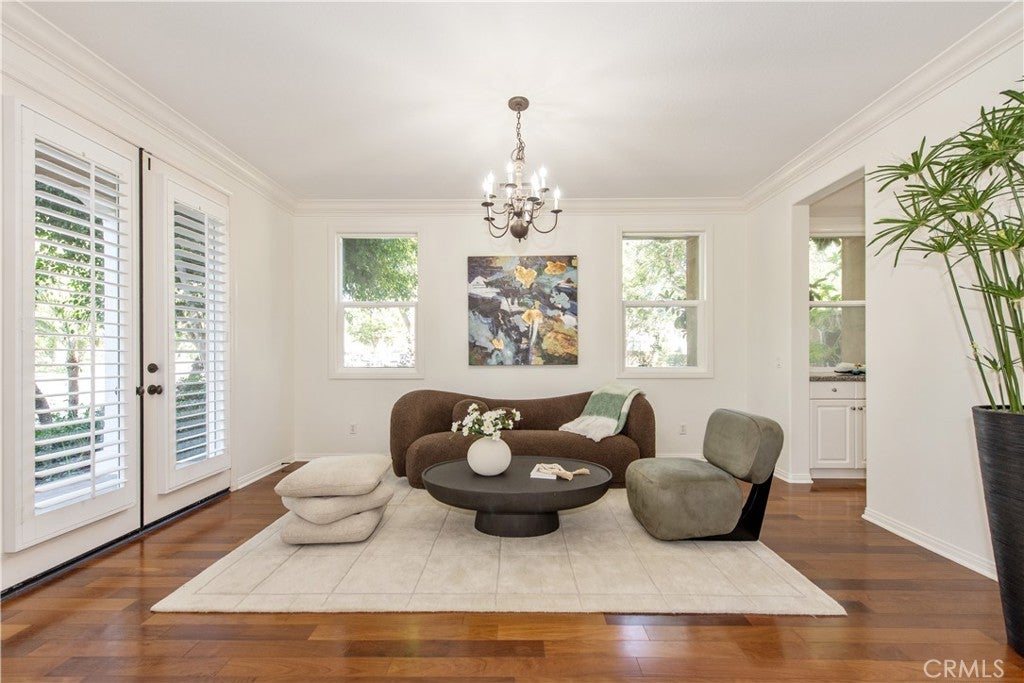
Nestled on an expanded premium corner lot offering exceptional privacy, this stunning residence showcases one of the community's most sought-after floor plans, featuring rare dual primary suites, including a highly desirable main-level primary suite. Beautiful curb appeal, fresh interior and exterior paint, and an inviting entry with exquisite hardwood flooring and custom millwork set the stage for the home's elegant design. The spacious floor plan is ideal for both everyday living and entertaining, offering formal living and dining rooms, an expansive great room, and a chef-inspired kitchen with a large center island, butler's pantry, abundant cabinetry, and generous counter space. The kitchen opens seamlessly to the spacious family room, where walls of windows overlook the beautifully landscaped backyard and capture serene outdoor views. The luxurious downstairs primary suite provides a peaceful retreat with a spa-inspired bathroom and tranquil garden views. Upstairs, a second oversized primary suite offers outstanding flexibility for multi-generational living or extended guests. The spacious secondary bedrooms feature walk-in closets, while the fifth bedroom includes its own en-suite bathroom and access to a charming private balcony. Located within the award-winning Irvine Unified School District and just steps from the neighborhood park, clubhouse, resort-style pool, and spa, this exceptional home offers the perfect blend of luxury, comfort, and convenience. A rare opportunity to own one of the finest homes on a premium corner lot in this highly desirable community.

Listed by Min Zhang

·

License #01714040

·

Alink Realty Group

·

949-331-4366

Listed by Linna Zha

·

License #01357009

·

Alink Realty Group

Last updated July 28, 2026

·

Source: CRMLS #OC26159980

Listing Facts

  • TypeSingle-family
  • NeighborhoodNorthwood
  • Bedrooms5
  • Bathrooms4.5
  • Days on Prevu8
  • HOA/Maint. Fees$220/month
  • Size4,039 sqft
  • Price per sqft$790

Amenities

  • Dishwasher
  • Washer/Dryer
  • Air Conditioning
  • Parking
  • Swimming Pool

Location

Mortgage Calculator

Listing History

07/23/2026
Listed by Alink Realty Group
$3,190,000

Property Details for 36 Trailing Ivy

Association

Amenities

  • Association Amenities: Clubhouse, Sport Court, Barbecue, Playground, Pool, Spa/Hot Tub, Tennis Court(s), Trail(s)
  • Community Features: Park, Street Lights, Pool

Fees

  • Association Fee: $220.00 Monthly

General

  • Association Name: Northwood HOA

Exterior

Construction

  • Number Of Units Total: 1
  • Stories: 2
  • Stories Total: 2
  • Structure Type: House
  • Year Built: 2004
  • Common Walls: No Common Walls
  • Entry Level: 1
  • Entry Location: 1
  • Exterior Features: Garden, Balcony

Features

  • Pool Features: Community, Association

Measurements

  • Lot Features: Front Yard, Garden, Sprinklers In Rear, Sprinklers In Front
  • Lot Size Acres: 0.15
  • Lot Size Area: 6,708
  • Lot Size Source: Assessor
  • Lot Size Square Feet: 6,708
  • Lot Size Units: Square Feet

Financial

Taxes

  • Parcel Number: 55110153

Interior

Features

  • Appliances: Dishwasher, Disposal, Gas Range, Microwave, Dryer, Washer
  • Fireplace Features: Family Room
  • Fireplace: Yes
  • Flooring: Carpet, Tile, Wood
  • Interior Features: Open Floorplan, Walk-In Closet(s), Master Downstairs
  • Spa Features: Community
  • Spa: Yes

Measurements

  • Living Area: 4,039
  • Living Area Source: Assessor
  • Living Area Units: Square Feet

Rooms

  • Bathrooms Full: 4
  • Bathrooms Half: 1
  • Bathrooms Total Integer: 5
  • Bedrooms Total: 5
  • Main Level Bathrooms: 1
  • Main Level Bedrooms: 1

Other

Location

  • Subdivision Name: Arbors (ARBR)
  • Tax Lot: 188

Parking

Parking

  • Attached Garage: Yes
  • Garage Spaces: 2
  • Garage: Yes
  • Parking Features: Attached
  • Parking Total: 2

Schools

Elementary School

  • Elementary School: Northwood

High School

  • High School: Northwood
  • High School District: Irvine Unified

Middle or Junior School

  • Middle Or Junior School: Sierra Vista

Utilities

Equipment

  • Cooling: Central Air
  • Has Cooling: Yes
  • Heating: Central
  • Has Heating: Yes
  • Laundry Features: Washer Hookup, Gas Dryer Hookup, Inside
  • Water Source: Public

Frequently Asked Questions

How many bedrooms and bathrooms does this single-family home have?

There are 5 bedrooms and 4.5 bathrooms in this single-family home at 36 Trailing Ivy.

What schools are nearby to 36 Trailing Ivy?

Nearby schools include the Northwood Elementary School, Sierra Vista Middle School, and Northwood High School.

Does this single-family home have parking?

Yes, there are 2 parking spaces available for 36 Trailing Ivy.

How does 36 Trailing Ivy compare to other single-family homes in Northwood?

This single-family home is listed 100% above the average price for single-family homes in Northwood and has been on the market for 63 less days than the typical home in this area.

What building or home owners association is the single-family home part of?

This single-family home is part of the Northwood HOA home owners association.

What is the square footage on this single-family home?

According to the MLS, this listing is 4,039 sqft.

36 Trailing Ivy is a 5-bedroom, 4.5-bath single-family home for sale in Irvine CA 92620. Available on Prevu for 8 days at $3,190,000. This property features 4,039 square feet of living space, located in Northwood. The median listing price for single-family homes in this area is $1,297,000. Nearby schools include Northwood Elementary School, Sierra Vista Middle School, and Northwood High School. Additional amenities include dishwasher, air conditioning, parking, swimming pool, and washer/dryer. View other single-family home listings in Orange County.

Based on information from California Regional Multiple Listing Service, Inc. and/or other sources. All data, including all measurements and calculations of area, is obtained from various sources and has not been, and will not be, verified by Prevu or the MLS. Information is provided exclusively for consumer's personal, non-commercial use and may not be used for any purpose other than to identify prospective properties consumer may be interested in purchasing.

Full MLS Disclaimers

Rebate estimate is indicative only and based on listing price and estimated buyer's agent commission paid by owner, if applicable. Final rebates are subject to Terms of Use and may vary due to final negotiated transaction terms.