

Prevu by reAlpha
BuySellBlogBrowse Listings

36 Silver Birch LnKingston, MA 02364

For Sale

$249,900

Smart Buyer Rebate - Ask

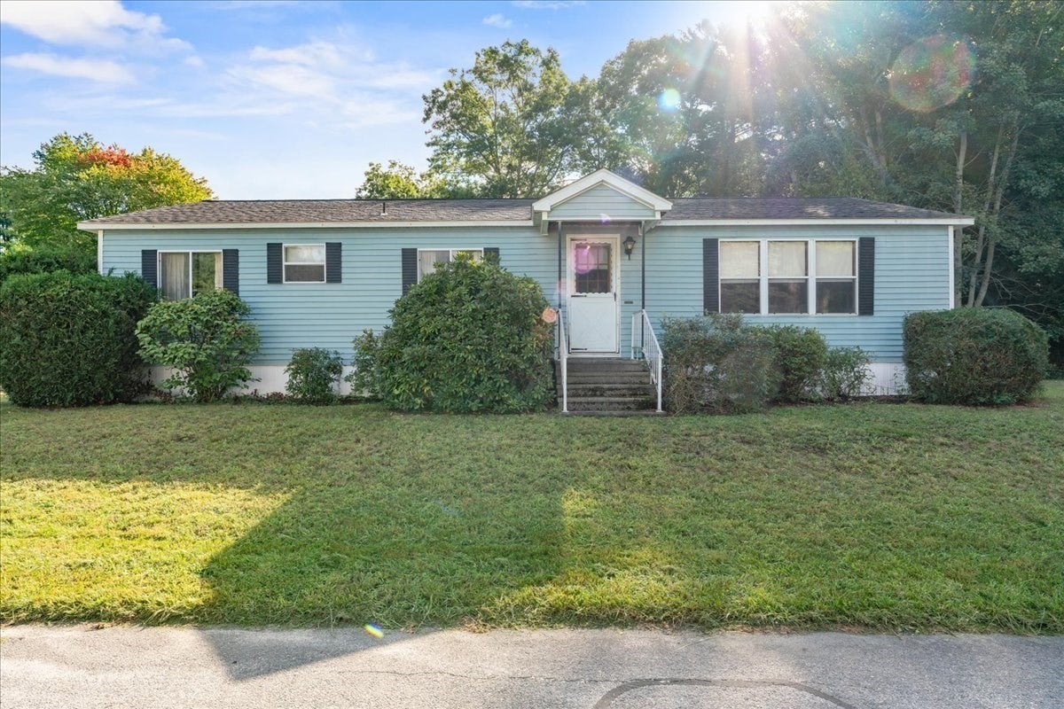
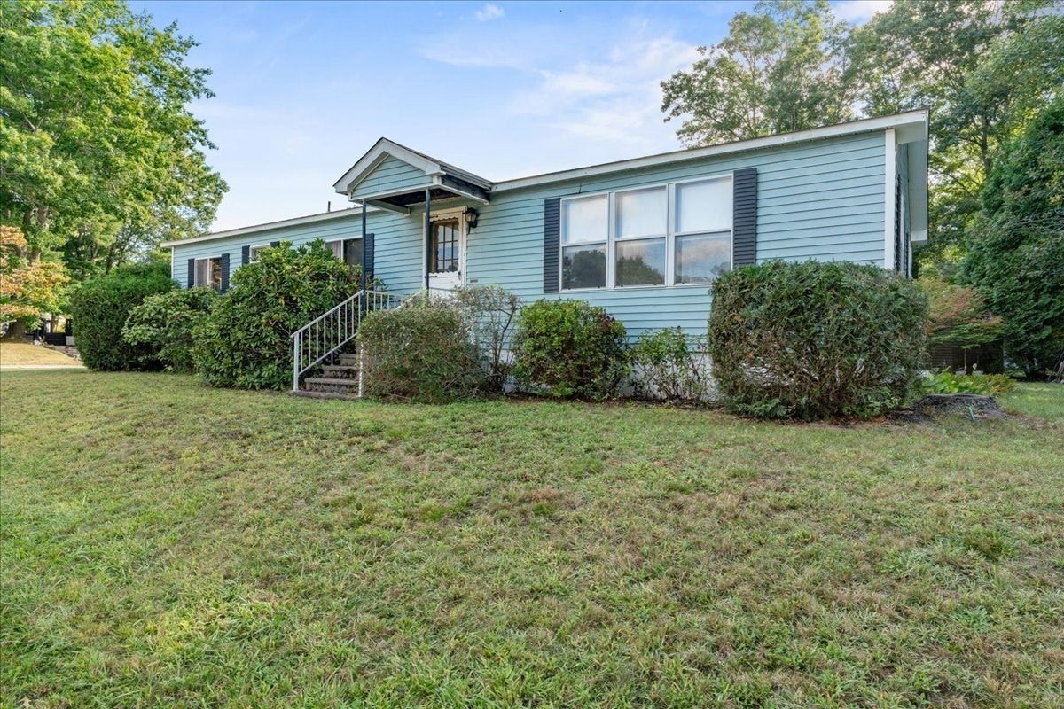
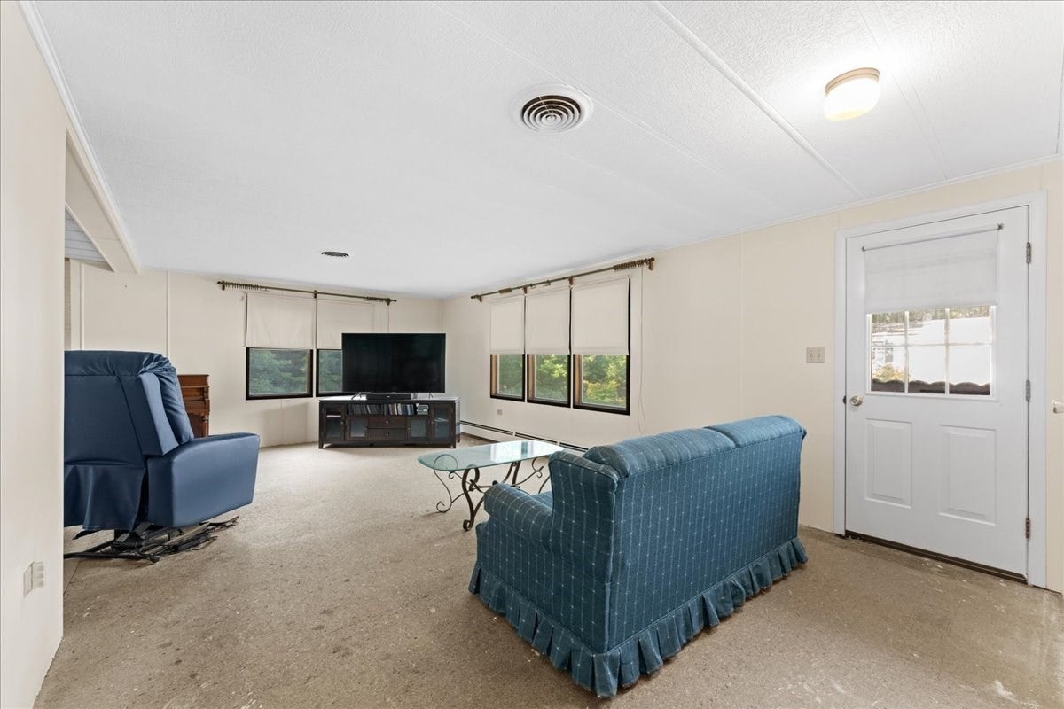
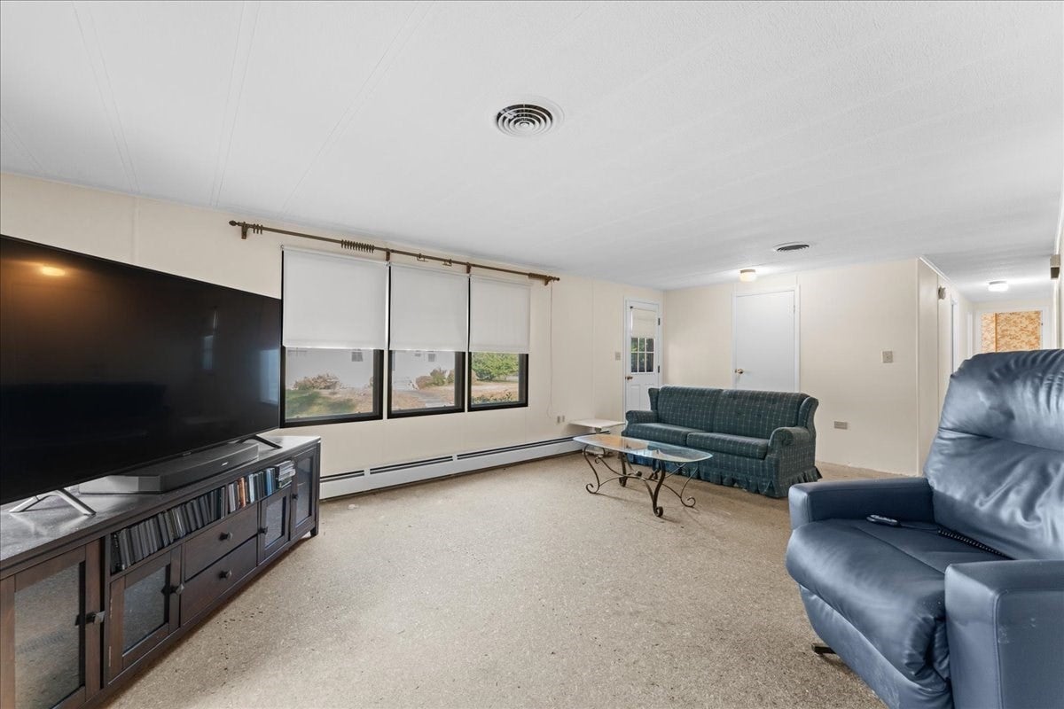
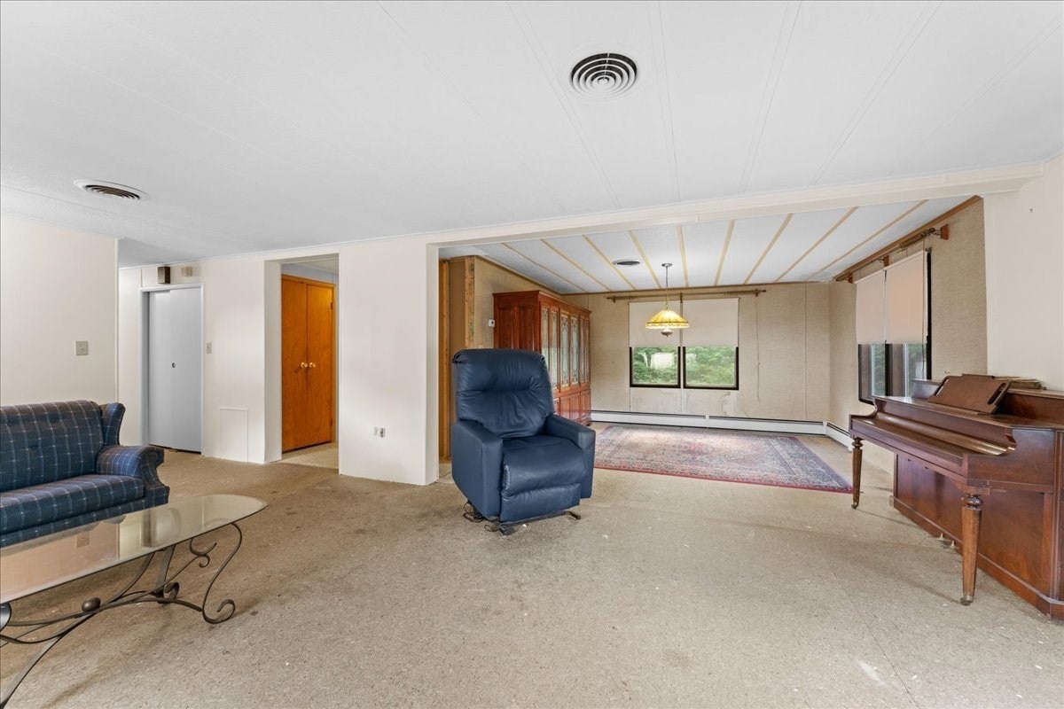
Welcome to this spacious 3-bedroom, 2.5-bath home located in a desirable 55+ community. One of the larger units available, this home offers plenty of room to spread out while enjoying the ease and convenience of community living. Several rooms have been freshly painted, and the primary bath has been beautifully renovated. The home also features a newer washer and dryer, a new water heater, and attic space providing additional storage. Situated on a corner lot, the property offers a carport for covered parking as well as a shed for even more storage. The generous layout provides plenty of flexibility for guests, a home office or additional living space. Conveniently located near shopping, dining, major routes and area amenities, this home offers a great combination of space, functionality and location.

Listed by Depend on Dakota Team

·

Keller Williams Realty

·

7818837980

Listed by Dakota Riley

·

Keller Williams Realty

Last updated October 30, 2026

·

Source: MLSPin #73578280

Listing Facts

  • TypeSingle-family
  • NeighborhoodKingston
  • Bedrooms3
  • Bathrooms3
  • Days on Prevu45
  • Taxes$6/year
  • Size1,512 sqft
  • Price per sqft$165

Amenities

  • Washer/Dryer
  • Parking

Location

Mortgage Calculator

Listing History

10/26/2026
Price Decreased
$249,900
09/24/2026
Price Decreased
$275,000
09/16/2026
Listed by Keller Williams Realty
$299,900
  1. 10/26/2026$249,900
    Price Decreased
  2. 09/24/2026$275,000
    Price Decreased
  3. 09/16/2026$299,900
    Listed by Keller Williams Realty

Property Details for 36 Silver Birch Ln

Exterior

Construction

  • Year Built: 1984
  • Year Built Details: Approximate
  • Exterior Features: Storage, Garden

Features

  • Other Structures: Storage
  • Road Frontage Type: Private Road

Measurements

  • Building Area Total: 1,512
  • Building Area Units: Square Feet
  • Lot Features: Cleared
  • Lot Size Units: Acres

Financial

Taxes

  • Tax Annual Amount: $6.00
  • Tax Assessed Value: $99,999.00

Interior

Features

  • Appliances: Range, Refrigerator, Washer, Dryer
  • Interior Features: Master Downstairs

Measurements

  • Living Area: 1,512

Rooms

  • Bathrooms Full: 2
  • Bathrooms Half: 1
  • Bathrooms Total Integer: 3
  • Bedrooms Total: 3
  • Rooms Total: 7

Other

General

  • Senior Community: Yes

Location

  • Subdivision Name: Town And Country Estates

Parking

Parking

  • Carport: Yes
  • Covered Spaces: 1
  • Garage Spaces: 1
  • Garage: Yes
  • Open Parking Spaces: 3
  • Open Parking: Yes
  • Parking Features: Paved, Carport, Off Street
  • Parking Total: 4

Utilities

Equipment

  • Cooling: Window Unit(s)
  • Has Cooling: Yes
  • Heating: Natural Gas, Baseboard
  • Has Heating: Yes
  • Sewer: Private Sewer
  • Water Source: Public

Frequently Asked Questions

How many bedrooms and bathrooms does this single-family home have?

There are 3 bedrooms and 3 bathrooms in this single-family home at 36 Silver Birch Ln.

Does this single-family home have parking?

Yes, there is 1 parking space available for 36 Silver Birch Ln.

What are the annual taxes for 36 Silver Birch Ln?

Annual taxes for this single-family home are estimated at $6.

How does 36 Silver Birch Ln compare to other single-family homes in Kingston?

This single-family home is listed 74% below the average price for single-family homes in Kingston and has been on the market for 50 less days than the typical home in this area.

What is the square footage on this single-family home?

According to the MLS, this listing is 1,512 sqft.

36 Silver Birch Ln is a 3-bedroom, 3-bath single-family home for sale in Kingston MA 02364. Listed on Prevu for 45 days at $249,900. This includes a recent price decrease of $25,100. This property features 1,512 square feet of living space, located in Kingston. The median listing price for single-family homes in this area is $849,900. The home offers parking and washer/dryer. Browse more single-family home listings in Plymouth County.

The property listing data and information, or the Images, set forth herein were provided to MLS Property Information Network, Inc. from third party sources, including sellers, lessors, landlords and public records, and were compiled by MLS Property Information Network, Inc. The property listing data and information, and the Images, are for the personal, non commercial use of consumers having a good faith interest in purchasing, leasing or renting listed properties of the type displayed to them and may not be used for any purpose other than to identify prospective properties which such consumers may have a good faith interest in purchasing, leasing or renting. MLS Property Information Network, Inc. and its subscribers disclaim any and all representations and warranties as to the accuracy of the property listing data and information, or as to the accuracy of any of the Images, set forth herein.

Full MLS Disclaimers

Rebate estimate is indicative only and based on listing price and estimated buyer's agent commission paid by owner, if applicable. Final rebates are subject to Terms of Use and may vary due to final negotiated transaction terms.