

Prevu by reAlpha
BuySellBlogBrowse Listings

36 Shinnecock RoadEast Quogue, NY 11942

For Sale

$3,900,000

Smart Buyer Rebate $39,000

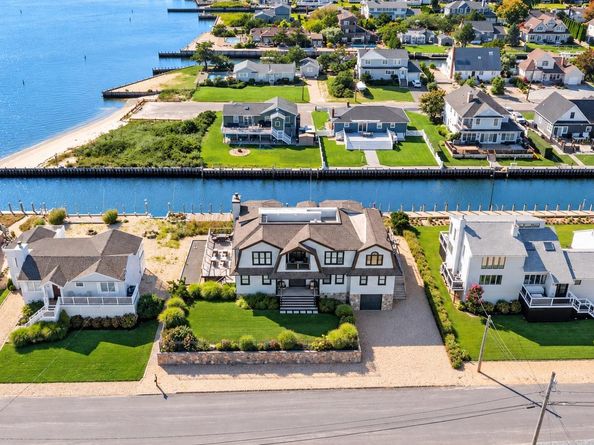
Welcome to waterfront living in Shinnecock Shores, where water views from every room, boating, and effortless entertaining come together in this beautifully appointed 4-bedroom, 4.5-bath home. Built with quality and longevity in mind, the residence features 2x6 construction, Z-board sheathing, Andersen A-Series windows, #1-grade oak flooring, 9-foot ceilings on the first floor, 8-foot ceilings upstairs, natural gas heating, a Navien on-demand hot water system, gas fireplace, 200-amp electrical service, a full basement, and an attached 2-car garage.

At the heart of the home, the beautifully equipped kitchen features premium Thermador and Miele appliances, including a 6-burner range, creating a space equally suited to everyday living and entertaining. The spacious primary suite offers a private ensuite bath, while thoughtfully designed living areas showcase water views from every room and abundant natural light.

Outside, expansive Ipe decking creates an inviting setting for dining, entertaining, or simply relaxing by the water. A rooftop deck provides another exceptional vantage point for enjoying the surrounding bay views, while freshly stained cedar shakes enhance the home’s classic coastal character. An outdoor shower is perfect after a day on the water or at the beach.

For boating enthusiasts, the property offers a marine-grade bulkhead, approximately 15 years old, accommodations for a boat up to approximately 35 feet, and a jet ski lift—putting the Shinnecock Shores boating lifestyle right in your backyard. Three-zone systems provide year-round comfort.

More than a waterfront home, this is a property designed around life on the water. Wake up to water views, bring your boat and jet skis, entertain on the expansive Ipe deck, enjoy evenings by the gas fireplace, and take in panoramic bay views from the rooftop deck. Make this exceptional Shinnecock Shores retreat your own. Some images have been AI altered. Originals are furnished upon request.

Listed by Enzo Morabito

·

Douglas Elliman Real Estate

·

631-288-6244

Last updated October 10, 2026

·

Source: OneKey #1054434

Listing Facts

  • TypeSingle-family
  • NeighborhoodEast Quogue
  • Bedrooms4
  • Bathrooms5
  • Days on Prevu35
  • HOA/Maint. Fees$1,500/annual
  • Taxes$21,492/year
  • Size4,321 sqft
  • Price per sqft$903

Amenities

  • Dishwasher
  • Washer/Dryer
  • Air Conditioning
  • Parking

Location

Mortgage Calculator

Listing History

09/26/2026
Listed by Douglas Elliman Real Estate
$3,900,000
  1. 09/26/2026$3,900,000
    Listed by Douglas Elliman Real Estate

Property Details for 36 Shinnecock Road

Association

Fees

  • Association Fee: $1,500.00 Annually
  • Association Fee Includes: Other

Exterior

Construction

  • Year Built: 2014
  • Architectural Style: Cape Cod
  • Construction Materials: Frame, Shake Siding

Features

  • View: Water
  • Waterfront Features: Bulkhead, Canal Access, Canal Front, Water Access, Waterfront
  • Waterfront: Yes

Measurements

  • Building Area Total: 4,321
  • Building Area Units: Square Feet
  • Lot Size Acres: 0.39
  • Lot Size Square Feet: 16,988

Financial

Taxes

  • Parcel Number: 0900-384-00-03-00-024-000
  • Tax Annual Amount: $21,492.00
  • Tax Assessed Value: $1,528,300.00
  • Tax Year: 2025

Interior

Features

  • Appliances: Dishwasher, Dryer, Gas Oven, Microwave, Refrigerator, Washer
  • Fireplace: Yes
  • Fireplaces Total: 1
  • Flooring: Ceramic Tile, Wood
  • Interior Features: First Floor Bedroom, First Floor Full Bath, Kitchen Island, Open Kitchen

Measurements

  • Living Area: 4,321
  • Living Area Source: Plans

Rooms

  • Basement: Full
  • Has Basement: Yes
  • Bathrooms Full: 4
  • Bathrooms Half: 1
  • Bathrooms Total Integer: 5
  • Bedrooms Total: 4
  • Rooms Total: 9

Parking

Parking

  • Garage Spaces: 2
  • Garage: Yes
  • Parking Features: Garage

Schools

Elementary School

  • Elementary School: Quogue Elementary School
  • Elementary School District: Quogue

High School

  • High School: Westhampton Beach Senior High Sch
  • High School District: Westhampton Beach

Middle or Junior School

  • Middle Or Junior School: Westhampton Middle School
  • Middle Or Junior School District: Westhampton Beach

Utilities

Equipment

  • Cooling: Central Air
  • Heating: Forced Air
  • Sewer: Cesspool
  • Utilities: Cable Connected, Electricity Connected, Natural Gas Connected, Water Connected
  • Water Source: Public

Frequently Asked Questions

How many bedrooms and bathrooms does this single-family home have?

There are 4 bedrooms and 5 bathrooms in this single-family home at 36 Shinnecock Road.

What schools are nearby to 36 Shinnecock Road?

Nearby schools include the Quogue Elementary School, Westhampton Middle School, and Westhampton Beach Senior High Sch.

Does this single-family home have parking?

Yes, there are 2 parking spaces available for 36 Shinnecock Road.

What are the annual taxes for 36 Shinnecock Road?

Annual taxes for this single-family home are estimated at $21,492.

How does 36 Shinnecock Road compare to other single-family homes in East Quogue?

This single-family home is listed 108% above the average price for single-family homes in East Quogue and has been on the market for 93 less days than the typical home in this area.

What is the square footage on this single-family home?

According to the MLS, this listing is 4,321 sqft.

36 Shinnecock Road is a 4-bedroom, 5-bath single-family home for sale in East Quogue NY 11942. Listed on Prevu for 35 days at $3,900,000. This home features 4,321 square feet of living space, located in East Quogue. The median listing price for single-family homes in this area is $1,449,000. Nearby schools include Quogue Elementary School, Westhampton Middle School, and Westhampton Beach Senior High Sch. The home offers dishwasher, air conditioning, parking, and washer/dryer. Browse more single-family home listings in Suffolk County.

The data relating to real estate for sale on this website comes in part from the IDX Program of OneKey™ MLS. The source of the displayed data is either the property owner or public record provided by non-governmental third parties. It is believed to be reliable but not guaranteed. This information is provided exclusively for consumers’ personal, non-commercial use. Information Copyright 2026, OneKey™ MLS. All Rights Reserved.

Full MLS Disclaimers

Rebate estimate is indicative only and based on listing price and estimated buyer's agent commission paid by owner, if applicable. Final rebates are subject to Terms of Use and may vary due to final negotiated transaction terms.