

Prevu by reAlpha
BuySellBlogBrowse Listings

36 Savona Ct CtDanville, CA 94526

For Sale

$2,395,000

Smart Buyer Rebate $23,950

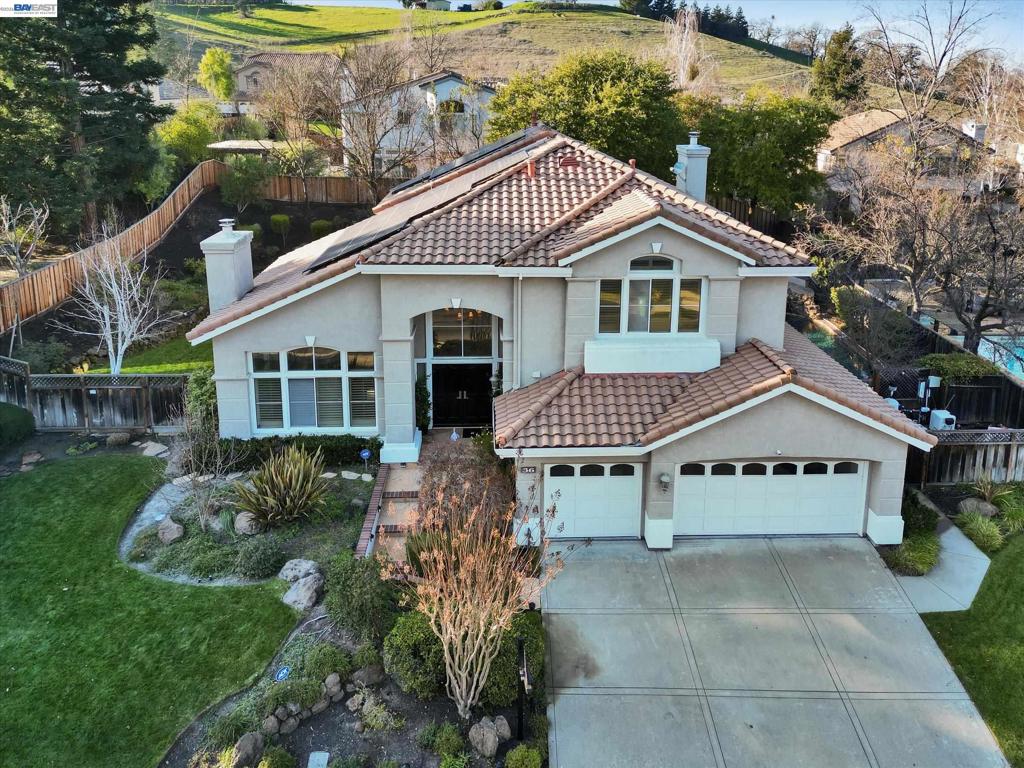
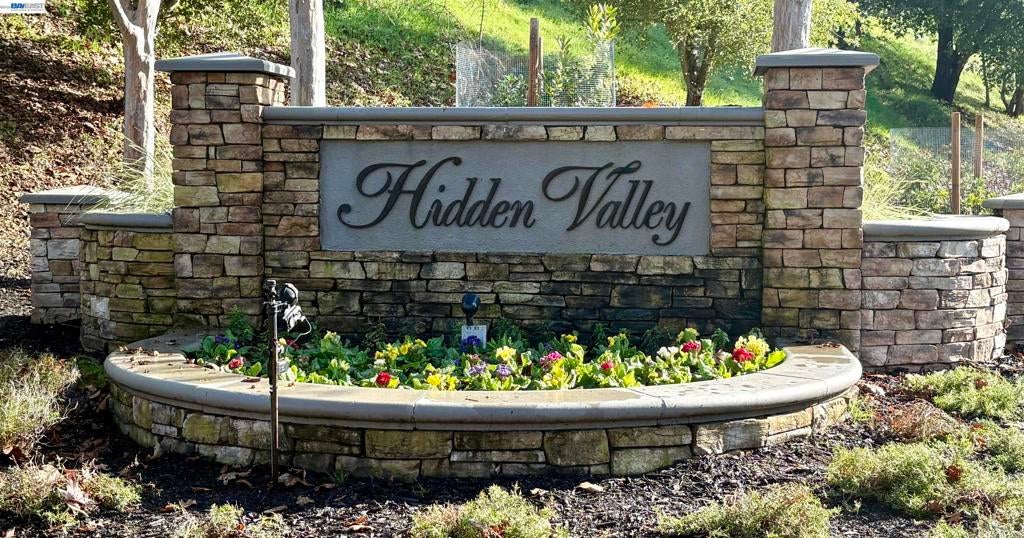
Welcome home to this spacious 4-bedroom, 3-bath two-story residence, perfectly tucked away toward the end of a quiet, low-traffic court. Offering approximately 3,161 square feet of well-designed living space with the perfect blend of safety, community, and tranquility, this home is a peaceful retreat on a generous lot. Inside, a thoughtful layout features a bright kitchen with new quartz counters, open-concept living area with large windows that welcome natural light, creating an inviting space for family gatherings. The main floor features a flexible layout, ideal for a home office or guest room with full bath, while the upstairs boasts 3 spacious, comfortable bedrooms. Step outside to your private, landscaped backyard, pool, spa, and separate hot tub, ideal for summer BBQs, morning coffee, or children playing safely. Situated in highly sought-after Hidden Valley, this home offers convenience to schools, parks, easy access to 680 and downtown, while maintaining total privacy.

Listed by Michael LeBow

·

License #01464987

·

Black Diamond & Assoc.

·

mike@mlebow.com

Listed by Jeff Dunaway

·

License #01744648

·

Black Diamond & Assoc.

Last updated July 09, 2026

·

Source: CRMLS #41137754

Listing Facts

  • TypeSingle-family
  • NeighborhoodDiablo Road
  • Bedrooms4
  • Bathrooms3
  • Days on Prevu52
  • HOA/Maint. Fees$235/month
  • Size3,161 sqft
  • Price per sqft$758

Amenities

  • Air Conditioning
  • Parking
  • Swimming Pool

Location

Mortgage Calculator

Listing History

06/10/2026
Listed by Black Diamond & Assoc.
$2,395,000

Property Details for 36 Savona Ct Ct

Association

Amenities

  • Association Amenities: Playground, Pool, Tennis Court(s)

Fees

  • Association Fee: $235.00 Monthly

General

  • Association Name: TUSCANY OF DANVILLE HOA

Exterior

Construction

  • Roof: Tile
  • Stories: 2
  • Year Built: 1995
  • Architectural Style: Contemporary

Features

  • Pool Features: In Ground, Association

Measurements

  • Lot Size Acres: 0.31
  • Lot Size Area: 13,630
  • Lot Size Square Feet: 13,630
  • Lot Size Units: Square Feet

Financial

Taxes

  • Parcel Number: 2023530112

Interior

Features

  • Fireplace Features: Family Room, Living Room, Master Bedroom
  • Fireplace: Yes
  • Flooring: Carpet, Tile, Vinyl

Measurements

  • Living Area: 3,161

Rooms

  • Bathrooms Full: 3
  • Bathrooms Total Integer: 3
  • Bedrooms Total: 4

Other

Location

  • Subdivision Name: HIDDEN VALLEY

Parking

Parking

  • Attached Garage: Yes
  • Garage Spaces: 3
  • Garage: Yes
  • Parking Features: Attached, Garage, Garage Door Opener
  • Parking Total: 3

Schools

High School

  • High School District: San Ramon Valley

Utilities

Equipment

  • Cooling: Central Air
  • Has Cooling: Yes
  • Heating: Forced Air
  • Has Heating: Yes

Frequently Asked Questions

How many bedrooms and bathrooms does this single-family home have?

There are 4 bedrooms and 3 bathrooms in this single-family home at 36 Savona Ct Ct.

Does this single-family home have parking?

Yes, there are 3 parking spaces available for 36 Savona Ct Ct.

How does 36 Savona Ct Ct compare to other single-family homes in Diablo Road?

This single-family home is listed 24% below the average price for single-family homes in Diablo Road and has been on the market for 2 less days than the typical home in this area.

What building or home owners association is the single-family home part of?

This single-family home is part of the TUSCANY OF DANVILLE HOA home owners association.

What is the square footage on this single-family home?

According to the MLS, this listing is 3,161 sqft.

36 Savona Ct Ct is a 4-bedroom, 3-bath single-family home for sale in Danville CA 94526. On Prevu for 52 days at $2,395,000. This residence features 3,161 square feet of living space, located in Diablo Road. The median listing price for single-family homes in this area is $2,299,000. Property amenities include air conditioning, parking, and swimming pool. Browse more single-family home listings in Danville.

Based on information from California Regional Multiple Listing Service, Inc. and/or other sources. All data, including all measurements and calculations of area, is obtained from various sources and has not been, and will not be, verified by Prevu or the MLS. Information is provided exclusively for consumer's personal, non-commercial use and may not be used for any purpose other than to identify prospective properties consumer may be interested in purchasing.

Full MLS Disclaimers

Rebate estimate is indicative only and based on listing price and estimated buyer's agent commission paid by owner, if applicable. Final rebates are subject to Terms of Use and may vary due to final negotiated transaction terms.