Prevu by reAlpha
BuySellBlogBrowse Listings

36 Dune WaySeaview, NY 11770

For Sale

$1,595,000

Smart Buyer Rebate $19,938

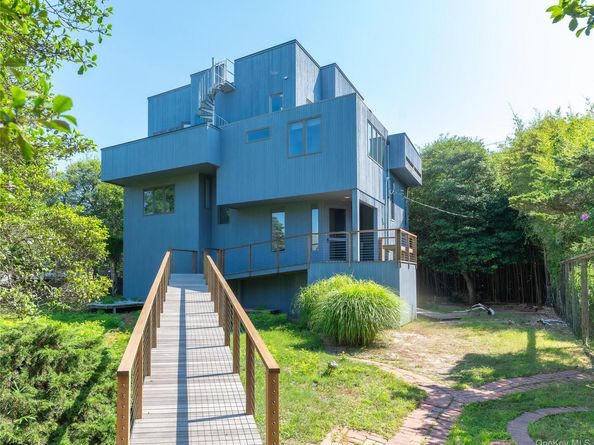
Welcome to "Sui Generis"—aptly named from the Latin phrase meaning "of its own kind" or "in a class by itself." Uniquely designed by a renowned architect and ideally situated on one of the highest points in Seaview, Fire Island, this extraordinary residence is truly one of a kind. Beautifully renovated within the past few years, this exceptional 3-bedroom, 3-bathroom home blends modern luxury with timeless coastal charm. Each spacious bedroom occupies its own private level, creating a unique sense of privacy and comfort. The extensive renovations include new flooring throughout, custom bedroom cabinetry, a kitchen with modern flair, and three beautifully updated bathrooms. High ceilings on every level create an airy atmosphere, while split-unit air conditioning in every room and a central vacuum system provide convenience. The upper level features two spacious decks, one of which leads to an incredible rooftop deck where you'll enjoy breathtaking panoramic views of both the Great South Bay and the Atlantic Ocean—an ideal setting for morning coffee, sunset cocktails, or entertaining. Perfectly located just moments from the Seaview Ferry, market, and pristine ocean beaches, the home also offers convenient access to the Seaview Bay Beach, where residents can enjoy additional amenities including tennis courts, a playground, and a protected swimming area. This prime location offers the perfect balance of coastal lifestyle that makes Seaview one of Fire Island's most sought-after communities.


Listed by Robin L. Citriniti

·

James A Netter Real Estate Inc

·

631-661-5100

Last updated July 24, 2026

·

Source: OneKey #1027564

Listing Facts

  • TypeSingle-family
  • NeighborhoodCanarsie
  • Bedrooms3
  • Bathrooms3
  • Days on Prevu9
  • HOA/Maint. Fees$5,500/annual
  • Taxes$8,650/year
  • Size1,440 sqft
  • Price per sqft$1,108

Amenities

  • Dishwasher
  • Private Outdoor Space
  • Washer/Dryer
  • Swimming Pool

Location

Mortgage Calculator

Listing History

07/23/2026
Listed by James A Netter Real Estate Inc
$1,595,000

Estimated Closing Costs

Attorney Fees
$4,000
NYC Mansion Tax
$15,950
Title Insurance
$7,178
Bank Attorney
$1,500
Mortgage Recording Tax
$24,563
Other Closing Costs
$4,000
Total
$57,191

Estimated closing costs are based on the list price of $1,595,000 and a 20% downpayment. These estimates are for indicative purposes only. Actual closing costs may vary for each transaction. See the Closing Costs Calculator for calculations specific to your situation.

Property Details for 36 Dune Way

Association

Amenities

  • Association Amenities: Basketball Court, Boat Dock, Playground, Pool, Recreation Facilities, Snow Removal, Tennis Court(s), Trash
  • Community Features: Playground, Pool, Tennis Court(s)

Fees

  • Association Fee: $5,500.00 Annually
  • Association Fee Includes: Common Area Maintenance, Snow Removal, Trash, Water

Exterior

Construction

  • Window Features: Blinds, Skylight(s)
  • Year Built: 1973
  • Architectural Style: Contemporary
  • Construction Materials: Cedar

Features

  • Direction Faces: West
  • Fencing: Full
  • Patio And Porch Features: Deck
  • View: Panoramic

Measurements

  • Building Area Total: 2,333
  • Building Area Units: Square Feet
  • Lot Features: Back Yard, Front Yard, Private
  • Lot Size Acres: 0.13
  • Lot Size Square Feet: 5,663

Financial

Taxes

  • Parcel Number: 0500-497-00-04-00-003-001
  • Tax Annual Amount: $8,650.00
  • Tax Year: 2026

Interior

Features

  • Appliances: Dishwasher, Dryer, Electric Cooktop, Electric Water Heater, Exhaust Fan, Stainless Steel Appliance(s), Washer
  • Fireplace Features: Living Room
  • Fireplace: Yes
  • Fireplaces Total: 1
  • Flooring: Tile, Wood
  • Interior Features: First Floor Bedroom, First Floor Full Bath, Ceiling Fan(s), Central Vacuum, Entrance Foyer, High Ceilings

Measurements

  • Living Area: 1,440
  • Living Area Source: Public Records

Rooms

  • Bathrooms Full: 3
  • Bathrooms Total Integer: 3
  • Bedrooms Total: 3
  • Rooms Total: 6

Schools

Elementary School

  • Elementary School: Woodhull School
  • Elementary School District: Fire Island

High School

  • High School: Bay Shore Senior High School
  • High School District: Bay Shore

Middle or Junior School

  • Middle Or Junior School: Bay Shore Middle School
  • Middle Or Junior School District: Bay Shore

Utilities

Equipment

  • Cooling: Ductless
  • Heating: Electric
  • Laundry Features: Inside
  • Sewer: Septic Tank
  • Utilities: Electricity Connected, Water Connected
  • Water Source: Public

Frequently Asked Questions

How many bedrooms and bathrooms does this single-family home have?

There are 3 bedrooms and 3 bathrooms in this single-family home at 36 Dune Way.

What schools are nearby to 36 Dune Way?

Nearby schools include the Woodhull School Elementary School, Bay Shore Middle School, and Bay Shore Senior High School.

What are the annual taxes for 36 Dune Way?

Annual taxes for this single-family home are estimated at $8,650.

How does 36 Dune Way compare to other single-family homes in Canarsie?

This single-family home is listed 89% above the average price for single-family homes in Canarsie and has been on the market for 103 less days than the typical home in this area.

What is the square footage on this single-family home?

According to the MLS, this listing is 1,440 sqft.

36 Dune Way is a 3-bedroom, 3-bath single-family home for sale in Seaview NY 11770. Available on Prevu for 9 days at $1,595,000. This residence features 1,440 square feet of living space, located in Canarsie. The median listing price for single-family homes in this area is $889,300. Nearby schools include Woodhull School Elementary School, Bay Shore Middle School, and Bay Shore Senior High School. The home offers private outdoor space, dishwasher, swimming pool, and washer/dryer. Explore more single-family home listings in Brooklyn.

The data relating to real estate for sale on this website comes in part from the IDX Program of OneKey™ MLS. The source of the displayed data is either the property owner or public record provided by non-governmental third parties. It is believed to be reliable but not guaranteed. This information is provided exclusively for consumers’ personal, non-commercial use. Information Copyright 2026, OneKey™ MLS. All Rights Reserved.

Full MLS Disclaimers

Rebate estimate is indicative only and based on listing price and estimated buyer's agent commission paid by owner, if applicable. Final rebates are subject to Terms of Use and may vary due to final negotiated transaction terms.