Prevu by reAlpha
BuySellBlogBrowse Listings

36 Brunswick StreetSan Francisco, CA 94112

For Sale

$1,650,000

Smart Buyer Rebate $16,500

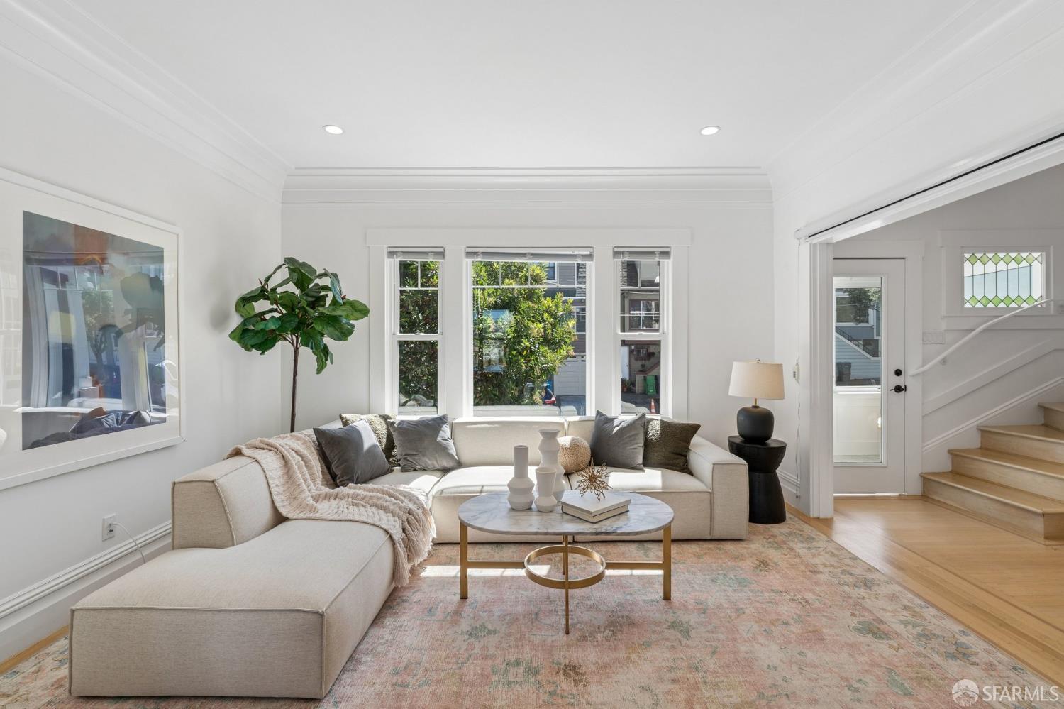
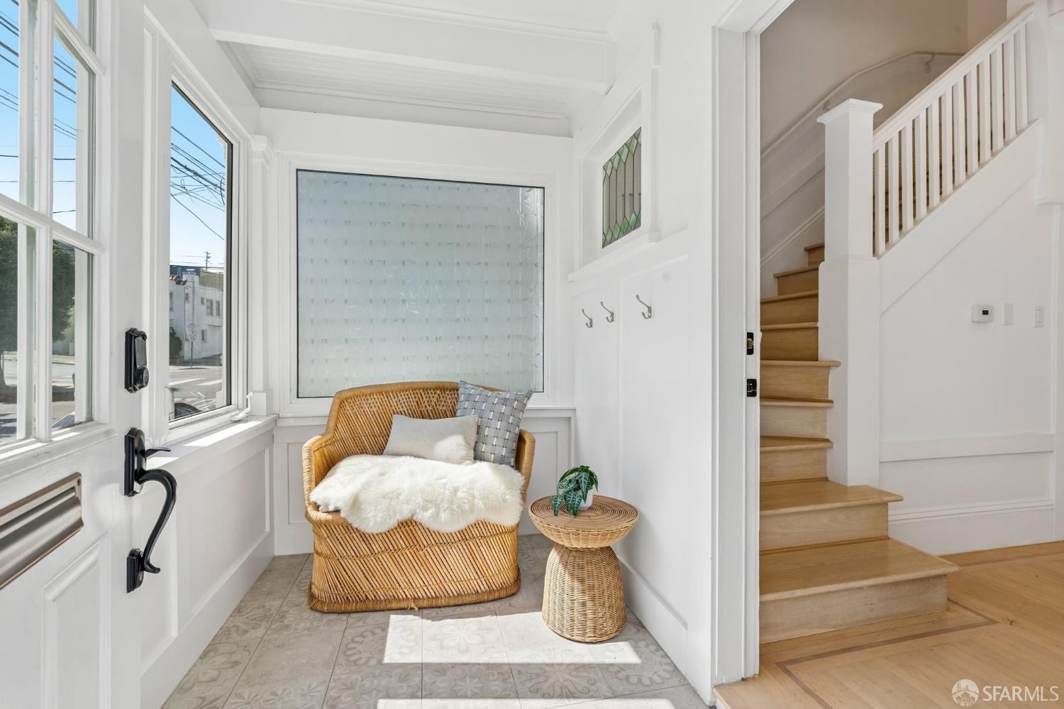
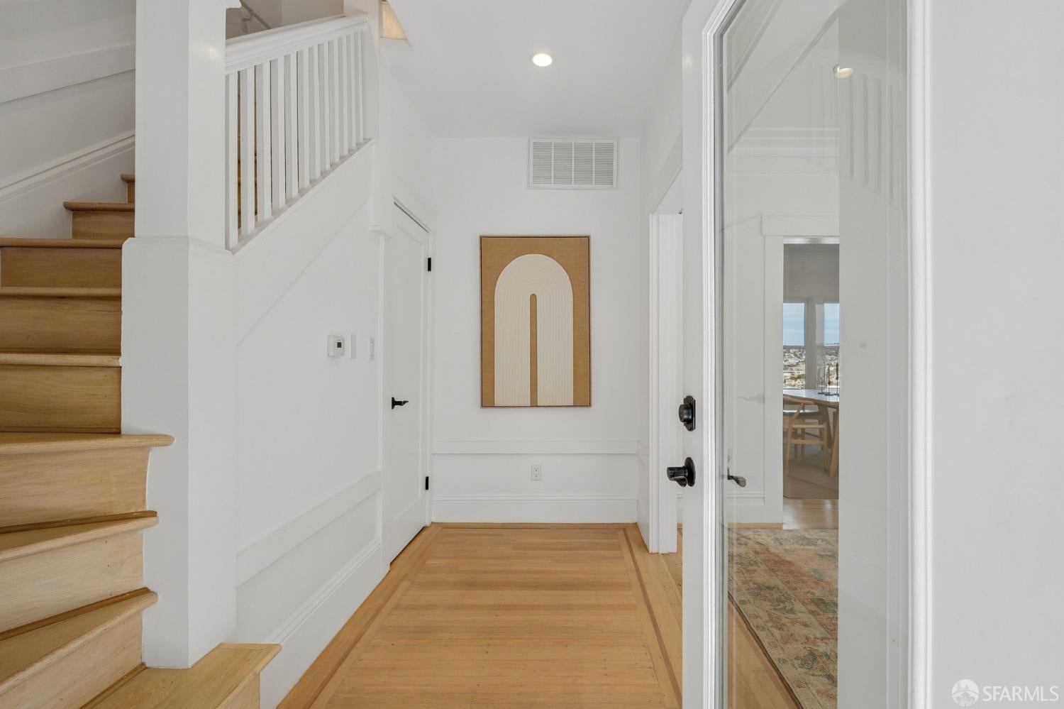
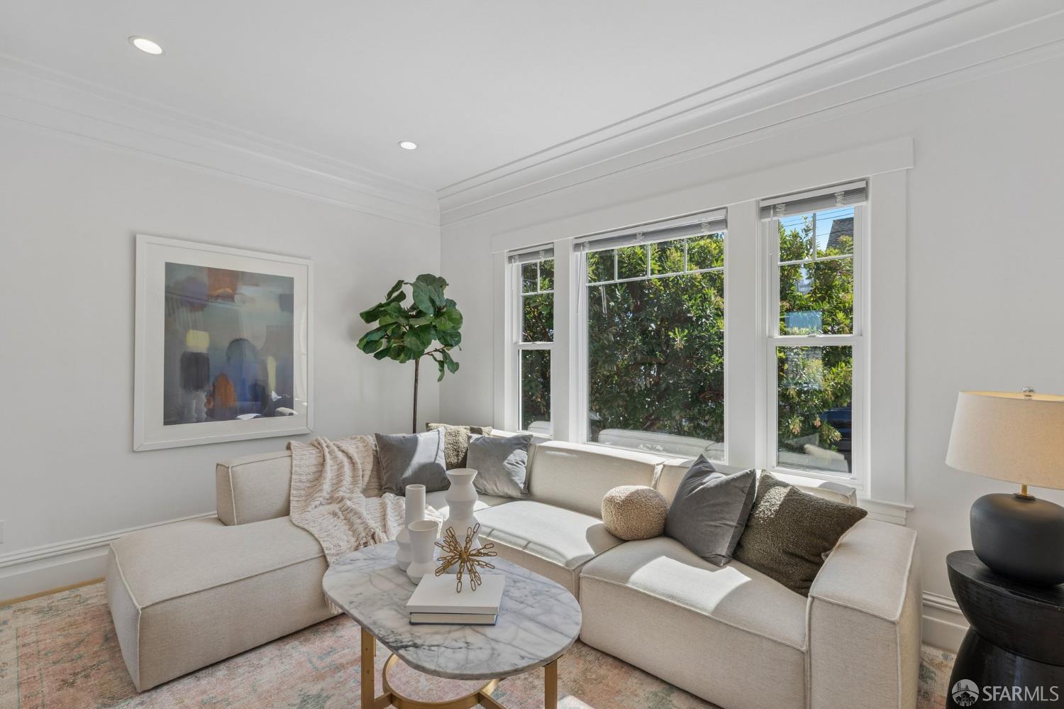
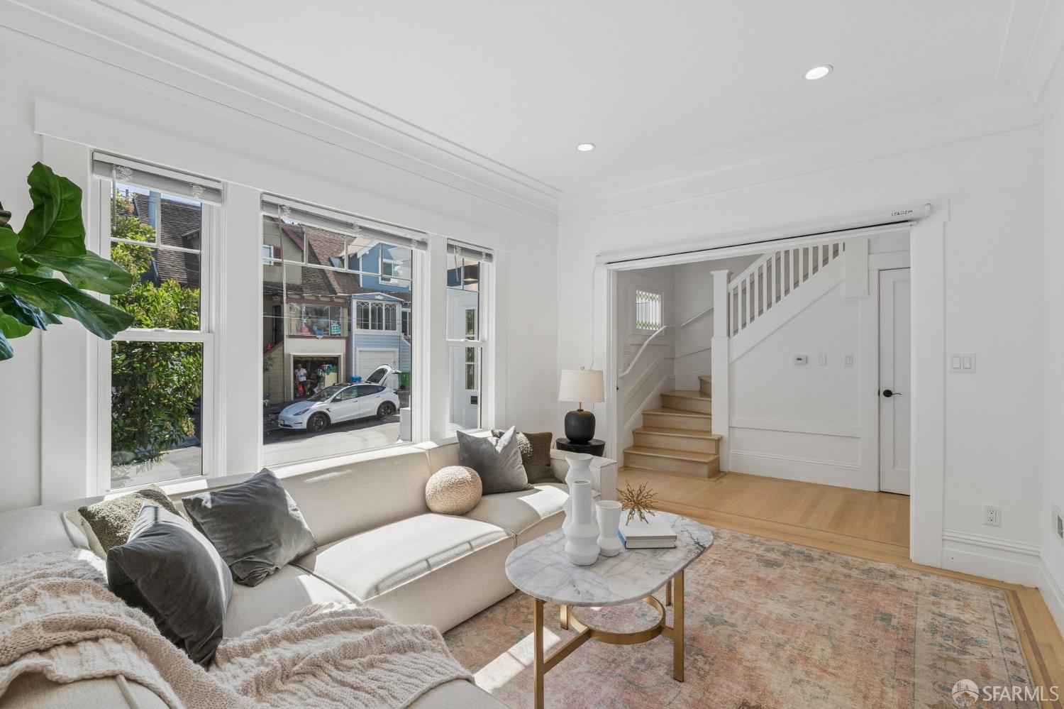
Skip the guessing game - TRANSPARENT price! This is the combination you've been waiting for: an exquisite, high-quality remodel, generous living space, and an inviting neighborhood. This beautifully remodeled home blends classic Craftsman-era details and finishes with the modern conveniences of an impeccable 2018 remodel. Enjoy hardwood floors with inlays, crown molding, recessed lighting, elegant fixtures, wainscoting, a gourmet chef's kitchen and luxurious spa-like baths plus picturesque views of San Francisco's rolling hills and City lights! The home also includes an unwarranted 1-bedroom in-law - perfect for additional rental income, extended family or an au pair. The main home features an open-concept floor plan ideal for entertaining. The great room encompasses a living area, formal dining area and stunning chef's kitchen with center-island breakfast bar. The kitchen showcases marble counters and backsplash, abundant cabinetry and top-of-the-line stainless-steel appliances. A powder room and laundry facilities complete this level. Upstairs, the well-appointed primary suite and second bedroom each feature walk-in closets with custom built-ins. The luxurious primary bath offers slate floors, stone counters, dual sinks and a large glass-enclosed shower with multiple shower heads. A second updated full bath is conveniently located off the hallway. The unwarranted in-law on the lower level offers its own private entrance. Also remodeled, it features 1 bedroom, kitchenette with stainless-steel appliances and a full bath with shower-over-tub. Both the main home and the unwarranted in-law provide direct access to the rear fenced yard, featuring a large brick patio and manicured perimeter landscaping. A 1-car attached garage completes the home. Located just a few blocks from Crocker Amazon Park, playgrounds, soccer, baseball, tennis and pickleball courts, as well as McLaren Bike Park, basketball courts and an amphitheater. Commuting is a breeze with easy access to I-280 and public transportation. Walk Score: 86. Note: Both Citi Bank and Wells Fargo Bank have location based rebates up to $10,000 for qualified borrowers.


Listed by Eddie O'Sullivan

·

Elevation Real Estate

Listed by Hayley G Kerstein

·

Elevation Real Estate

Last updated October 28, 2026

·

Source: SFAR #426166201

Listing Facts

  • TypeSingle-family
  • NeighborhoodCrocker Amazon
  • Bedrooms3
  • Bathrooms3.5
  • Days on Prevu34
  • Size1,900 sqft
  • Price per sqft$868

Amenities

  • Dishwasher
  • Parking

Location

Mortgage Calculator

Listing History

10/26/2026
Price Increased
$1,650,000
09/28/2026
Listed by Elevation Real Estate
$1,495,000
  1. 10/26/2026$1,650,000
    Price Increased
  2. 09/28/2026$1,495,000
    Listed by Elevation Real Estate

Property Details for 36 Brunswick Street

Exterior

Construction

  • Property Attached: Yes
  • Property Condition: Updated/Remodeled
  • Window Features: Double Pane Windows
  • Year Built: 1916
  • Architectural Style: Craftsman
  • Construction Materials: Wood Siding

Features

  • Fencing: Fenced, Back Yard
  • View: City, City Lights, Downtown

Measurements

  • Building Area Total: 1,900
  • Building Area Units: Square Feet
  • Lot Features: Landscaped
  • Lot Size Acres: 0.04
  • Lot Size Area: 1,799
  • Lot Size Square Feet: 1,799
  • Lot Size Units: Square Feet

Financial

Taxes

  • Parcel Number: 6481017

Interior

Features

  • Appliances: Dishwasher, Free-Standing Gas Oven, Free-Standing Gas Range, Free-Standing Refrigerator, Range Hood, Microwave, Washer/Dryer Stacked
  • Flooring: Wood
  • Interior Features: Kitchen Island, Walk-In Closet(s)

Measurements

  • Living Area: 1,900
  • Living Area Units: Square Feet

Rooms

  • Bathrooms Full: 3
  • Bathrooms Half: 1
  • Bathrooms Total Integer: 4
  • Bedrooms Total: 3

Parking

Parking

  • Attached Garage: Yes
  • Covered Spaces: 1
  • Garage Spaces: 1
  • Garage: Yes
  • Open Parking: Yes
  • Parking Features: Driveway, Attached, Garage Door Opener, Garage Faces Front
  • Parking Total: 1

Schools

Elementary School

  • Elementary School District: San Francisco

High School

  • High School District: San Francisco

Middle or Junior School

  • Middle Or Junior School District: San Francisco

Utilities

Equipment

  • Heating: Central
  • Has Heating: Yes
  • Laundry Features: Laundry Closet
  • Sewer: Public Sewer
  • Utilities: Natural Gas Available, Cable Available, Electricity Available, Natural Gas Connected
  • Water Source: Public

Frequently Asked Questions

How many bedrooms and bathrooms does this single-family home have?

There are 3 bedrooms and 3.5 bathrooms in this single-family home at 36 Brunswick Street.

Does this single-family home have parking?

Yes, there is 1 parking space available for 36 Brunswick Street.

How does 36 Brunswick Street compare to other single-family homes in Crocker Amazon?

This single-family home is listed 54% above the average price for single-family homes in Crocker Amazon and has been on the market for 81 less days than the typical home in this area.

What is the square footage on this single-family home?

According to the MLS, this listing is 1,900 sqft.

36 Brunswick Street is a 3-bedroom, 3.5-bath single-family home for sale in San Francisco CA 94112. On Prevu for 34 days at $1,650,000. This includes a recent price increase of $155,000. This property features 1,900 square feet of living space, located in Crocker Amazon. The median listing price for single-family homes in this area is $988,000. Additional amenities include dishwasher and parking. Browse more single-family home listings in San Francisco.

Based on information from San Francisco Association of REALTORS® and/or other sources. All data, including all measurements and calculations of area, is obtained from various sources and has not been, and will not be, verified by Prevu or the MLS. Information is provided exclusively for consumer's personal, non-commercial use and may not be used for any purpose other than to identify prospective properties consumer may be interested in purchasing.

Full MLS Disclaimers

Rebate estimate is indicative only and based on listing price and estimated buyer's agent commission paid by owner, if applicable. Final rebates are subject to Terms of Use and may vary due to final negotiated transaction terms.