

Prevu by reAlpha
BuySellBlogBrowse Listings

36 Breezy DriveSag Harbor, NY 11963

For Sale

$2,695,950

Smart Buyer Rebate $26,960

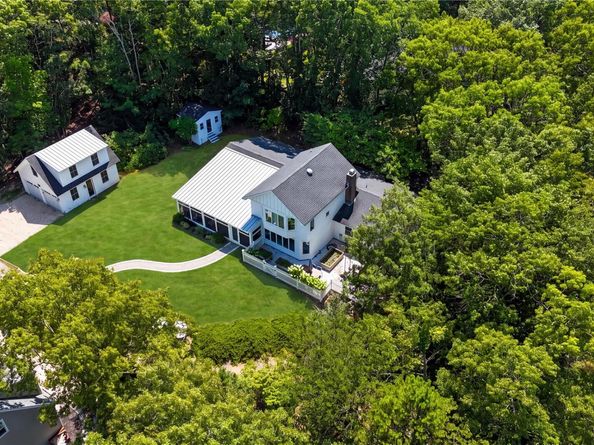
Discover turnkey Hamptons living at 36 Breezy Drive, a completely renovated four-bedroom, three-bath residence offering approximately 2,578 square feet on a private 0.56-acre parcel minutes from Sag Harbor Village and Long Beach. Reimagined from top to bottom, the light-filled interior balances modern refinement with relaxed coastal style. Wide-plank wood flooring, contemporary lighting, crisp millwork and a sophisticated neutral palette unify a flexible floor plan designed for effortless everyday living and entertaining. The newly renovated kitchen anchors the home with custom white cabinetry, marble countertops and backsplash, stainless-steel appliances, generous storage and an oversized center island with seating. It flows naturally into multiple dining and living areas, where expansive windows, French doors and a brick fireplace create an inviting atmosphere for intimate evenings or larger gatherings. All three bathrooms have been beautifully updated with contemporary vanities, glass-enclosed showers, large-format stone-look tile and modern fixtures. Four well-proportioned bedrooms include an expansive upper-level primary retreat with a sitting area, workspace and treetop views. First-floor bedrooms provide added flexibility for guests, extended family or a private office. A spacious screened porch extends the living area outdoors, offering an ideal setting for summer dining and lounging. Beyond it, a fenced garden terrace, mature landscaping and a broad lawn create exceptional privacy. The detached two-car garage includes valuable upper-level bonus space, while a separate outbuilding offers even greater versatility. Set within a peaceful cul-de-sac neighborhood yet convenient to Sag Harbor’s celebrated shops, restaurants, marinas and beaches, this fully renovated residence presents a rare combination of turnkey comfort, adaptable space and effortless Hamptons living.

Listed by George C. Newell

·

Handsome Real Estate Inc

·

631-682-8745

Last updated July 31, 2026

·

Source: OneKey #1032956

Listing Facts

  • TypeSingle-family
  • NeighborhoodNoyack
  • Bedrooms4
  • Bathrooms3
  • Days on Prevu1
  • Taxes$6,826/year
  • Size2,578 sqft
  • Price per sqft$1,046

Amenities

  • Dishwasher
  • Washer/Dryer
  • Air Conditioning
  • Parking

Location

Mortgage Calculator

Listing History

07/30/2026
Listed by Handsome Real Estate Inc
$2,695,950

Property Details for 36 Breezy Drive

Exterior

Construction

  • Year Built: 2005
  • Architectural Style: Exp Ranch
  • Construction Materials: Frame

Measurements

  • Building Area Total: 5,241
  • Building Area Units: Square Feet
  • Lot Size Acres: 0.58
  • Lot Size Square Feet: 25,265

Financial

Taxes

  • Parcel Number: 0900-016-00-01-00-066-001
  • Tax Annual Amount: $6,826.00
  • Tax Assessed Value: $930,600.00
  • Tax Year: 202

Interior

Features

  • Appliances: Dishwasher, Dryer, ENERGY STAR Qualified Appliances, Exhaust Fan, Microwave, Range, Refrigerator, Stainless Steel Appliance(s), Washer
  • Interior Features: First Floor Bedroom, First Floor Full Bath, Built-in Features, Ceiling Fan(s), Chefs Kitchen, Eat-in Kitchen, Entrance Foyer, Formal Dining, High Ceilings, High Speed Internet, Kitchen Island, Marble Counters, Natural Woodwork, Open Floorplan, Primary Bathroom, Master Downstairs, Recessed Lighting, Smart Thermostat, Stone Counters, Storage, Walk-In Closet(s), Washer/Dryer Hookup

Measurements

  • Living Area: 2,578
  • Living Area Source: Other

Rooms

  • Bathrooms Full: 3
  • Bathrooms Total Integer: 3
  • Bedrooms Total: 4
  • Rooms Total: 11

Parking

Parking

  • Garage Spaces: 3
  • Garage: Yes
  • Parking Features: Driveway, Garage, Oversized

Schools

Elementary School

  • Elementary School: Sag Harbor Elementary School
  • Elementary School District: Sag Harbor

High School

  • High School: Pierson Middle/High School
  • High School District: Sag Harbor

Middle or Junior School

  • Middle Or Junior School: Pierson Middle/High School
  • Middle Or Junior School District: Sag Harbor

Utilities

Equipment

  • Cooling: Central Air
  • Heating: Propane
  • Sewer: Cesspool
  • Utilities: Cable Available, Cable Connected, Electricity Available, Electricity Connected, Propane, Trash Collection Public, Water Available, Water Connected
  • Water Source: Public

Frequently Asked Questions

How many bedrooms and bathrooms does this single-family home have?

There are 4 bedrooms and 3 bathrooms in this single-family home at 36 Breezy Drive.

What schools are nearby to 36 Breezy Drive?

Nearby schools include the Sag Harbor Elementary School, Pierson Middle/High School, and Pierson Middle/High School.

Does this single-family home have parking?

Yes, there are 3 parking spaces available for 36 Breezy Drive.

What are the annual taxes for 36 Breezy Drive?

Annual taxes for this single-family home are estimated at $6,826.

How does 36 Breezy Drive compare to other single-family homes in Noyack?

This single-family home is listed 22% below the average price for single-family homes in Noyack and has been on the market for 105 less days than the typical home in this area.

What is the square footage on this single-family home?

According to the MLS, this listing is 2,578 sqft.

36 Breezy Drive is a 4-bedroom, 3-bath single-family home for sale in Sag Harbor NY 11963. Listed on Prevu for 1 days at $2,695,950. This property features 2,578 square feet of living space, located in Noyack. The median listing price for single-family homes in this area is $2,745,000. Nearby schools include Sag Harbor Elementary School, Pierson Middle/High School, and Pierson Middle/High School. Property amenities include dishwasher, air conditioning, parking, and washer/dryer. View other single-family home listings in Suffolk County.

The data relating to real estate for sale on this website comes in part from the IDX Program of OneKey™ MLS. The source of the displayed data is either the property owner or public record provided by non-governmental third parties. It is believed to be reliable but not guaranteed. This information is provided exclusively for consumers’ personal, non-commercial use. Information Copyright 2026, OneKey™ MLS. All Rights Reserved.

Full MLS Disclaimers

Rebate estimate is indicative only and based on listing price and estimated buyer's agent commission paid by owner, if applicable. Final rebates are subject to Terms of Use and may vary due to final negotiated transaction terms.