

Prevu by reAlpha
BuySellBlogBrowse Listings

35909 Boulder CourtSnoqualmie, WA 98065

For Sale

$1,350,000

Smart Buyer Rebate $13,500

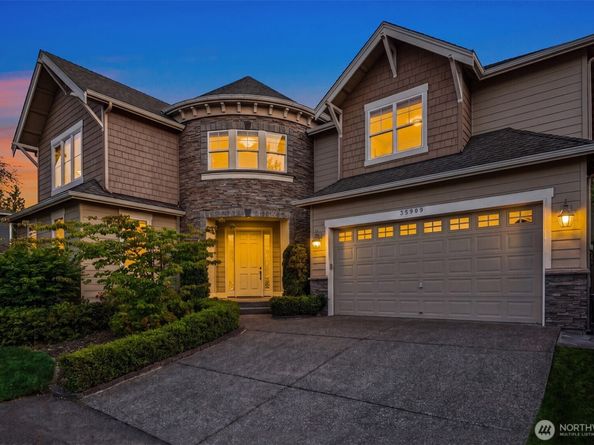
A brilliantly designed architectural marvel by Murray Franklin in coveted Bandera Estates at Snoqualmie Ridge, this luxurious 2-story castle dazzles with a dream floor plan, dramatic features & sprawling mountain views! Breathtaking curb appeal with manicured grounds & towering stone turret covered entry. An astonishing work of art, the foyer features a graceful helical curved staircase with a cascading wrought-iron railing leading into an elegant living room with marble fireplace, formal dining & french door to den/office. Hardwoods flow into the breakfast nook & impressive upscale kitchen with granite counters, full-height slate backsplash, high-end commercial range, center island bar, built-in desk & butler's pantry. Open concept family room with stately slate fireplace, built-in bookcases & entertainment center. Soaring upper hall loft with sun-filled skylight opens to double-door bonus room with oversized windows, top-of-the-world views & radius wall alcove. Spacious primary oasis boasts a stunning ensuite with custom walk-in closet, his & her vanities, tiled shower & palatial soaking tub centerpiece with roman pillar accents. Lavish laundry with cabinets & utility sink. Generous 660sf 3-car garage + ample storage & central A/C throughout. Gorgeous backyard with extended patio, terraced gardens & flagstone pathways. Prime location just moments to Snoqualmie Ridge Golf & Country Club!

Listed by Nick Southard

·

Upgrade Realty

Last updated July 29, 2026

·

Source: NWMLS #2556400

Listing Facts

  • TypeSingle-family
  • NeighborhoodSnoqualmie Ridge
  • Bedrooms4
  • Bathrooms3
  • Days on Prevu15
  • HOA/Maint. Fees$31.25/month
  • Taxes$11,570/year
  • Size3,500 sqft
  • Price per sqft$386

Amenities

  • Dishwasher
  • Washer/Dryer
  • Pets Allowed
  • Air Conditioning
  • Parking

Location

Mortgage Calculator

Listing History

07/29/2026
Price Decreased
$1,350,000
07/17/2026
Listed by Upgrade Realty
$1,395,000

Property Details for 35909 Boulder Court

Association

Amenities

  • Community Features: Athletic Court, CCRs, Park, Playground, Trail(s)

Fees

  • Association Fee: $31.25 Monthly
  • Association Fee Includes: Common Area Maintenance

Exterior

Construction

  • Roof: Composition
  • Structure Type: House
  • Year Built: 2005
  • Architectural Style: Traditional
  • Builder Name: Murray Franklin
  • Building Name: Crestview
  • Construction Materials: Cement Planked, Stone, Wood
  • Entry Location: Main
  • Exterior Features: Cement Planked, Stone, Wood

Features

  • View: Mountains, Territorial

Measurements

  • Building Area Total: 3,500
  • Building Area Units: Square Feet
  • Lot Features: Cul-De-Sac, Dead End Street
  • Lot Size Acres: 0.18
  • Lot Size Square Feet: 8,028
  • Lot Size Units: Square Feet

Financial

Taxes

  • Parcel Number: 7853240350
  • Tax Annual Amount: $11,570.00
  • Tax Year: 2025

Interior

Features

  • Appliances: Dishwasher, Disposal, Dryer, Microwave, Refrigerator, Stove(s)/Range(s), Washer
  • Fireplace Features: Gas
  • Fireplace: Yes
  • Fireplaces Total: 2
  • Flooring: Ceramic Tile, Hardwood, Vinyl, Carpet
  • Interior Features: Bath Off Primary, Dbl Pane/Storm Window, Dining Room, Fireplace, High Tech Cabling, Pantry, Security System, Skylight(s), Vaulted Ceiling(s), Walk-In Closet(s), Water Heater

Measurements

  • Living Area: 3,500

Rooms

  • Bathrooms Full: 2
  • Bathrooms Half: 1
  • Bathrooms Total Integer: 3
  • Bedrooms Total: 4
  • Main Level Bathrooms: 1

Other

Location

  • Subdivision Name: Snoqualmie Ridge

Parking

Parking

  • Attached Garage: Yes
  • Covered Spaces: 3
  • Garage: Yes
  • Parking Features: Driveway, Attached Garage
  • Parking Total: 5

Schools

Elementary School

  • Elementary School: Cascade View Elem

High School

  • High School: Mount Si High
  • High School District: Snoqualmie Valley

Middle or Junior School

  • Middle Or Junior School: Snoqualmie Mid

Utilities

Equipment

  • Has Cooling: Yes
  • Has Heating: Yes
  • Sewer: Sewer Connected
  • Water Source: Public

Frequently Asked Questions

How many bedrooms and bathrooms does this single-family home have?

There are 4 bedrooms and 3 bathrooms in this single-family home at 35909 Boulder Court.

What schools are nearby to 35909 Boulder Court?

Nearby schools include the Cascade View Elem Elementary School, Snoqualmie Mid Middle School, and Mount Si High.

Does this single-family home have parking?

Yes, there are 5 parking spaces available for 35909 Boulder Court.

What are the annual taxes for 35909 Boulder Court?

Annual taxes for this single-family home are estimated at $11,570.

How does 35909 Boulder Court compare to other single-family homes in Snoqualmie Ridge?

This single-family home is listed 2% above the average price for single-family homes in Snoqualmie Ridge and has been on the market for 39 less days than the typical home in this area.

What building or home owners association is the single-family home part of?

This single-family home is in the Crestview building.

What is the square footage on this single-family home?

According to the MLS, this listing is 3,500 sqft.

35909 Boulder Court is a 4-bedroom, 3-bath single-family home for sale in Snoqualmie WA 98065. On Prevu for 15 days at $1,350,000. This includes a recent price decrease of $45,000. This home features 3,500 square feet of living space, located in Snoqualmie Ridge. The median listing price for single-family homes in this area is $1,195,000. Nearby schools include Cascade View Elem Elementary School, Snoqualmie Mid Middle School, and Mount Si High. Additional amenities include dishwasher, pets allowed, air conditioning, parking, and washer/dryer. Browse more single-family home listings in Snoqualmie.

Based on information from NWMLS and/or other sources. All data, including all measurements and calculations of area, is obtained from various sources and has not been, and will not be, verified by Prevu or the MLS. Information is provided exclusively for consumer's personal, non-commercial use and may not be used for any purpose other than to identify prospective properties consumer may be interested in purchasing.

Full MLS Disclaimers

Rebate estimate is indicative only and based on listing price and estimated buyer's agent commission paid by owner, if applicable. Final rebates are subject to Terms of Use and may vary due to final negotiated transaction terms.