

Prevu by reAlpha
BuySellBlogBrowse Listings

3585 Deer Park CtHayward, CA 94542

For Sale

$1,350,000

Smart Buyer Rebate $13,500

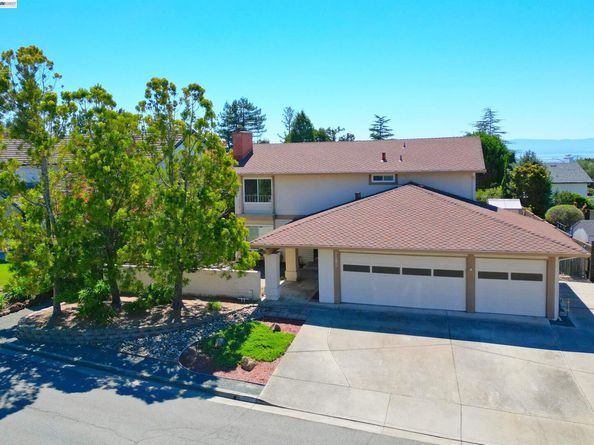
Tucked away on a peaceful cul-de-sac in the desirable Hayward Highlands, this spacious 4-bedroom residence beautifully balances timeless elegance with modern comfort. Step inside to find a striking, formal step-down living room anchored by a cozy gas fireplace—a sophisticated space designed for elegant entertaining or quiet evenings. The home flows effortlessly from the heart of the kitchen and family room into a versatile, light-filled sunroom. This vibrant bonus space offers endless possibilities as a home office, gym, or serene indoor oasis. Retreat to the expansive primary suite, a true sanctuary featuring its own private gas fireplace. Complete with central air conditioning for year-round climate control and a rare 3-car garage, this property delivers the ultimate East Bay lifestyle.

Listed by Manny Andrade

·

License #00714593

·

Nor Cal Realty Inc

·

manny@norcalrealty.us

Last updated September 10, 2026

·

Source: bridgeMLS #41147675

Listing Facts

  • TypeSingle-family
  • NeighborhoodHayward Highland
  • Bedrooms4
  • Bathrooms3
  • Days on Prevu5
  • Size2,564 sqft
  • Price per sqft$527

Amenities

  • Dishwasher
  • Air Conditioning
  • Parking
  • Swimming Pool

Location

Mortgage Calculator

Listing History

09/10/2026
Listed by Nor Cal Realty Inc
$1,350,000
  1. 09/10/2026$1,350,000
    Listed by Nor Cal Realty Inc

Property Details for 3585 Deer Park Ct

Exterior

Construction

  • Roof: Shingle
  • Stories: 2
  • Window Features: Window Coverings
  • Year Built: 1973
  • Architectural Style: Traditional
  • Construction Materials: Stucco, Siding - Other
  • Exterior Features: Back Yard

Features

  • Direction Faces: North
  • Fencing: Fenced
  • Other Structures: Shed(s)
  • View: Bay, City Lights, Hills

Measurements

  • Building Area Total: 2,564
  • Lot Features: Back Yard
  • Lot Size Acres: 0.19
  • Lot Size Area: 0
  • Lot Size Square Feet: 8,052
  • Lot Size Units: Acres

Financial

Taxes

  • Parcel Number: 81D190445

Interior

Features

  • Appliances: Dishwasher, Electric Range
  • Fireplace Features: Gas, Living Room, Master Bedroom
  • Fireplace: Yes
  • Fireplaces Total: 2
  • Flooring: Tile, Carpet
  • Interior Features: Dining Area, Family Room

Measurements

  • Living Area: 2,564
  • Living Area Units: Square Feet

Rooms

  • Bathrooms Full: 2
  • Bathrooms Partial: 1
  • Bathrooms Total Integer: 3
  • Bedrooms Total: 4
  • Rooms Total: 7

Other

Location

  • Subdivision Name: HIGHLANDS

Parking

Parking

  • Covered Spaces: 3
  • Garage Spaces: 3
  • Parking Features: Garage, Int Access From Garage, Garage Door Opener

Utilities

Equipment

  • Cooling: Central Air
  • Electric: No Solar
  • Heating: Forced Air
  • Has Heating: Yes
  • Laundry Features: 220 Volt Outlet, Hookups Only, Laundry Room
  • Sewer: Public Sewer
  • Water Source: Public

Frequently Asked Questions

How many bedrooms and bathrooms does this single-family home have?

There are 4 bedrooms and 3 bathrooms in this single-family home at 3585 Deer Park Ct.

Does this single-family home have parking?

Yes, there are 3 parking spaces available for 3585 Deer Park Ct.

How does 3585 Deer Park Ct compare to other single-family homes in Hayward Highland?

This single-family home is listed 15% above the average price for single-family homes in Hayward Highland and has been on the market for 87 less days than the typical home in this area.

What is the square footage on this single-family home?

According to the MLS, this listing is 2,564 sqft.

3585 Deer Park Ct is a 4-bedroom, 3-bath single-family home for sale in Hayward CA 94542. On Prevu for 5 days at $1,350,000. This residence features 2,564 square feet of living space, located in Hayward Highland. The median listing price for single-family homes in this area is $1,124,500. Property amenities include dishwasher, air conditioning, parking, and swimming pool. Browse more single-family home listings in Hayward.

Based on information from bridgeMLS and/or other sources. All data, including all measurements and calculations of area, is obtained from various sources and has not been, and will not be, verified by Prevu or the MLS. Information is provided exclusively for consumer's personal, non-commercial use and may not be used for any purpose other than to identify prospective properties consumer may be interested in purchasing.

Full MLS Disclaimers

Rebate estimate is indicative only and based on listing price and estimated buyer's agent commission paid by owner, if applicable. Final rebates are subject to Terms of Use and may vary due to final negotiated transaction terms.