

Prevu by reAlpha
BuySellBlogBrowse Listings

3581 Grove StreetBrighton, CO 80601

For Sale

$487,000

Smart Buyer Rebate $4,870

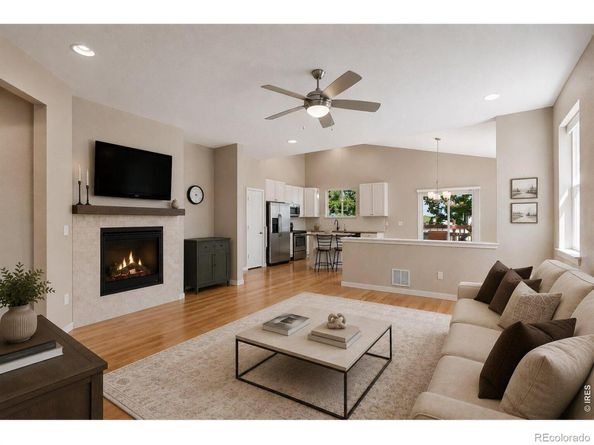
The approach to the front door is paved and gently sloped, so getting inside is simple for everyone. That same thinking runs the whole way through the house. This Sugar Creek ranch was set up for single-level living from the start. With tremendous curb appeal and fresh paint, a south-facing paved wheelchair ramp leads to the front porch, grab bars are already in place throughout, and everything you use daily is on one floor. What people don't expect is the volume. High ceilings lift the living room, where a gas fireplace anchors the space. Hardwood runs the length of the main level. The kitchen vaults overhead and works hard below: prep island, pantry, and a sunny dining space beside it. The primary bedroom carries the same vaulted ceiling and pulls light from multiple windows, with a five-piece bath and walk-in closet. The two secondary bedrooms are spacious and bright. The unfinished basement is the part most buyers underestimate. Three egress windows bring in real daylight and open the possibility of future bedrooms whenever you are ready. Until then: storage, workshop, or open space, on your timeline. Outside the door, restaurants are close by, adjacent to Eagle Ridge Academy, and I-76 and Highway 85 are an easy reach. One level, vaulted ceilings, and a full basement of unspent potential.

Listed by The Bernardi Group

·

License #IRTM0164

·

Coldwell Banker Realty-Boulder

·

303-402-6000

Last updated July 31, 2026

·

Source: REcolorado #IR1065552

Listing Facts

  • TypeSingle-family
  • NeighborhoodBrighton
  • Bedrooms3
  • Bathrooms2
  • Days on Prevu1
  • HOA/Maint. Fees$165/quarter
  • Taxes$3,836.72/year
  • Size1,538 sqft
  • Price per sqft$317

Amenities

  • Dishwasher
  • Private Outdoor Space
  • Washer/Dryer
  • Air Conditioning
  • Parking

Location

Mortgage Calculator

Listing History

07/31/2026
Listed by Coldwell Banker Realty-Boulder
$487,000

Property Details for 3581 Grove Street

Association

Fees

  • Association Fee: $165.00 Quarterly
  • Association Fee Includes: Reserves, Trash

General

  • Association Name: Sugar Creek HOA

Exterior

Construction

  • Roof: Composition
  • Structure Type: House
  • Window Features: Window Coverings
  • Year Built: 2015
  • Architectural Style: Contemporary
  • Construction Materials: Frame

Features

  • Direction Faces: South
  • Patio And Porch Features: Patio
  • Road Frontage Type: Public

Measurements

  • Building Area Total: 3,066
  • Lot Features: Level, Sprinklers In Front
  • Lot Size Acres: 0.16
  • Lot Size Square Feet: 6,854

Financial

Taxes

  • Parcel Number: R0127899
  • Tax Annual Amount: $3,836.72
  • Tax Year: 2025

Interior

Features

  • Appliances: Dishwasher, Dryer, Microwave, Oven, Refrigerator, Washer
  • Fireplace Features: Gas, Living Room
  • Flooring: Tile, Wood
  • Interior Features: Eat-in Kitchen, Five Piece Bath, Kitchen Island, Open Floorplan, Pantry, Vaulted Ceiling(s), Walk-In Closet(s)

Measurements

  • Living Area: 1,538

Rooms

  • Basement: Bath/Stubbed, Full, Sump Pump, Unfinished
  • Has Basement: Yes
  • Bathrooms Full: 2
  • Bathrooms Total Integer: 2
  • Bedrooms Total: 3
  • Main Level Bathrooms: 2
  • Main Level Bedrooms: 3

Other

Features

  • Accessibility Features: Accessible Approach With Ramp

General

  • Exclusions: Sellers personal property

Location

  • Subdivision Name: Sugar Creek

Parking

Parking

  • Attached Garage: Yes
  • Garage Spaces: 2
  • Parking Total: 2

Schools

Elementary School

  • Elementary School: Mary E Pennock
  • Elementary School District: School District 27-J

High School

  • High School: Brighton
  • High School District: School District 27-J

Middle or Junior School

  • Middle Or Junior School: Overland Trail

Utilities

Equipment

  • Cooling: Central Air
  • Heating: Forced Air
  • Sewer: Public Sewer
  • Utilities: Electricity Available, Natural Gas Available
  • Water Source: Public

Frequently Asked Questions

How many bedrooms and bathrooms does this single-family home have?

There are 3 bedrooms and 2 bathrooms in this single-family home at 3581 Grove Street.

What schools are nearby to 3581 Grove Street?

Nearby schools include the Mary E Pennock Elementary School, Overland Trail Middle School, and Brighton High School.

Does this single-family home have parking?

Yes, there are 2 parking spaces available for 3581 Grove Street.

What are the annual taxes for 3581 Grove Street?

Annual taxes for this single-family home are estimated at $3,836.

How does 3581 Grove Street compare to other single-family homes in Brighton?

This single-family home is listed 11% below the average price for single-family homes in Brighton and has been on the market for 77 less days than the typical home in this area.

What building or home owners association is the single-family home part of?

This single-family home is part of the Sugar Creek HOA home owners association.

What is the square footage on this single-family home?

According to the MLS, this listing is 1,538 sqft.

3581 Grove Street is a 3-bedroom, 2-bath single-family home for sale in Brighton CO 80601. Available on Prevu for 1 days at $487,000. This home features 1,538 square feet of living space, located in Brighton. The median listing price for single-family homes in this area is $530,000. Nearby schools include Mary E Pennock Elementary School, Overland Trail Middle School, and Brighton High School. Property amenities include private outdoor space, dishwasher, air conditioning, parking, and washer/dryer. Explore more single-family home listings in Colorado.

The content relating to real estate for sale in this Web site comes in part from the Internet Data eXchange ("IDX") program of METROLIST, INC., DBA RECOLORADO® Real estate listings held by brokers other than Prevu are marked with the IDX Logo. This information is being provided for the consumers' personal, non-commercial use and may not be used for any other purpose. All information subject to change and should be independently verified.

Full MLS Disclaimers

Rebate estimate is indicative only and based on listing price and estimated buyer's agent commission paid by owner, if applicable. Final rebates are subject to Terms of Use and may vary due to final negotiated transaction terms.