

Prevu by reAlpha
BuySellBlogBrowse Listings

3581 E Glencoe Street 408Miami, FL 33133

For Sale

$2,699,000

Smart Buyer Rebate $26,990

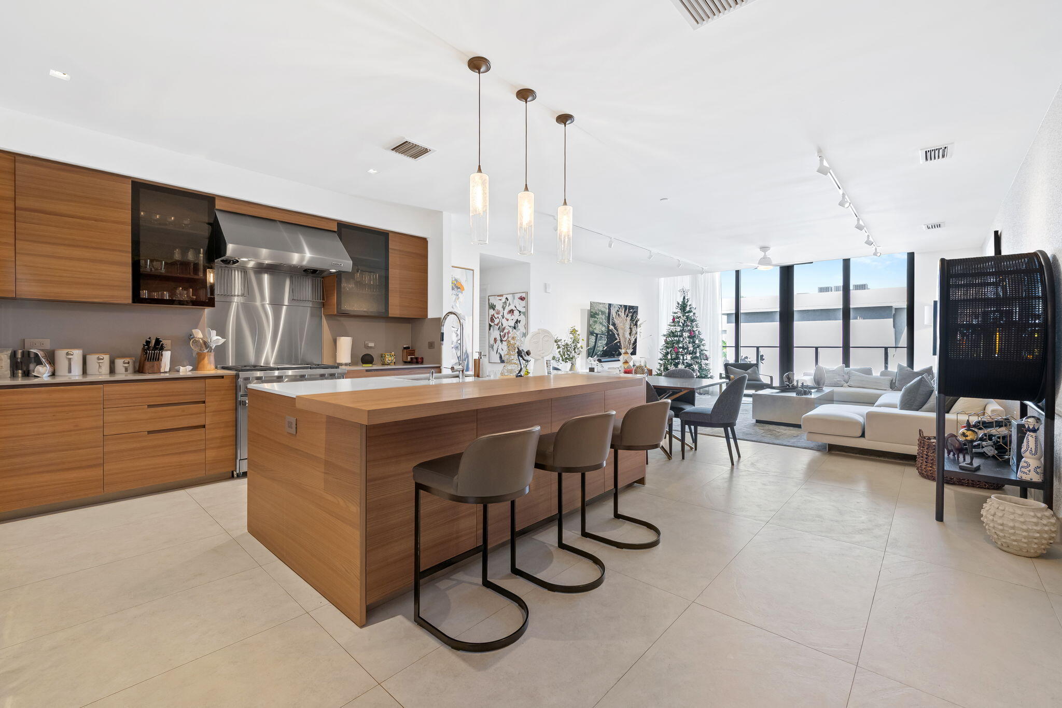
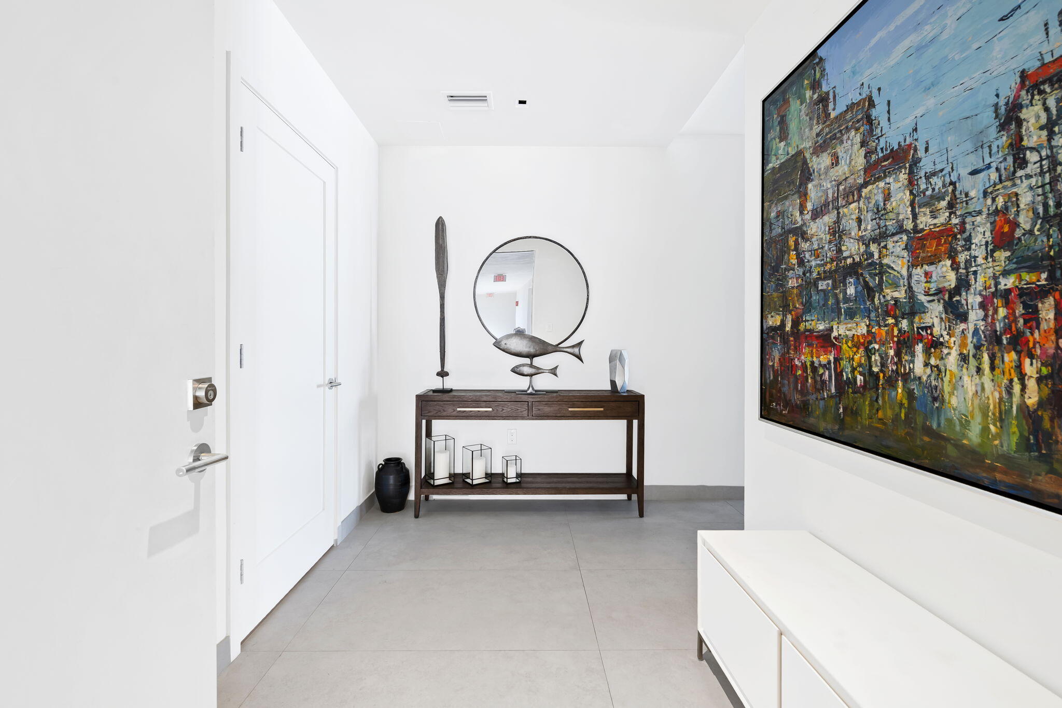
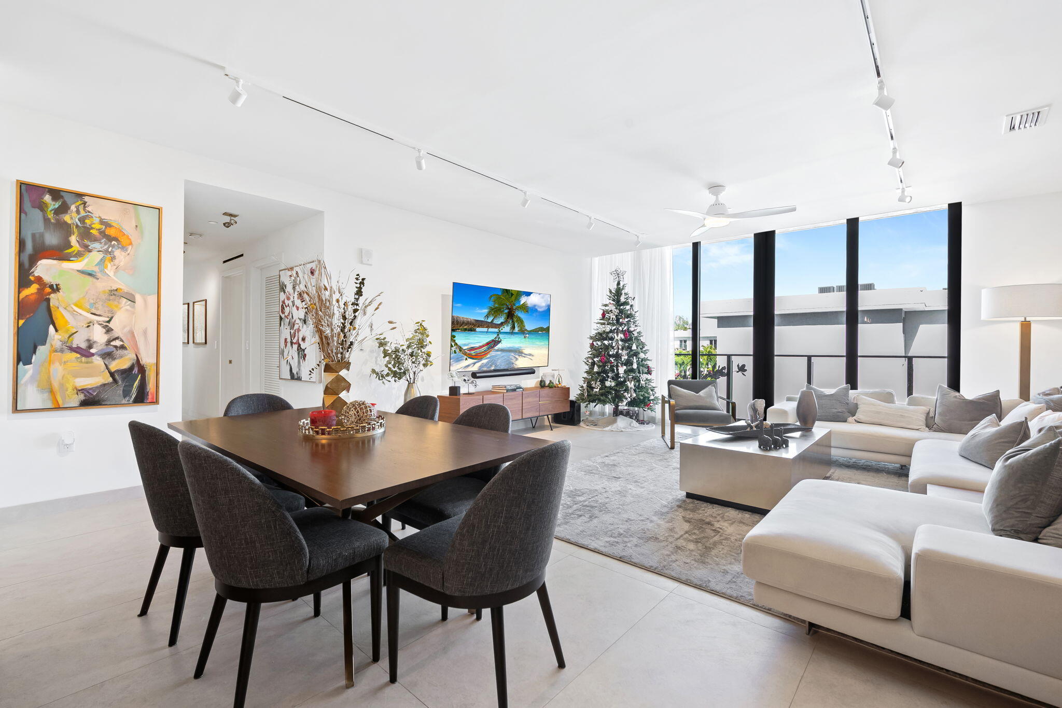
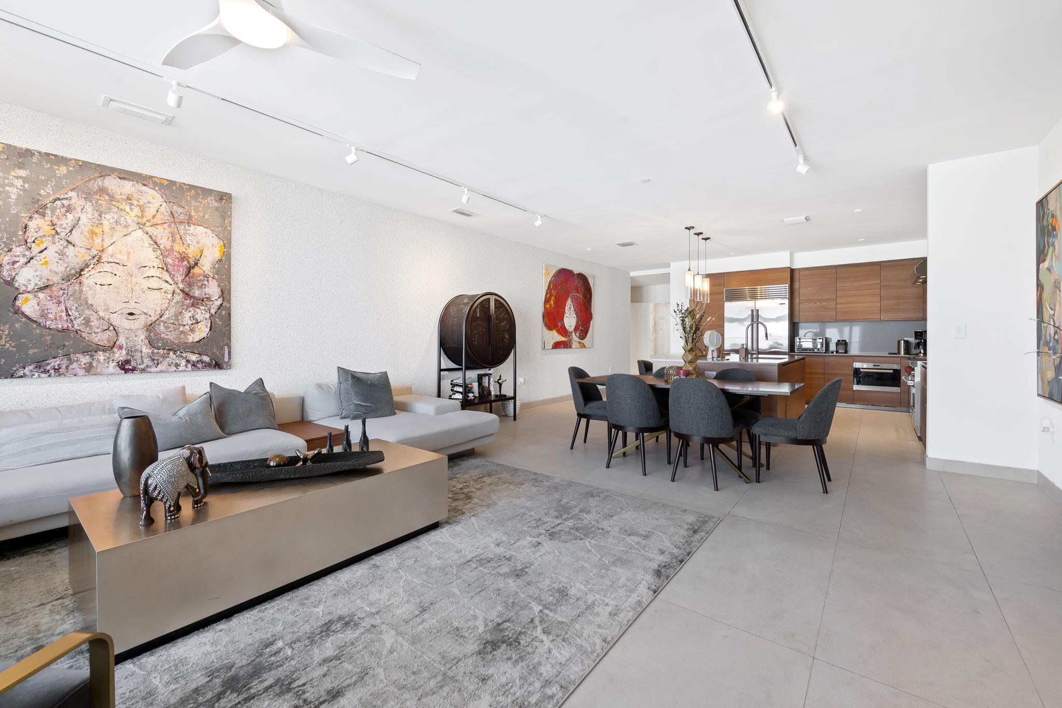
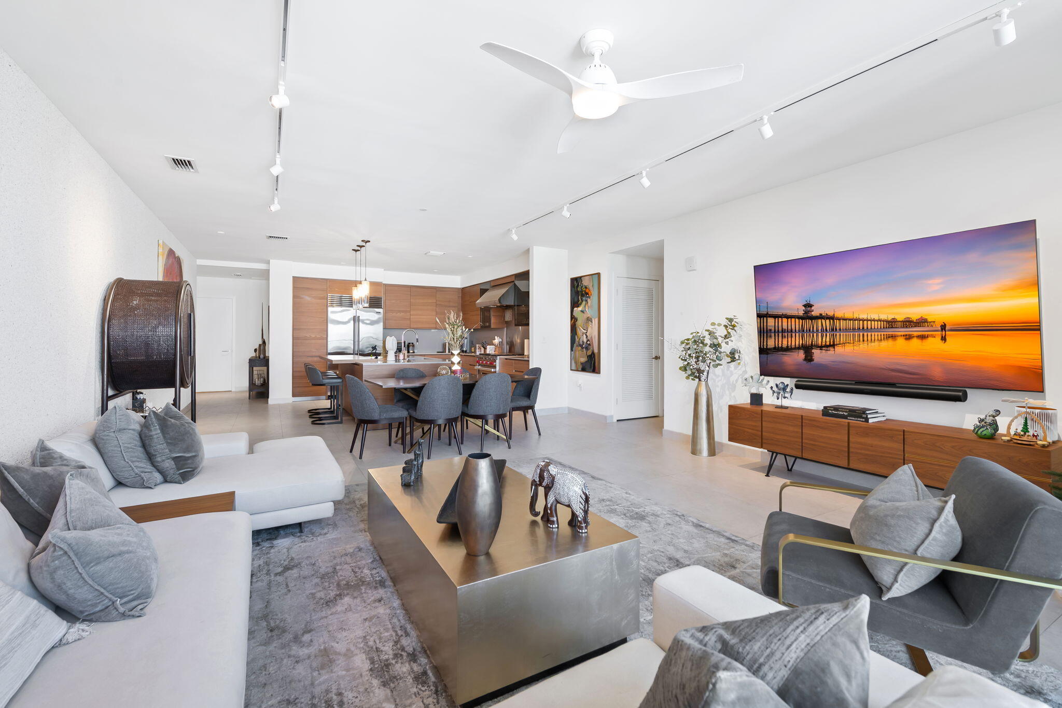
Gorgeous and move-in ready, this elegant 3-bedroom, 3.5-bath residence is located in the exclusive Fairchild Coconut Grove, a 26-unit boutique waterfront building. Light-filled and impeccably designed, the home features an open floor plan with soaring 11-foot ceilings, custom flooring, and refined designer finishes throughout. The chef-inspired kitchen is equipped with Sub-Zero and Wolf appliances, a gas cooktop, and sleek custom cabinetry—perfect for both everyday living and entertaining. The spacious primary suite offers a luxurious en-suite bath, while two guest bedrooms each feature private bathrooms. A powder room, custom closets, and multiple terraces overlooking lush surroundings complete the private living space. Residents enjoy exceptional amenities, including a state-of-the-art gym and spa, private docks, 24-hour security, and valet service. The rooftop deck offers mesmerizing water views with a pool, cabanas, outdoor kitchen, and barbecue area—ideal for relaxing or entertaining. An exceptional opportunity to experience the best of the Coconut Grove waterfront lifestyle.

Listed by Franco Giordano

·

License #3417489

·

One Sotheby's International Realty

·

6072831999

Last updated June 22, 2026

·

Source: BeachesMLS #B26042152

Listing Facts

  • TypeCondo
  • NeighborhoodFair Isle
  • Bedrooms3
  • Bathrooms3.5
  • Days on Prevu44
  • HOA/Maint. Fees$3,900.06/month
  • Taxes$35,842/year
  • Size2,003 sqft
  • Price per sqft$1,347

Amenities

  • Dishwasher
  • Private Outdoor Space
  • Washer/Dryer
  • Pets Allowed
  • Air Conditioning
  • Parking
  • Swimming Pool
  • Fitness Center

Location

Mortgage Calculator

Listing History

06/17/2026
Listed by One Sotheby's International Realty
$2,699,000

Property Details for 3581 E Glencoe Street 408

Association

Amenities

  • Association Amenities: Pool, Cabana, Elevator(s), Fitness Center, Maintenance Grounds, Sauna
  • Pets Allowed: Yes

Fees

  • Association Fee: $3,900.06 Monthly
  • Association Fee Includes: Cable TV, Insurance, Security, Trash, Water

Exterior

Construction

  • Roof: Other
  • Stories: 1
  • Stories Total: 5
  • Structure Type: Multi Family
  • Year Built: 2020
  • Building Name: 3581
  • Construction Materials: Block
  • Entry Level: 1
  • Exterior Features: Balcony

Features

  • Direction Faces: Northeast
  • Patio And Porch Features: Terrace
  • Pool Features: Association
  • View: City, Ocean, Other, Water
  • Waterfront Features: Ocean Access
  • Waterfront: Yes

Measurements

  • Building Area Total: 2,003
  • Lot Features: Waterfront

Financial

Taxes

  • Parcel Number: 0141140340230
  • Tax Annual Amount: $35,842.00
  • Tax Assessed Value: $1,793,176.00
  • Tax Year: 2025

Interior

Features

  • Appliances: Dryer, Dishwasher, Disposal, Gas Range, Oven, Range, Refrigerator, Washer
  • Flooring: Concrete, Tile, Vinyl
  • Interior Features: Breakfast Bar, Entrance Foyer, Kitchen Island, Soaking Tub

Measurements

  • Living Area: 2,003
  • Living Area Source: Public Records

Rooms

  • Bathrooms Full: 3
  • Bathrooms Half: 1
  • Bathrooms Total Integer: 4
  • Bedrooms Total: 3
  • Main Level Bathrooms: 3
  • Main Level Bedrooms: 3
  • Rooms Total: 3

Other

Location

  • Subdivision Name: BRICKELLS FLAGLER

Parking

Parking

  • Attached Garage: Yes
  • Covered Spaces: 2
  • Garage Spaces: 2
  • Garage: Yes
  • Open Parking Spaces: 2
  • Parking Features: Attached, Covered, Garage, Valet
  • Parking Total: 2

Schools

Elementary School

  • Elementary School: Coconut Grove

High School

  • High School: Coral Gables

Middle or Junior School

  • Middle Or Junior School: Ponce De Leon

Utilities

Equipment

  • Cooling: Central Air, Ceiling Fan(s), Electric
  • Has Cooling: Yes
  • Heating: Central, Electric
  • Has Heating: Yes
  • Laundry Features: In Unit
  • Sewer: Public Sewer
  • Utilities: Cable Available
  • Water Source: Public

Frequently Asked Questions

How many bedrooms and bathrooms does this condo have?

There are 3 bedrooms and 3.5 bathrooms in this condo at 3581 E Glencoe Street 408.

What schools are nearby to 3581 E Glencoe Street 408?

Nearby schools include the Coconut Grove Elementary School, Ponce De Leon Middle School, and Coral Gables High School.

Does this condo have parking?

Yes, there are 2 parking spaces available for 3581 E Glencoe Street 408.

Are pets allowed at 3581 E Glencoe Street?

Yes, 3581 E Glencoe Street allows pets.

What are the annual taxes for 3581 E Glencoe Street 408?

Annual taxes for this condo are estimated at $35,842.

How does 3581 E Glencoe Street 408 compare to other condos in Fair Isle?

This condo is listed 1% above the average price for condos in Fair Isle and has been on the market for 22 less days than the typical home in this area.

What building or home owners association is the condo part of?

This condo is in the 3581 building.

What is the square footage on this condo?

According to the MLS, this listing is 2,003 sqft.

3581 E Glencoe Street 408 is a 3-bedroom, 3.5-bath condo for sale in Miami FL 33133. Listed on Prevu for 44 days at $2,699,000. This property features 2,003 square feet of living space, located in Miami. The median listing price for condos in this area is $2,699,000. Nearby schools include Coconut Grove Elementary School, Ponce De Leon Middle School, and Coral Gables High School. Additional amenities include private outdoor space, dishwasher, pets allowed, air conditioning, fitness center, parking, swimming pool, and washer/dryer. Browse more condo listings in Miami.

Based on information from Beaches MLS and/or other sources. All data, including all measurements and calculations of area, is obtained from various sources and has not been, and will not be, verified by Prevu or the MLS. Information is provided exclusively for consumer's personal, non-commercial use and may not be used for any purpose other than to identify prospective properties consumer may be interested in purchasing.

Full MLS Disclaimers

Rebate estimate is indicative only and based on listing price and estimated buyer's agent commission paid by owner, if applicable. Final rebates are subject to Terms of Use and may vary due to final negotiated transaction terms.