Prevu by reAlpha
BuySellBlogBrowse Listings

358 Silver Sage StreetConroe, TX 77304

For Sale

$504,990

Smart Buyer Rebate $5,050

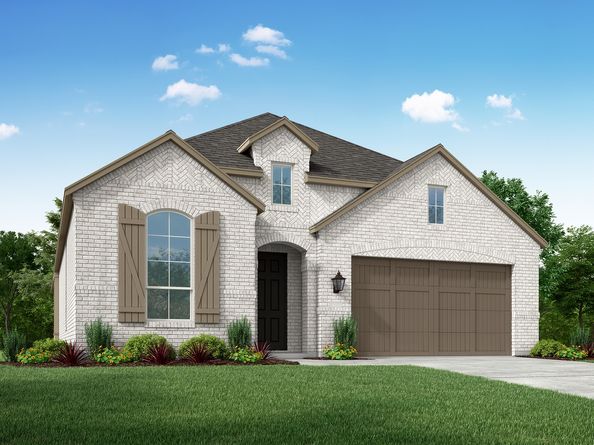
Final Opportunities in Grand Central Park! This Highland Home was built with livability in mind. Work from home with a dedicated office space located off the entry. Tall ceilings & an abundance of natural light pour into the family room. The chef's kitchen is complete with quartz countertops, plenty of storage space, built-in GE appliances, and a large island for guest seating. Dining area features a charming window seat! The arches throughout the home add character. Enjoy two OVERSIZED guest bedrooms that can fit plenty of furniture arrangements. Primary suite is spacious with a bay window for extra natural light. The home also has a tankless water heater, full sprinkler system and a 2.5 car garage. Located just 5 miles north of The Woodlands and right off of I-45. Residents get to enjoy multiple lakes in the community where they can kayak & fish, including the 88 acre Grand Lake, over 10 miles of nature trails, dog park, playgrounds and more. Call today for an appointment to tour!

Listed by Dina Verteramo

·

License #0523468

·

Highland Homes Realty

·

512-690-6765

Last updated July 31, 2026

·

Source: HAR #97807586

Listing Facts

  • TypeSingle-family
  • NeighborhoodSoutheast Montgomery
  • Bedrooms4
  • Bathrooms3
  • Days on Prevu127
  • HOA/Maint. Fees$105/month
  • Size2,593 sqft
  • Price per sqft$195

Amenities

  • Dishwasher
  • Private Outdoor Space
  • Air Conditioning
  • Parking
  • Swimming Pool
  • Fitness Center

Location

Mortgage Calculator

Listing History

07/30/2026
Price Decreased
$504,990
07/29/2026
Price Increased
$545,919
07/29/2026
Price Decreased
$504,990
06/05/2026
Price Increased
$534,990
04/03/2026
Price Decreased
$514,990
03/26/2026
Listed by Highland Homes Realty
$522,790

Property Details for 358 Silver Sage Street

Association

Amenities

  • Association Amenities: Basketball Court, Sport Court, Dog Park, Fitness Center, Playground, Park, Pool, Trail(s)
  • Community Features: Master Planned Community

Fees

  • Association Fee: $1,260.00 Annually
  • Association Fee Includes: Common Areas

General

  • Association Name: CCMC

Exterior

Construction

  • New Construction: Yes
  • Property Condition: Under Construction
  • Roof: Composition
  • Stories: 1
  • Window Features: Low-Emissivity Windows
  • Year Built: 2025
  • Architectural Style: Traditional
  • Builder Name: Highland Homes
  • Construction Materials: Brick, Wood Siding
  • Exterior Features: Covered Patio, Fence, Sprinkler/Irrigation, Patio

Features

  • Direction Faces: Southwest
  • Fencing: Back Yard
  • Patio And Porch Features: Covered, Deck, Patio
  • Pool Features: Association

Measurements

  • Building Area Total: 2,593
  • Lot Features: Subdivision, Pond On Lot
  • Lot Size Area: 7,727
  • Lot Size Source: Other
  • Lot Size Units: Square Feet

Financial

Taxes

  • Parcel Number: NA
  • Tax Year: 2026

Interior

Features

  • Appliances: Dishwasher, Electric Oven, Gas Cooktop, Disposal, Microwave, ENERGY STAR Qualified Appliances, Instant Hot Water, Tankless Water Heater
  • Flooring: Carpet, Laminate, Tile
  • Interior Features: High Ceilings, Kitchen Island, Kitchen/Family Room Combo, Quartz Counters, Soaking Tub, Separate Shower, Vanity, Walk-In Pantry, Ceiling Fan(s), Kitchen/Dining Combo

Measurements

  • Living Area: 2,593
  • Living Area Source: Builder

Rooms

  • Bathrooms Full: 3
  • Bathrooms Total Integer: 3
  • Bedrooms Total: 4
  • Rooms Total: 10

Other

Environmental

  • Green Building Verification Type: ENERGY STAR Certified Homes,HERS Index Score
  • Green Energy Efficient: Radiant Attic Barrier,Appliances,HVAC,Insulation,Lighting,Other,Water Heater,Windows

Location

  • Subdivision Name: Grand Central Park

Parking

Parking

  • Attached Garage: Yes
  • Garage Spaces: 2
  • Garage: Yes
  • Parking Features: Attached, Garage

Schools

Elementary School

  • Elementary School: WILKINSON ELEMENTARY SCHOOL
  • Elementary School District: 11 - Conroe

High School

  • High School: CONROE HIGH SCHOOL
  • High School District: 11 - Conroe

Middle or Junior School

  • Middle Or Junior School: PEET JUNIOR HIGH SCHOOL
  • Middle Or Junior School District: 11 - Conroe

Utilities

Equipment

  • Cooling: Central Air, Electric, Zoned
  • Has Cooling: Yes
  • Heating: Central, Gas, Zoned
  • Has Heating: Yes
  • Laundry Features: Washer Hookup, Electric Dryer Hookup
  • Sewer: Public Sewer
  • Water Source: Public

Frequently Asked Questions

How many bedrooms and bathrooms does this single-family home have?

There are 4 bedrooms and 3 bathrooms in this single-family home at 358 Silver Sage Street.

What schools are nearby to 358 Silver Sage Street?

Nearby schools include the WILKINSON ELEMENTARY SCHOOL, PEET JUNIOR HIGH SCHOOL, and CONROE HIGH SCHOOL.

Does this single-family home have parking?

Yes, there are 2 parking spaces available for 358 Silver Sage Street.

How does 358 Silver Sage Street compare to other single-family homes in Southeast Montgomery?

This single-family home is listed 6% above the average price for single-family homes in Southeast Montgomery and has been on the market for 60 more days than the typical home in this area.

What building or home owners association is the single-family home part of?

This single-family home is part of the CCMC home owners association.

What is the square footage on this single-family home?

According to the MLS, this listing is 2,593 sqft.

358 Silver Sage Street is a 4-bedroom, 3-bath single-family home for sale in Conroe TX 77304. Listed on Prevu for 127 days at $504,990. This includes a recent price decrease of $40,929. This residence features 2,593 square feet of living space, located in Southeast Montgomery. The median listing price for single-family homes in this area is $359,995. Nearby schools include WILKINSON ELEMENTARY SCHOOL, PEET JUNIOR HIGH SCHOOL, and CONROE HIGH SCHOOL. The home offers private outdoor space, dishwasher, air conditioning, fitness center, parking, and swimming pool. Explore more single-family home listings in Montgomery County.


Based on information from Houston Realtors Information Service, Inc. and/or other sources. All data, including all measurements and calculations of area, is obtained from various sources and has not been, and will not be, verified by Prevu or the MLS. Information is provided exclusively for consumer's personal, non-commercial use and may not be used for any purpose other than to identify prospective properties consumer may be interested in purchasing.

Full MLS Disclaimers

Rebate estimate is indicative only and based on listing price and estimated buyer's agent commission paid by owner, if applicable. Final rebates are subject to Terms of Use and may vary due to final negotiated transaction terms.