Prevu by reAlpha
BuySellBlogBrowse Listings

3576 W 66th AvenueDenver, CO 80221

For Sale

$499,000

Smart Buyer Rebate $4,990

New Construction in Nexus Village — Solar-Powered, Priced Below Denver's New-Construction Market

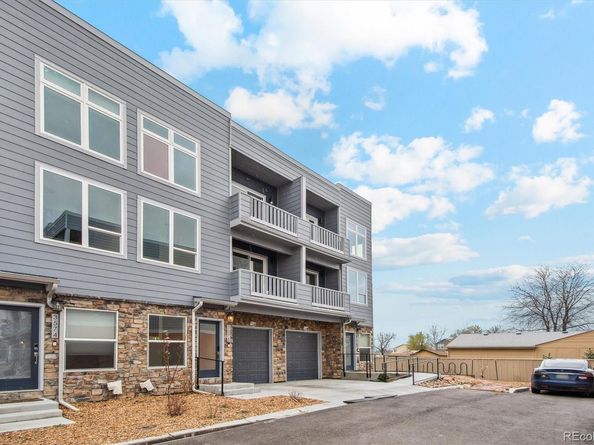
Brand new, never-lived-in townhome in Nexus Village, 66th & Lowell — one of Denver's newest new-construction communities, built for buyers who want more without paying more.

Priced Below Market
Comparable new-construction in the Denver metro is running close to $275–$280/sq ft right now. This home comes in well under that — more space, brand new, for meaningfully less than similar new-build homes are commanding.

Solar-Powered. Heatwave-Proof.
A 15-panel, 6kW rooftop solar system covers heating, cooling, and EV charging. When temperatures spike, your utility bill doesn't.

Clean Air, Built In
Wildfire smoke recently pushed Denver to the top of the most-polluted-city rankings in the country. HEPA filtration, 5-zone climate control, and spray foam insulation keep indoor air clean no matter what's happening outside.

A Layout That Works for Real Life
2,354 sq ft. 3 bedrooms, 4 bathrooms, and a flexible loft for a home office, guest room, or playroom. Open-concept kitchen with quartz countertops and stainless appliances opens to a private fenced yard, plus a second-story balcony for morning coffee or evening sunsets.

Location
15 minutes to Downtown Denver, 10 to Olde Town Arvada, walking distance to Westminster Station (B Line to Union Station), with direct access to I-25, I-70, and I-76.

Built for Investors Too
Proven DSCR rental performance, strong mid-term rental potential, 2-10 builder warranty, and DSCR/Non-QM loans through DG Lending.

Financing
Portfolio loans available for owner-occupant buyers through Huntington Bank at 10% down with $5,500 toward closing costs (offer subject to change). Other lenders may also offer financing options.

Move-in ready — schedule your private showing today.

Listed by Peter Hauben

·

License #049061

·

Denver Realty, LLC

·

720-730-7350

Last updated July 22, 2026

·

Source: REcolorado #1994304

Listing Facts

  • TypeCondo
  • NeighborhoodBerkley
  • Bedrooms3
  • Bathrooms4
  • Days on Prevu14
  • HOA/Maint. Fees$400/month
  • Taxes$3,941/year
  • Size2,354 sqft
  • Price per sqft$212

Amenities

  • Dishwasher
  • Private Outdoor Space
  • Pets Allowed
  • Air Conditioning
  • Parking

Location

Mortgage Calculator

Listing History

07/17/2026
Status changed to Active
$499,000
07/17/2026
Listed by Denver Realty, LLC
$499,000

Property Details for 3576 W 66th Avenue

Association

Amenities

  • Association Amenities: Garden Area, Parking
  • Pets Allowed: Cats OK, Dogs OK

Fees

  • Association Fee: $400.00 Monthly
  • Association Fee Includes: Reserves, Insurance, Maintenance Grounds, Maintenance Structure, Recycling, Snow Removal, Trash

General

  • Association Name: Nexus Village Homes

Exterior

Construction

  • Number Of Units Total: 5
  • Property Attached: Yes
  • Property Condition: New Construction
  • Roof: Membrane
  • Structure Type: Townhouse
  • Window Features: Double Pane Windows
  • Year Built: 2024
  • Architectural Style: Urban Contemporary
  • Common Walls: 2+ Common Walls
  • Construction Materials: Frame
  • Entry Level: 1
  • Entry Location: Exterior Access
  • Exterior Features: Balcony, Private Yard, Rain Gutters

Features

  • Fencing: Full
  • Patio And Porch Features: Patio
  • Road Frontage Type: Public
  • View: Lake, Mountain(s)

Measurements

  • Building Area Total: 2,354
  • Lot Features: Corner Lot, Near Public Transit, Sprinklers In Front, Sprinklers In Rear

Financial

Taxes

  • Parcel Number: R0225108
  • Tax Annual Amount: $3,941.00
  • Tax Year: 2025

Interior

Features

  • Appliances: Dishwasher, Electric Water Heater, Microwave, Range, Refrigerator, Sump Pump
  • Fireplace Features: Electric, Family Room
  • Fireplaces Total: 1
  • Flooring: Carpet, Vinyl
  • Interior Features: Ceiling Fan(s), Eat-in Kitchen, Entrance Foyer, High Speed Internet, Kitchen Island, Open Floorplan, Primary Suite, Quartz Counters, Smart Thermostat, Smoke Free, Walk-In Closet(s)

Measurements

  • Living Area: 2,354

Rooms

  • Basement: Crawl Space, Sump Pump
  • Bathrooms Full: 2
  • Bathrooms One Quarter: 1
  • Bathrooms Three Quarter: 1
  • Bathrooms Total Integer: 4
  • Bedrooms Total: 3
  • Main Level Bathrooms: 1

Other

Environmental

  • Green Energy Efficient: Appliances, Construction, HVAC, Insulation, Lighting, Thermostat, Water Heater

Location

  • Subdivision Name: Nexus Village Homes

Parking

Parking

  • Attached Garage: Yes
  • Garage Spaces: 1
  • Parking Features: Electric Vehicle Charging Station(s), Finished Garage, Floor Coating
  • Parking Total: 2

Schools

Elementary School

  • Elementary School: Hodgkins
  • Elementary School District: Westminster Public Schools

High School

  • High School: Westminster
  • High School District: Westminster Public Schools

Middle or Junior School

  • Middle Or Junior School: Josephine Hodgkins Leadership Academy
  • Middle Or Junior School District: Westminster Public Schools

Utilities

Equipment

  • Cooling: Air Conditioning-Room, Central Air
  • Electric: 220 Volts
  • Heating: Electric, Forced Air, Solar
  • Laundry Features: In Unit
  • Other Equipment: Air Purifier
  • Sewer: Public Sewer
  • Utilities: Electricity Connected, Natural Gas Not Available
  • Water Source: Public

Frequently Asked Questions

How many bedrooms and bathrooms does this condo have?

There are 3 bedrooms and 4 bathrooms in this condo at 3576 W 66th Avenue.

What schools are nearby to 3576 W 66th Avenue?

Nearby schools include the Hodgkins Elementary School, Josephine Hodgkins Leadership Academy Middle School, and Westminster High School.

Does this condo have parking?

Yes, there is 1 parking space available for 3576 W 66th Avenue.

Are pets allowed at 3576 W 66th Avenue?

Yes, 3576 W 66th Avenue allows pets. Check the Property Details for any relevant restrictions.

What are the annual taxes for 3576 W 66th Avenue?

Annual taxes for this condo are estimated at $3,941.

How does 3576 W 66th Avenue compare to other condos in Berkley?

This condo is listed 0% below the average price for condos in Berkley and has been on the market for 55 less days than the typical home in this area.

What building or home owners association is the condo part of?

This condo is part of the Nexus Village Homes home owners association.

What is the square footage on this condo?

According to the MLS, this listing is 2,354 sqft.

3576 W 66th Avenue is a 3-bedroom, 4-bath condo for sale in Denver CO 80221. Listed on Prevu for 14 days at $499,000. This property features 2,354 square feet of living space, located in Berkley. The median listing price for condos in this area is $582,346. Nearby schools include Hodgkins Elementary School, Josephine Hodgkins Leadership Academy Middle School, and Westminster High School. Additional amenities include private outdoor space, dishwasher, pets allowed, air conditioning, and parking. Browse more condo listings in Adams County.

The content relating to real estate for sale in this Web site comes in part from the Internet Data eXchange ("IDX") program of METROLIST, INC., DBA RECOLORADO® Real estate listings held by brokers other than Prevu are marked with the IDX Logo. This information is being provided for the consumers' personal, non-commercial use and may not be used for any other purpose. All information subject to change and should be independently verified.

Full MLS Disclaimers

Rebate estimate is indicative only and based on listing price and estimated buyer's agent commission paid by owner, if applicable. Final rebates are subject to Terms of Use and may vary due to final negotiated transaction terms.