

Prevu by reAlpha
BuySellBlogBrowse Listings

3572 13TH Street NW 2Washington, DC 20010

For Sale

$799,999

Smart Buyer Rebate $8,000

Now under $800,000 - and it comes with its own garage.

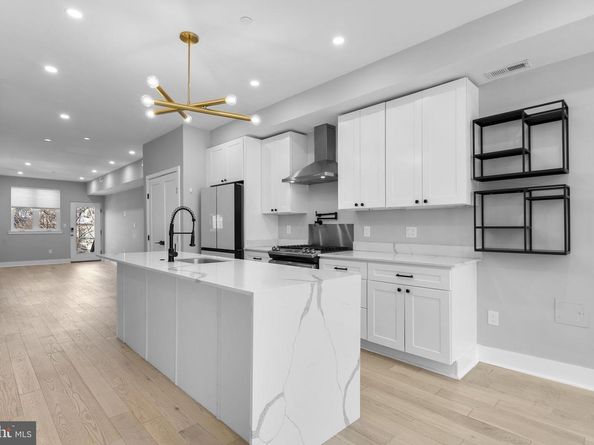
Private and covered off the rear alley, with a Tesla charger on a dedicated 240V circuit that conveys with the home. Inside, three bedrooms and two and a half baths across two private levels of a 1911 rowhouse taken back to the studs in 2021 - new HVAC and central air, tankless gas hot water, 200+ amp service, double-pane windows and engineered hardwood throughout. Waterfall quartz island and gas cooking in the kitchen. Spa-inspired primary bath under a skylight. Laundry on the bedroom level, not in a basement. Private patio off the dining room.

Two-unit, self-managed building with a $250 monthly condo fee. From the seller's own bills: electric about $153 a month, gas about $42.

An assumable VA loan at 2.625% is available to a qualified VA-eligible buyer, subject to lender and VA approval.

Listed by EDWARD DUMITRACHE

·

License #SP98376910

·

Pearson Smith Realty, LLC

·

3013571170

Last updated September 12, 2026

·

Source: BrightMLS #DCDC2261820

Listing Facts

  • TypeCondo
  • NeighborhoodHolmead Manor
  • Bedrooms3
  • Bathrooms3
  • Days on Prevu124
  • HOA/Maint. Fees$250/month
  • Taxes$7,432/year
  • Size1,528 sqft
  • Price per sqft$524

Amenities

  • Dishwasher
  • Washer/Dryer
  • Parking

Location

Mortgage Calculator

Listing History

09/10/2026
Price Decreased
$799,999
08/13/2026
Price Decreased
$825,000
05/14/2026
Listed by Pearson Smith Realty, LLC
$849,000
  1. 09/10/2026$799,999
    Price Decreased
  2. 08/13/2026$825,000
    Price Decreased
  3. 05/14/2026$849,000
    Listed by Pearson Smith Realty, LLC

Property Details for 3572 13TH Street NW 2

Association

Amenities

  • Association Amenities: Reserved/Assigned Parking
  • Pets Allowed: Case by Case Basis

Fees

  • Association Fee 2: $250.00 Monthly
  • Association Fee Includes: Ext Bldg Maint, Reserve Funds, Water

Exterior

Construction

  • New Construction: No
  • Property Condition: Excellent
  • Roof: Flat
  • Window Features: Double Pane, Energy Efficient, Replacement, Screens, Skylights
  • Year Built: 1911
  • Architectural Style: Contemporary
  • Building Name: Columbia Heights
  • Construction Materials: Combination, Brick
  • Exterior Features: Sidewalks, Street Lights, Exterior Lighting

Features

  • Direction Faces: East
  • Other Structures: Above Grade, Below Grade
  • Patio And Porch Features: Patio(s)
  • View: City, Street, Garden/Lawn
  • Waterfront: No

Measurements

  • Lot Dimensions Source: Estimated
  • Lot Features: Front Yard, Rear Yard, Premium
  • Lot Size Dimensions: 0

Financial

Taxes

  • Tax Annual Amount: $7,432.00
  • Tax Year: 2025

Interior

Features

  • Appliances: Dishwasher, Oven/Range - Gas, Refrigerator, Stove, Water Heater, Cooktop, Dryer, Washer, Stainless Steel Appliances, Built-In Microwave, Disposal, Washer/Dryer Stacked, ENERGY STAR Dishwasher, ENERGY STAR Refrigerator
  • Fireplace: No
  • Flooring: Engineered Wood
  • Interior Features: Combination Dining/Living, Family Room Off Kitchen, Floor Plan - Open, Combination Kitchen/Dining, Kitchen - Gourmet, Kitchen - Island, Primary Bath(s), Recessed Lighting, Skylight(s), Bathroom - Stall Shower, Bathroom - Tub Shower, Upgraded Countertops, Wood Floors, Ceiling Fan(s), Window Treatments, Bathroom - Walk-In Shower

Measurements

  • Living Area: 1,528
  • Living Area Source: Estimated

Rooms

  • Has Basement: No
  • Bathrooms Full: 2
  • Bathrooms Half: 1
  • Bathrooms Total Integer: 3
  • Bedrooms Total: 3

Other

Environmental

  • Green Energy Efficient: Appliances,HVAC,Lighting

General

  • Senior Community: No

Location

  • Subdivision Name: COLUMBIA HEIGHTS
  • Tax Lot: 2134

Parking

Parking

  • Garage Spaces: 1
  • Garage: Yes
  • Parking Features: Lighted Parking, Parking Space Conveys, Private, Secure Parking, Electric Vehicle Charging Station(s)

Schools

Elementary School

  • Elementary School: BRUCE-MONROE ELEMENTARY SCHOOL AT PARK VIEW

High School

  • High School: CARDOZO EDUCATION CAMPUS

Middle or Junior School

  • Middle Or Junior School: RAYMOND EDUCATION CAMPUS

Utilities

Equipment

  • Cooling: Central A/C
  • Electric: 200+ Amp Service
  • Heating: Forced Air
  • Has Heating: Yes
  • Sewer: Public Sewer
  • Utilities: Cable TV Available, Natural Gas Available, Electric Available, Sewer Available, Water Available, Under Ground
  • Water Source: Public

Frequently Asked Questions

How many bedrooms and bathrooms does this condo have?

There are 3 bedrooms and 3 bathrooms in this condo at 3572 13TH Street NW 2.

What schools are nearby to 3572 13TH Street NW 2?

Nearby schools include the BRUCE-MONROE ELEMENTARY SCHOOL AT PARK VIEW, RAYMOND EDUCATION CAMPUS Middle School, and CARDOZO EDUCATION CAMPUS High School.

Does this condo have parking?

Yes, there is 1 parking space available for 3572 13TH Street NW 2.

What are the annual taxes for 3572 13TH Street NW 2?

Annual taxes for this condo are estimated at $7,432.

How does 3572 13TH Street NW 2 compare to other condos in Holmead Manor?

This condo is listed 10% above the average price for condos in Holmead Manor and has been on the market for 58 more days than the typical home in this area.

What building or home owners association is the condo part of?

This condo is in the Columbia Heights building.

What is the square footage on this condo?

According to the MLS, this listing is 1,528 sqft.

3572 13TH Street NW 2 is a 3-bedroom, 3-bath condo for sale in WASHINGTON DC 20010. Listed on Prevu for 124 days at $799,999. This includes a recent price decrease of $25,001. This property features 1,528 square feet of living space, located in Holmead Manor. The median listing price for condos in this area is $952,500. Nearby schools include BRUCE-MONROE ELEMENTARY SCHOOL AT PARK VIEW, RAYMOND EDUCATION CAMPUS Middle School, and CARDOZO EDUCATION CAMPUS High School. The home offers dishwasher, parking, and dryer. Explore more condo listings in Washington.

The data relating to real estate for sale on this website appears in part through the BRIGHT Internet Data Exchange program, a voluntary cooperative exchange of property listing data between licensed real estate brokerage firms in which participates, and is provided by BRIGHT through a licensing agreement. The information provided by this website is for the personal, non-commercial use of consumers and may not be used for any purpose other than to identify prospective properties consumers may be interested in purchasing. Copyright BRIGHT, All Rights Reserved.

Full MLS Disclaimers

Rebate estimate is indicative only and based on listing price and estimated buyer's agent commission paid by owner, if applicable. Final rebates are subject to Terms of Use and may vary due to final negotiated transaction terms.