

Prevu by reAlpha
BuySellBlogBrowse Listings

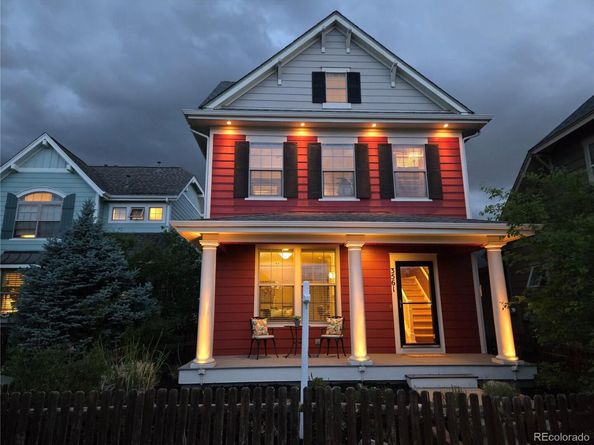
3561 Yosemite StreetDenver, CO 80238

For Sale

$735,000

Smart Buyer Rebate $7,350

Beautiful home is in the coveted Central Park North neighborhood, tucked into one of Central Park's largest private courtyards. The bright and sunny first floor boasts a large living and dining space, an upgraded kitchen with a KitchenAid dishwasher, gas range, and a powder bath with custom molding. Hardwood floors and crown molding finish out the main level. Upstairs, find two bedrooms with a shared bath, a generous primary suite with vaulted ceilings, Hunter Douglas room darkening shades, an unbelievable custom oak walk-in closet, and a five-piece en-suite bath. Laundry is located on the upper level. The finished basement includes a wet bar, media room, bedroom, and 3/4 bath with spa shower. Designer upgrades abound throughout - Ann Sacks kitchen backsplash to the LeKlint and Restoration Hardware lighting. The front yard is custom-planted with water-wise plants for easy maintenance. Natural gas line to the grill located on the north side of the property.

Listed by Wes Peterson

·

License #049840

·

Look Real Estate Group

·

720-773-1937

Last updated July 20, 2026

·

Source: REcolorado #5778495

Listing Facts

  • TypeSingle-family
  • NeighborhoodStapleton
  • Bedrooms4
  • Bathrooms4
  • Days on Prevu63
  • HOA/Maint. Fees$58/month
  • Taxes$7,268/year
  • Size2,003 sqft
  • Price per sqft$367

Amenities

  • Dishwasher
  • Private Outdoor Space
  • Washer/Dryer
  • Pets Allowed
  • Air Conditioning
  • Parking
  • Swimming Pool

Location

Mortgage Calculator

Listing History

07/21/2026
Price Decreased
$735,000
07/09/2026
Price Decreased
$745,000
06/23/2026
Price Decreased
$750,000
05/29/2026
Listed by Look Real Estate Group
$760,000

Property Details for 3561 Yosemite Street

Association

Amenities

  • Association Amenities: Playground, Pool, Trail(s)
  • Pets Allowed: Yes

Fees

  • Association Fee: $58.00 Monthly
  • Association Fee 2: $135.00 Monthly
  • Association Fee Includes: Maintenance Grounds

General

  • Association Name: Central Park MCA

Exterior

Construction

  • Roof: Shingle
  • Structure Type: House
  • Window Features: Double Pane Windows, Window Coverings
  • Year Built: 2007
  • Architectural Style: Denver Square
  • Builder Name: Wonderland Homes
  • Construction Materials: Frame
  • Exterior Features: Gas Valve, Lighting, Rain Gutters

Features

  • Direction Faces: East
  • Fencing: Partial
  • Patio And Porch Features: Front Porch
  • Road Frontage Type: Public

Measurements

  • Building Area Total: 2,111
  • Lot Features: Level
  • Lot Size Acres: 0.06
  • Lot Size Area: 2,496
  • Lot Size Square Feet: 2,496
  • Lot Size Units: Square Feet

Financial

Taxes

  • Parcel Number: 1285-11-002
  • Tax Annual Amount: $7,268.00
  • Tax Year: 2024

Interior

Features

  • Appliances: Bar Fridge, Dishwasher, Disposal, Dryer, Gas Water Heater, Humidifier, Microwave, Range, Refrigerator, Sump Pump, Washer
  • Fireplace Features: Living Room
  • Fireplaces Total: 1
  • Flooring: Carpet, Concrete, Linoleum, Tile, Wood
  • Interior Features: Ceiling Fan(s), Entrance Foyer, Five Piece Bath, Granite Counters, Pantry, Tile Counters, Vaulted Ceiling(s), Walk-In Closet(s), Wet Bar, Wired For Data

Measurements

  • Living Area: 2,003

Rooms

  • Basement: Finished, Full, Sump Pump
  • Has Basement: Yes
  • Bathrooms Full: 2
  • Bathrooms Half: 1
  • Bathrooms Three Quarter: 1
  • Bathrooms Total Integer: 4
  • Bedrooms Total: 4
  • Main Level Bathrooms: 1

Other

General

  • Exclusions: staging items

Location

  • Subdivision Name: Central Park

Parking

Parking

  • Attached Garage: Yes
  • Garage Spaces: 2
  • Parking Features: Concrete, Exterior Access Door
  • Parking Total: 2

Schools

Elementary School

  • Elementary School: Swigert International
  • Elementary School District: Denver 1

High School

  • High School: Northfield
  • High School District: Denver 1

Middle or Junior School

  • Middle Or Junior School: Denver Discovery
  • Middle Or Junior School District: Denver 1

Utilities

Equipment

  • Cooling: Central Air
  • Electric: 220 Volts
  • Heating: Forced Air, Natural Gas
  • Sewer: Public Sewer
  • Utilities: Cable Available, Electricity Connected, Internet Access (Wired), Natural Gas Connected, Phone Available
  • Water Source: Public

Frequently Asked Questions

How many bedrooms and bathrooms does this single-family home have?

There are 4 bedrooms and 4 bathrooms in this single-family home at 3561 Yosemite Street.

What schools are nearby to 3561 Yosemite Street?

Nearby schools include the Swigert International Elementary School, Denver Discovery Middle School, and Northfield High School.

Does this single-family home have parking?

Yes, there are 2 parking spaces available for 3561 Yosemite Street.

What are the annual taxes for 3561 Yosemite Street?

Annual taxes for this single-family home are estimated at $7,268.

How does 3561 Yosemite Street compare to other single-family homes in Stapleton?

This single-family home is listed 3% below the average price for single-family homes in Stapleton and has been on the market for 9 more days than the typical home in this area.

What building or home owners association is the single-family home part of?

This single-family home is part of the Central Park MCA home owners association.

What is the square footage on this single-family home?

According to the MLS, this listing is 2,003 sqft.

3561 Yosemite Street is a 4-bedroom, 4-bath single-family home for sale in Denver CO 80238. On Prevu for 63 days at $735,000. This includes a recent price decrease of $10,000. This property features 2,003 square feet of living space, located in Stapleton. The median listing price for single-family homes in this area is $627,450. Nearby schools include Swigert International Elementary School, Denver Discovery Middle School, and Northfield High School. Additional amenities include private outdoor space, dishwasher, pets allowed, air conditioning, parking, swimming pool, and washer/dryer. View other single-family home listings in Denver.

The content relating to real estate for sale in this Web site comes in part from the Internet Data eXchange ("IDX") program of METROLIST, INC., DBA RECOLORADO® Real estate listings held by brokers other than Prevu are marked with the IDX Logo. This information is being provided for the consumers' personal, non-commercial use and may not be used for any other purpose. All information subject to change and should be independently verified.

Full MLS Disclaimers

Rebate estimate is indicative only and based on listing price and estimated buyer's agent commission paid by owner, if applicable. Final rebates are subject to Terms of Use and may vary due to final negotiated transaction terms.