






Amenities
- Association Amenities: Clubhouse, Electricity
Fees
- Association Fee: $671.00 Monthly
- Association Fee Includes: Trash, Insurance, Maintenance Grounds
General
- Association Name: Skyline Village

For Sale
$499,980
Smart Buyer Rebate $5,000
Listed by Lily Kwok
·Altas Realty
·4088961328
Last updated October 31, 2026
·Source: MLSL #ML82066237
Association
Amenities
Fees
General
Exterior
Construction
Measurements
Financial
Taxes
Interior
Features
Measurements
Rooms
Other
Location
Parking
Parking
Schools
Elementary School
High School
Utilities
Equipment
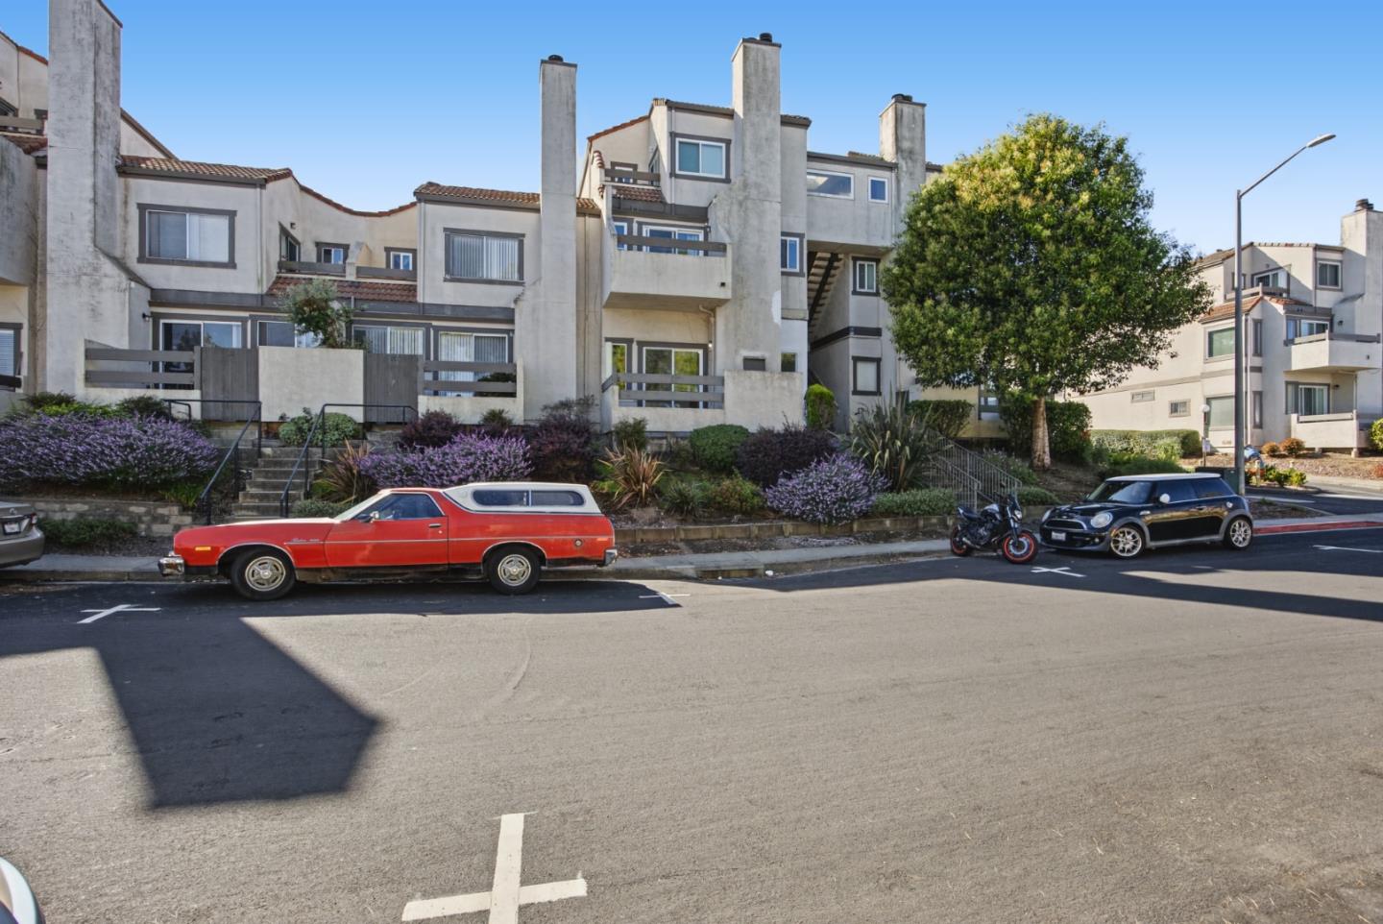
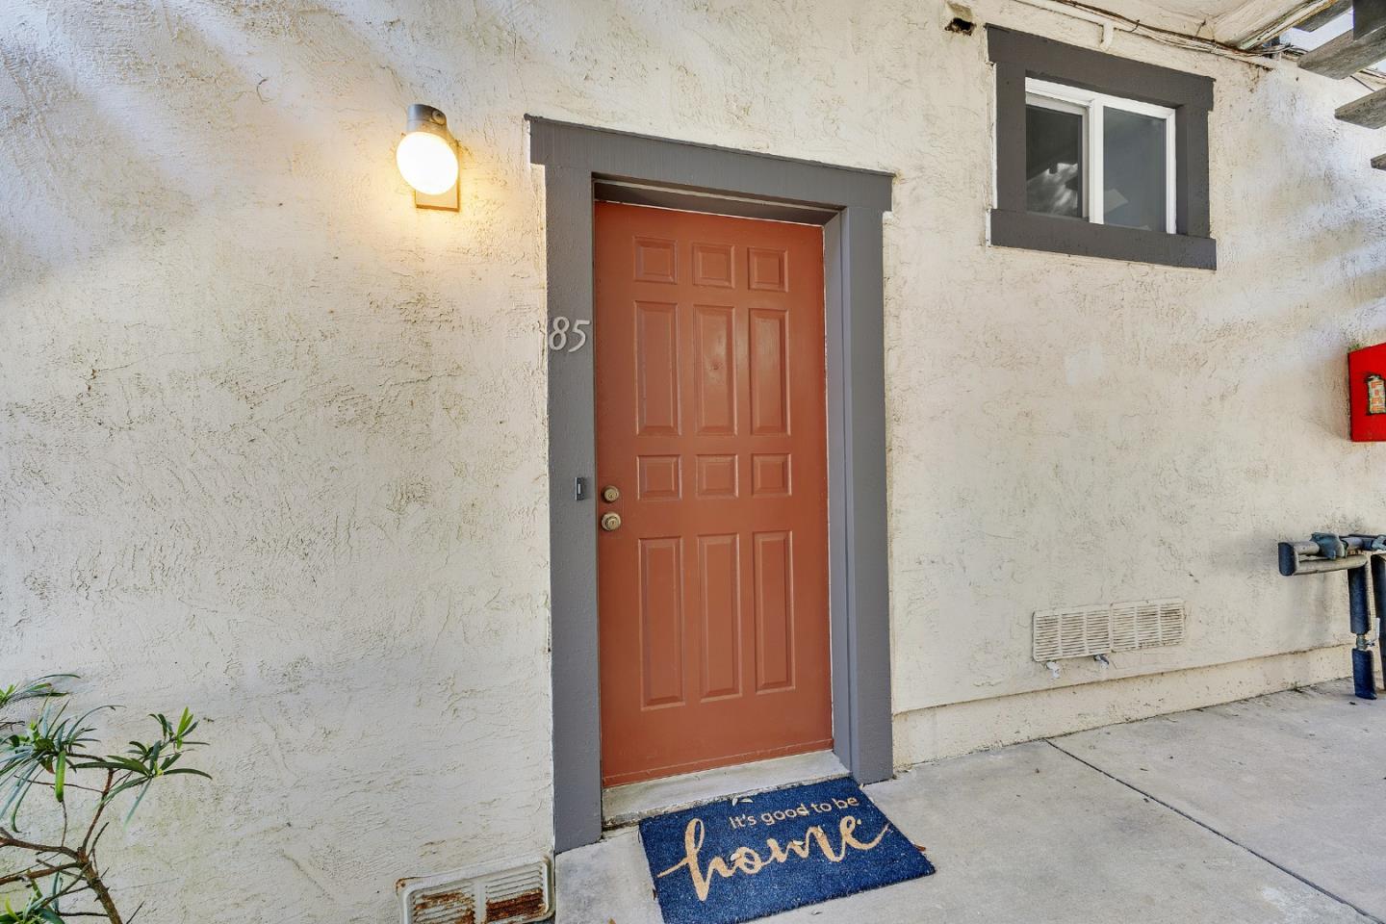
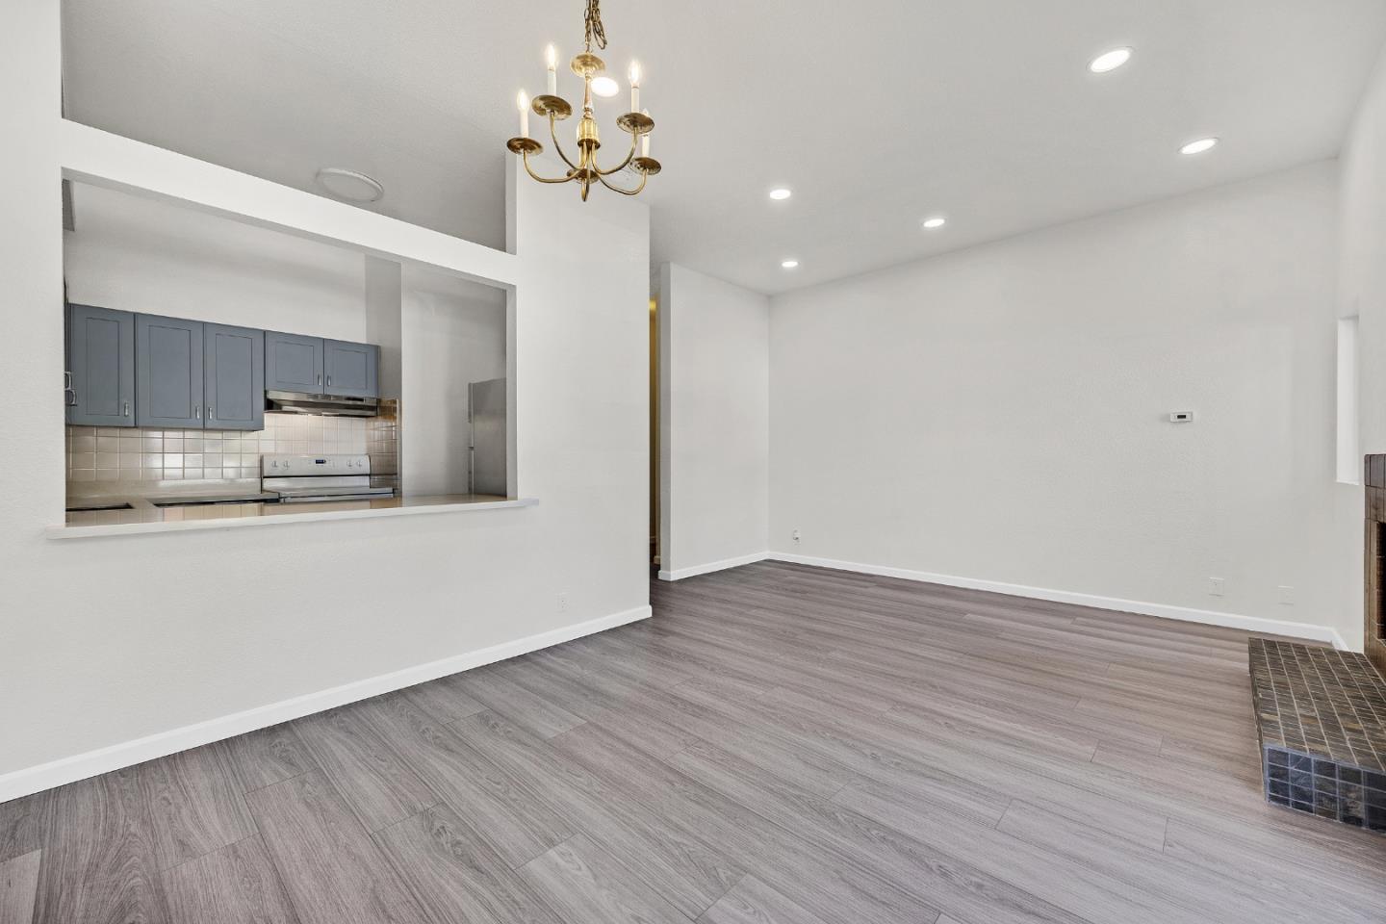
There are 2 bedrooms and 1.5 bathrooms in this condo at 3550 Carter Drive 85.
Yes, there is 1 parking space available for 3550 Carter Drive 85.
This condo is listed 28% below the average price for condos in Westborough and has been on the market for 99 less days than the typical home in this area.
This condo is part of the Skyline Village home owners association.
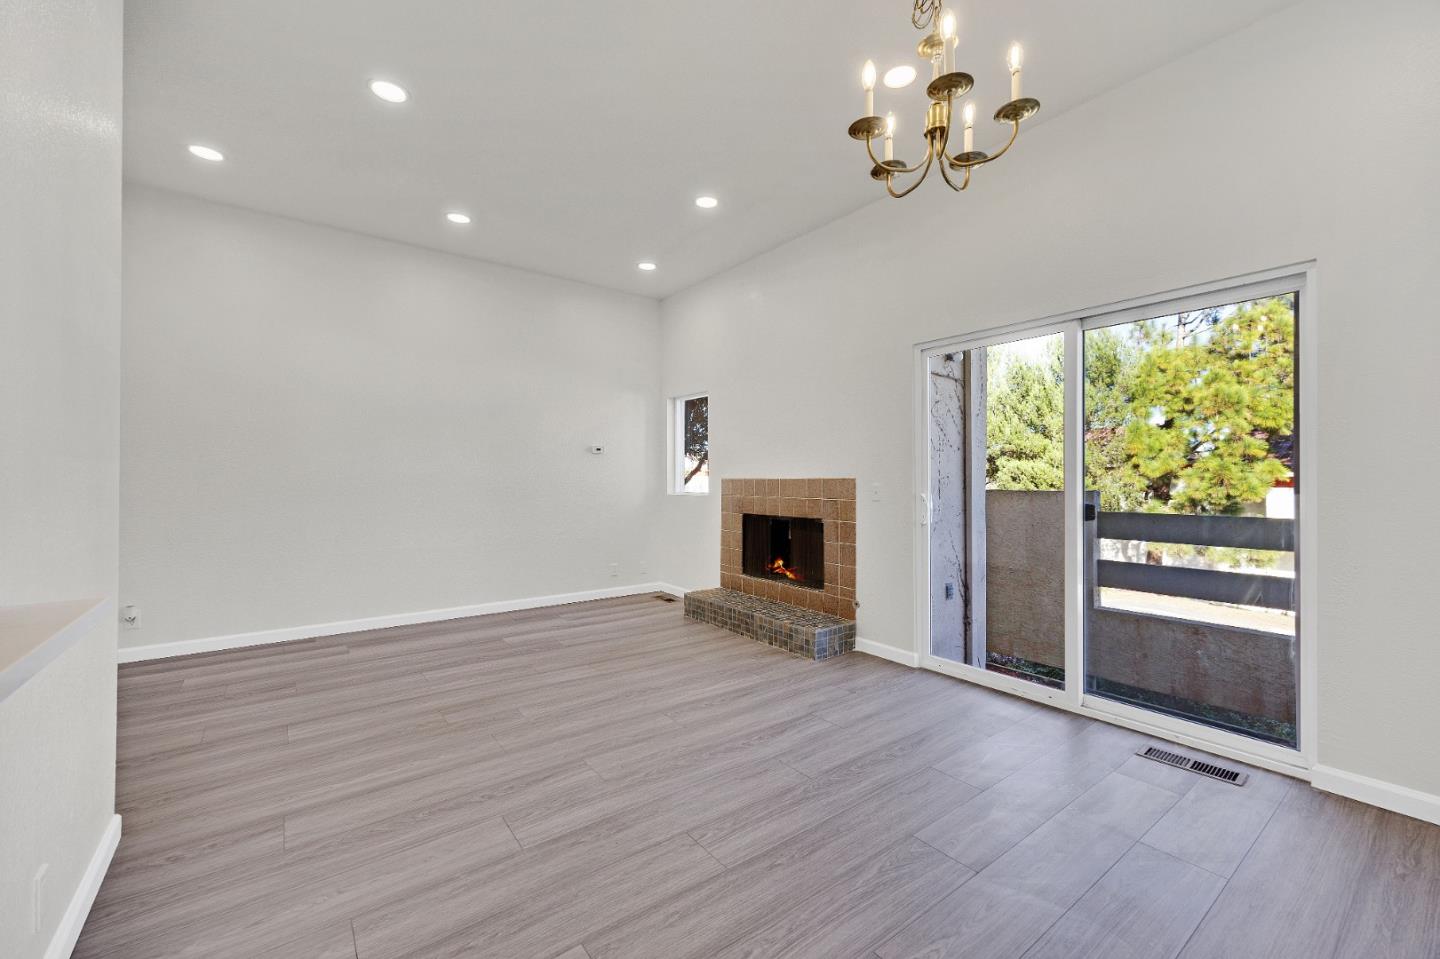
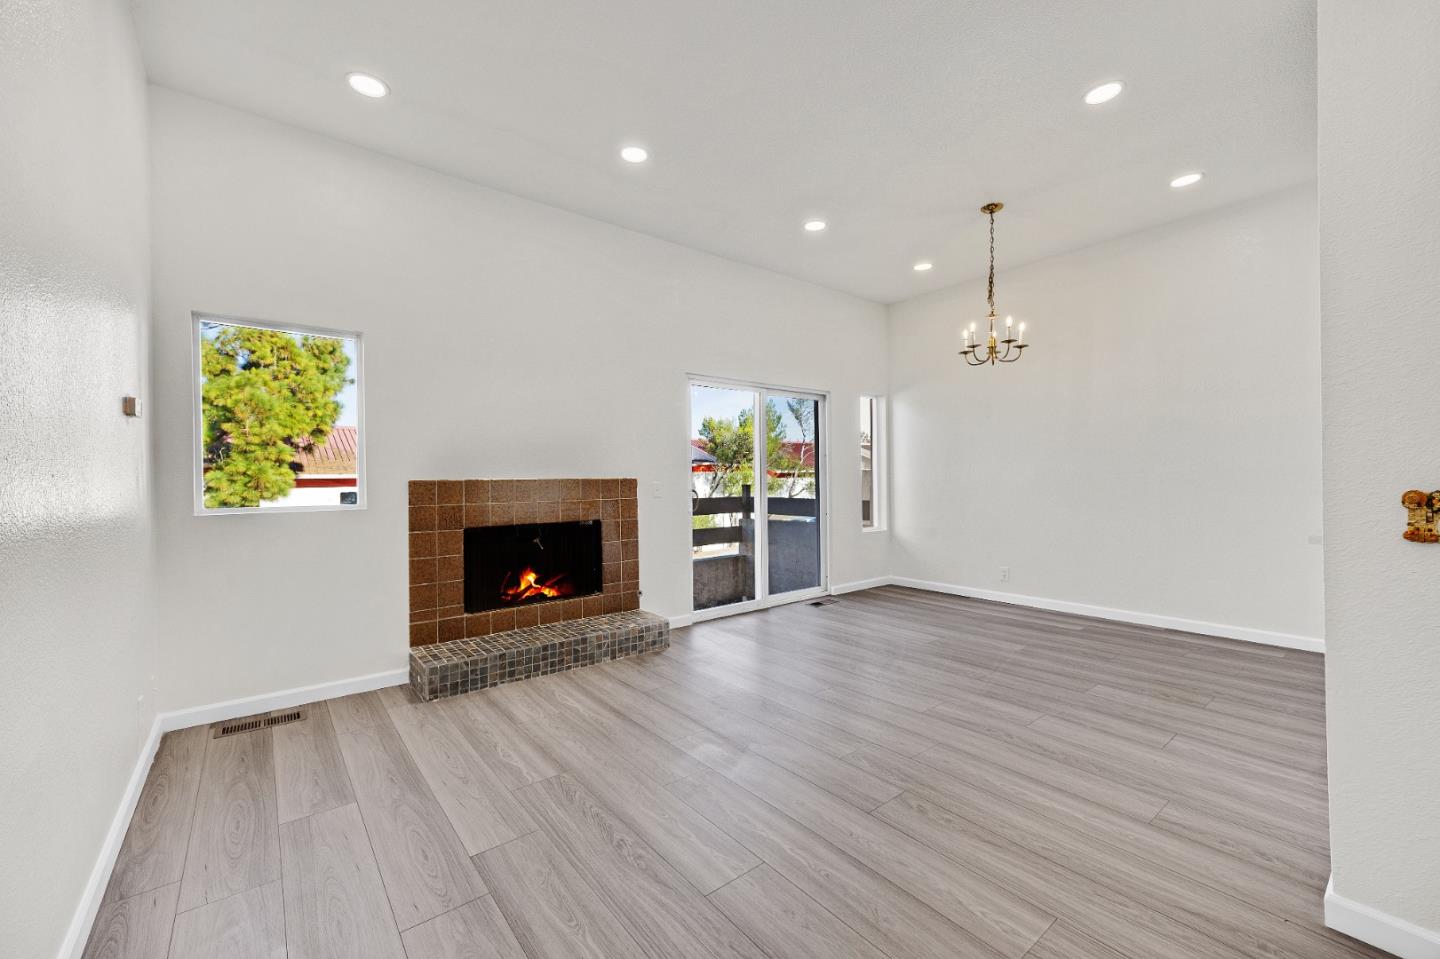
According to the MLS, this listing is 877 sqft.
3550 Carter Drive 85 is a 2-bedroom, 1.5-bath condo for sale in SOUTH SAN FRANCISCO CA 94080. Listed on Prevu for 1 days at $499,980. This property features 877 square feet of living space, located in Westborough. The median listing price for condos in this area is $874,950. Additional amenities include parking. Explore more condo listings in South San Francisco.
The data relating to real estate for sale on this display comes in part from the Internet Data Exchange program of the MLSListings™️ MLS system. Real estate listings held by brokerage firms other than Prevu Real Estate are marked with the Internet Data Exchange and detailed information about them includes the names of the listing brokers and listing agents. Based on information from the MLSListings MLS as of 10/31/2026. All data, including all measurements and calculations of area, is obtained from various sources and has not been, and will not be, verified by broker or MLS. All information should be independently reviewed and verified for accuracy. Properties may or may not be listed by the office/agent presenting the information. Data Services by Constellation Data Labs. IDX display powered by Prevu Real Estate. Copyright 2026 MLSListings Inc. All rights reserved.
Full MLS DisclaimersRebate estimate is indicative only and based on listing price and estimated buyer's agent commission paid by owner, if applicable. Final rebates are subject to Terms of Use and may vary due to final negotiated transaction terms.


