

Prevu by reAlpha
BuySellBlogBrowse Listings

3550 Carter Dr 126South San Francisco, CA 94080

For Sale

$749,000

Smart Buyer Rebate $7,490

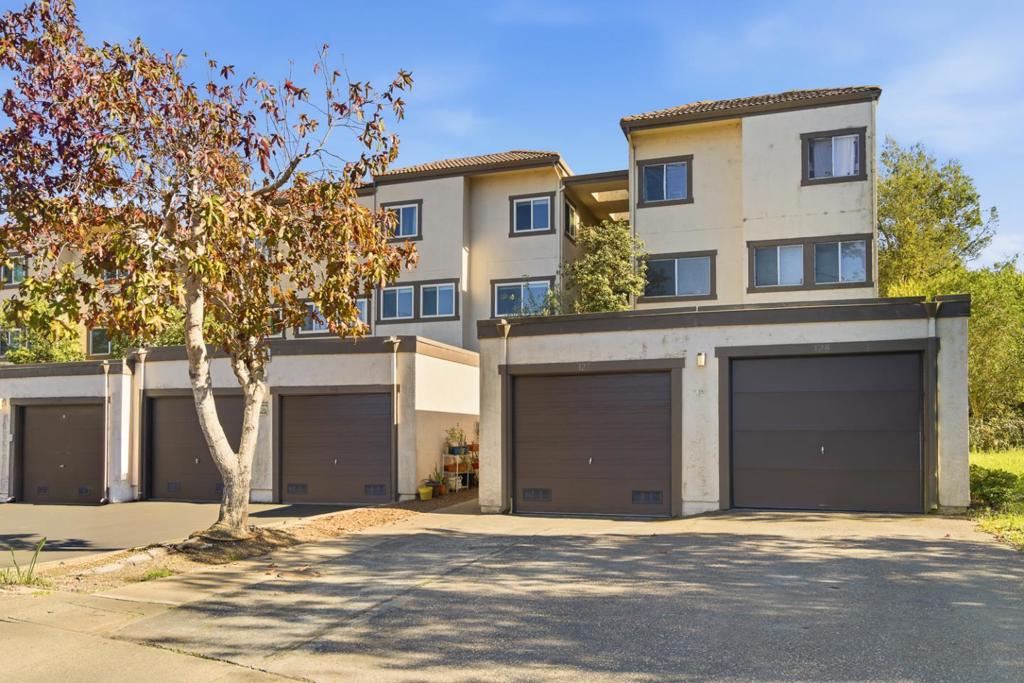
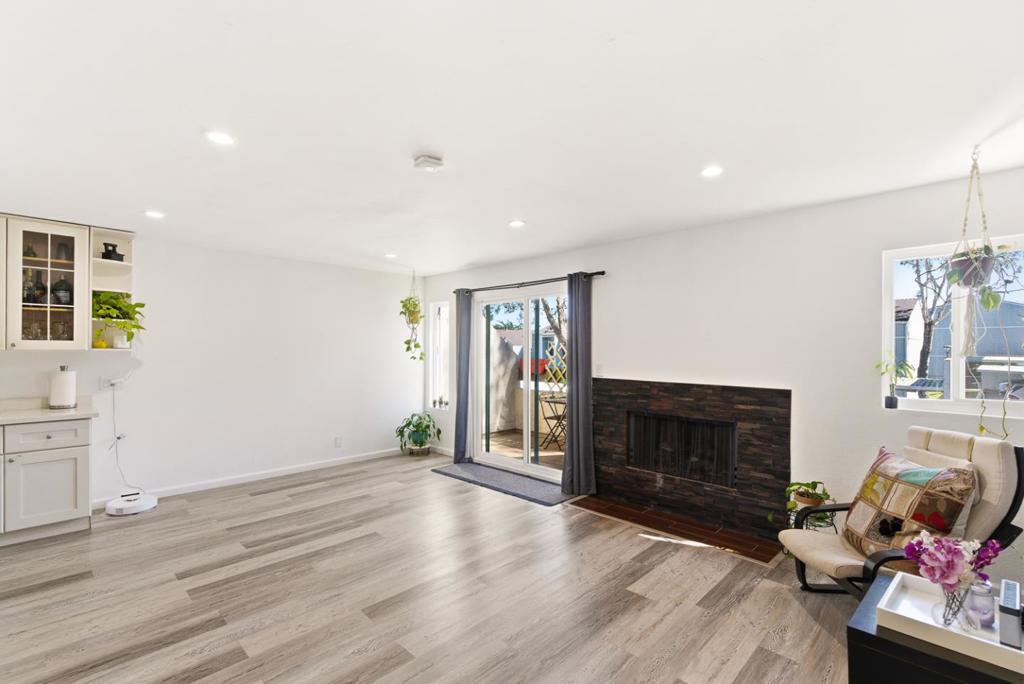
Welcome to 3550 Carter Drive #126, a spacious 3-bedroom, 2.5-bath upper-level condo in South San Franciscos desirable Westborough neighborhood. Offering approximately 1,644 sq ft, this home features a bright, functional layout with modern finishes and flexible living spaces. The living room is filled with natural light from large windows and features a cozy fireplace and direct access to a sun-filled balcony. The updated kitchen sits centrally between the living and family areas and includes stone countertops, stainless steel appliances, and ample cabinetry. The adjacent family room provides additional space for relaxing or entertaining and can also function as a formal dining area. The main level features laminate flooring, recessed lighting, and a convenient half bathroom for guests. Upstairs, three spacious bedrooms feature high ceilings, plush carpeting, and generous closet space. The primary suite includes a walk-in closet and private balcony access, creating a peaceful retreat. Two full bathrooms serve the upper level, including the primary ensuite. Additional highlights include one assigned garage parking space and generous storage. Conveniently located near shopping, dining, parks, and major commuter routes.

Listed by OWN Real Estate

·

License #70010079

·

KW Advisors

·

6508880153

Last updated March 25, 2026

·

Source: CRMLS #ML82038373

Listing Facts

  • TypeCondo
  • NeighborhoodWestborough
  • Bedrooms3
  • Bathrooms2.5
  • Days on Prevu188
  • HOA/Maint. Fees$869/month
  • Size1,644 sqft
  • Price per sqft$456

Amenities

  • Dishwasher
  • Parking

Location

Mortgage Calculator

Listing History

03/12/2026
Listed by KW Advisors
$749,000
  1. 03/12/2026$749,000
    Listed by KW Advisors

Property Details for 3550 Carter Dr 126

Association

Amenities

  • Association Amenities: Trash, Water

Fees

  • Association Fee: $869.00 Monthly

General

  • Association Name: Skyline PMG, Inc.

Exterior

Construction

  • Roof: Other
  • Stories Total: 2
  • Year Built: 1979

Measurements

  • Lot Size Acres: 0.01
  • Lot Size Area: 864
  • Lot Size Source: Assessor
  • Lot Size Square Feet: 864
  • Lot Size Units: Square Feet

Financial

Taxes

  • Parcel Number: 100610530

Interior

Features

  • Appliances: Dishwasher, Disposal, Microwave, Refrigerator
  • Fireplace Features: Living Room
  • Fireplace: Yes
  • Flooring: Carpet, Laminate

Measurements

  • Living Area: 1,644
  • Living Area Source: Assessor

Rooms

  • Bathrooms Full: 2
  • Bathrooms Half: 1
  • Bathrooms Total Integer: 3
  • Bedrooms Total: 3

Parking

Parking

  • Garage Spaces: 1
  • Garage: Yes
  • Parking Total: 1

Schools

High School

  • High School District: South San Francisco Unified

Utilities

Equipment

  • Has Cooling: Yes
  • Heating: Central
  • Has Heating: Yes
  • Sewer: Public Sewer
  • Water Source: Public

Frequently Asked Questions

How many bedrooms and bathrooms does this condo have?

There are 3 bedrooms and 2.5 bathrooms in this condo at 3550 Carter Dr 126.

Does this condo have parking?

Yes, there is 1 parking space available for 3550 Carter Dr 126.

How does 3550 Carter Dr 126 compare to other condos in Westborough?

This condo is listed 9% above the average price for condos in Westborough and has been on the market for 129 more days than the typical home in this area.

What building or home owners association is the condo part of?

This condo is part of the Skyline PMG, Inc. home owners association.

What is the square footage on this condo?

According to the MLS, this listing is 1,644 sqft.

3550 Carter Dr 126 is a 3-bedroom, 2.5-bath condo for sale in South San Francisco CA 94080. Listed on Prevu for 188 days at $749,000. This home features 1,644 square feet of living space, located in Westborough. The median listing price for condos in this area is $797,000. Property amenities include dishwasher and parking. Browse more condo listings in South San Francisco.

Based on information from California Regional Multiple Listing Service, Inc. and/or other sources. All data, including all measurements and calculations of area, is obtained from various sources and has not been, and will not be, verified by Prevu or the MLS. Information is provided exclusively for consumer's personal, non-commercial use and may not be used for any purpose other than to identify prospective properties consumer may be interested in purchasing.

Full MLS Disclaimers

Rebate estimate is indicative only and based on listing price and estimated buyer's agent commission paid by owner, if applicable. Final rebates are subject to Terms of Use and may vary due to final negotiated transaction terms.