Prevu by reAlpha
BuySellBlogBrowse Listings

3548 Lipan StreetDenver, CO 80211

For Sale

$1,470,000

Smart Buyer Rebate $14,700

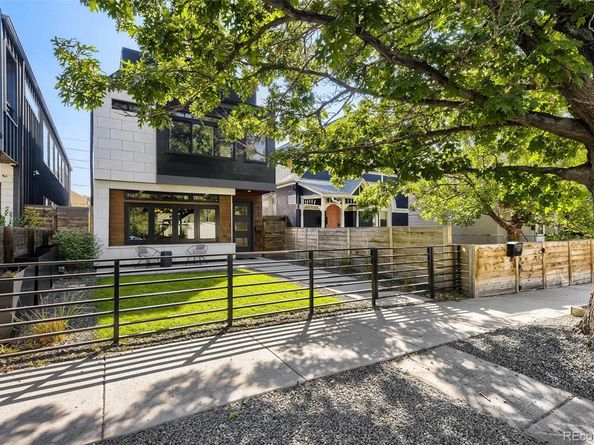
Experience luxury living in Denver’s sought-after LoHi neighborhood in this 2020-built modern masterpiece by renowned local builder Workshop Denver. Offering more than 4,000 square feet, this exceptional residence blends sophisticated architecture, elevated finishes, and intentional functionality in one of Denver’s most vibrant communities.

The main level is designed for everyday living and effortless entertaining, with an expansive open-concept floor plan anchored by a true chef’s kitchen.

Upstairs, the second level offers three spacious bedrooms, each with a private en-suite bathroom. The third-floor loft opens to two expansive rooftop decks with unobstructed panoramic views of the Downtown Denver skyline and Rocky Mountains, an unforgettable setting for entertaining and watching Colorado sunsets.

The fully finished basement adds remarkable versatility with a private two-bedroom, one-bath suite and full kitchen. Ideal for guests, multi-generational living, or potential rental income, the basement apartment has previously generated approximately $3,000 per month, creating a compelling opportunity for buyers seeking lifestyle and investment potential.

Outside, a private backyard oasis features a Wind River Spas hot tub and dedicated entertaining space, offering a rare balance of city energy and personal retreat. The detached two-car garage boasts a 220V charger for an electric vehicle.

Located in the heart of LoHi, this luxury Denver home offers effortless access to the Highland Bridge, Union Station, Coors Field, Confluence Park, and neighborhood favorites including Blue Sparrow Coffee, Root Down, and Linger.

Whether entertaining on the rooftop, unwinding beneath the stars, exploring Denver’s best dining and recreation, or embracing the home’s flexible living and income potential, this exceptional LoHi residence delivers an elevated, effortless lifestyle. Full floor plans and original builder documents are available upon request.


Listed by Alexandria Reed

·

License #55052158

·

Compass - Denver

·

720-255-3343

Listed by Kelly Turk

·

License #55054832

·

Compass - Denver

Last updated October 15, 2026

·

Source: REColorado #2296055

Listing Facts

  • TypeSingle-family
  • NeighborhoodLoHi
  • Bedrooms5
  • Bathrooms5
  • Days on Prevu37
  • Taxes$8,120/year
  • Size4,190 sqft
  • Price per sqft$351

Amenities

  • Dishwasher
  • Private Outdoor Space
  • Washer/Dryer
  • Air Conditioning
  • Parking

Location

Mortgage Calculator

Listing History

09/24/2026
Listed by Compass - Denver
$1,470,000
  1. 09/24/2026$1,470,000
    Listed by Compass - Denver

Property Details for 3548 Lipan Street

Exterior

Construction

  • Roof: Other
  • Structure Type: House
  • Year Built: 2019
  • Construction Materials: Other
  • Exterior Features: Balcony, Spa/Hot Tub

Features

  • Fencing: Partial
  • Patio And Porch Features: Deck, Rooftop

Measurements

  • Building Area Total: 4,190
  • Lot Features: Level
  • Lot Size Acres: 0.07
  • Lot Size Area: 3,120
  • Lot Size Square Feet: 3,120
  • Lot Size Units: Square Feet

Financial

Taxes

  • Parcel Number: 2281-19-003
  • Tax Annual Amount: $8,120.00
  • Tax Year: 2024

Interior

Features

  • Appliances: Cooktop, Dishwasher, Disposal, Dryer, Freezer, Microwave, Oven, Range, Refrigerator, Self Cleaning Oven, Washer
  • Fireplace Features: Family Room
  • Flooring: Carpet, Tile, Wood

Measurements

  • Living Area: 4,190

Rooms

  • Basement: Exterior Entry, Finished, Full
  • Has Basement: Yes
  • Bathrooms Full: 4
  • Bathrooms Half: 1
  • Bathrooms Total Integer: 5
  • Bedrooms Total: 5
  • Main Level Bathrooms: 1

Other

General

  • Exclusions: Sellers Personal Property

Location

  • Subdivision Name: Viaduct Add To Denver

Parking

Parking

  • Garage Spaces: 2
  • Parking Total: 2

Schools

Elementary School

  • Elementary School: Trevista At Horace Mann
  • Elementary School District: Denver 1

High School

  • High School: North
  • High School District: Denver 1

Middle or Junior School

  • Middle Or Junior School: Skinner
  • Middle Or Junior School District: Denver 1

Utilities

Equipment

  • Cooling: Central Air
  • Heating: Forced Air
  • Sewer: Public Sewer

Frequently Asked Questions

How many bedrooms and bathrooms does this single-family home have?

There are 5 bedrooms and 5 bathrooms in this single-family home at 3548 Lipan Street.

What schools are nearby to 3548 Lipan Street?

Nearby schools include the Trevista At Horace Mann Elementary School, Skinner Middle School, and North High School.

Does this single-family home have parking?

Yes, there are 2 parking spaces available for 3548 Lipan Street.

What are the annual taxes for 3548 Lipan Street?

Annual taxes for this single-family home are estimated at $8,120.

How does 3548 Lipan Street compare to other single-family homes in LoHi?

This single-family home is listed 22% above the average price for single-family homes in LoHi and has been on the market for 66 less days than the typical home in this area.

What is the square footage on this single-family home?

According to the MLS, this listing is 4,190 sqft.

3548 Lipan Street is a 5-bedroom, 5-bath single-family home for sale in Denver CO 80211. Listed on Prevu for 37 days at $1,470,000. This property features 4,190 square feet of living space, located in LoHi. The median listing price for single-family homes in this area is $849,750. Nearby schools include Trevista At Horace Mann Elementary School, Skinner Middle School, and North High School. Additional amenities include private outdoor space, dishwasher, air conditioning, parking, and washer/dryer. View other single-family home listings in Denver.

The content relating to real estate for sale in this Web site comes in part from the Internet Data eXchange ("IDX") program of METROLIST, INC., DBA RECOLORADO® Real estate listings held by brokers other than Prevu are marked with the IDX Logo. This information is being provided for the consumers' personal, non-commercial use and may not be used for any other purpose. All information subject to change and should be independently verified.

Full MLS Disclaimers

Rebate estimate is indicative only and based on listing price and estimated buyer's agent commission paid by owner, if applicable. Final rebates are subject to Terms of Use and may vary due to final negotiated transaction terms.